
1026 S Wilson Avenue, Royal Oak, MI 48067
Local realty services provided by:ERA Prime Real Estate Group
1026 S Wilson Avenue,Royaloak, MI 48067
$349,900
- 3 Beds
- 2 Baths
- 1,081 sq. ft.
- Single family
- Active
Listed by: matthew talbot
Office: redefine real estate
MLS#:20261075191
Source:MI_REALCOMP
Price summary
- Price:$349,900
- Price per sq. ft.:$323.68
About this home
Some homes make you choose between character, updates, outdoor space, and location. 1026 S Wilson decided that was unnecessary. This 1926 Royal Oak bungalow keeps the details that give an older home its personality while delivering the spaces that make everyday life easy. Hardwood floors, arched openings and a living room fireplace set the tone, while the updated kitchen brings in granite counters, subway tile, stainless appliances and rich cabinetry. With 3 bedrooms and 2 full baths, the layout offers more flexibility than you might expect. A main floor bedroom and full bath handle guests, office life, or whatever the week calls for. Upstairs, the primary bedroom opens into a surprisingly spacious retreat, complete with recessed lighting and an updated bath featuring a double vanity, walk in shower and heated floors. The furnace was replaced in 2020, and central air keeps summer comfortable. Then there is the backyard. Sitting on a corner lot, the home has a large, privacy fenced yard with a patio, mature shade tree and plenty of room to actually use the outdoors. A detached garage adds storage and parking. And the location earns its keep. Downtown Royal Oak is close by for restaurants, shopping, the Farmers Market, Emagine Royal Oak and Royal Oak Music Theatre, while nearby VFW Park and Dondero Park give you easy options for getting outside. The Detroit Zoo, Ferndale and Detroit are all within easy reach, with convenient highway access when you need to get somewhere faster. A classic Royal Oak home with real character, useful updates, a backyard worth having, and a location that keeps a lot of Metro Detroit within reach....
Contact an agent
Home facts
- Year built:1926
- Subdivision & Development:CLIFFORD HEIGHTS
- Listing ID #:20261075191
- Added:8 day(s) ago
- Updated:September 30, 2026 at 10:32 AM
Rooms and interior
- Bedrooms:3
- Total bathrooms:2
- Full bathrooms:2
- Rooms Total:6
- Basement Description:Daylight, Unfinished
- Living area:1,081 sq. ft.
Heating and cooling
- Cooling:Central Air
- Heating:Forced Air, Natural Gas
Structure and exterior
- Roof:Asphalt
- Year built:1926
- Building area:1,081 sq. ft.
- Lot area:0.11 Acres
- Lot Features:Corner Lot
- Architectural Style:Bungalow
- Construction Materials:Aluminum Siding, Vinyl Siding
- Exterior Features:Awnings, Patio, Porch
- Foundation Description:Basement, Block
Utilities
- Water:Water at Street
- Sewer:Sewer at Street
Finances and disclosures
- Price:$349,900
- Price per sq. ft.:$323.68
- Tax amount:$5,313
Features and amenities
- Appliances:Dishwasher, Disposal, Dryer, Free Standing Gas Range, Free Standing Refrigerator, Microwave, Stainless Steel Appliances, Washer
Parking
- Parking description:Detached, Driveway, One Car Garage
- Garage spaces:1

New listings near 1026 S Wilson Avenue
- New
 $1,300,000Active-- beds 11 baths7,430 sq. ft.
2328 Crooks Road, RoyalOak, MI 48073
MLS# 20261077912Listed by: OAKPOINTE REAL ESTATE ADVISORS - New
 $799,000Active2 beds 3 baths3,014 sq. ft.
100 Center Street #302, RoyalOak, MI 48067
MLS# 20261078406Listed by: KW DOMAIN - New
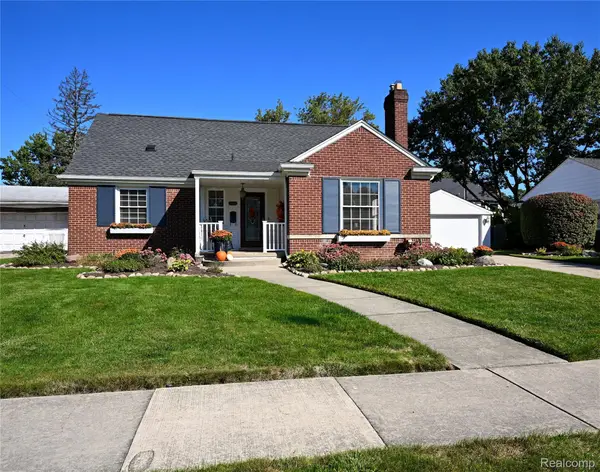 $499,000Active3 beds 2 baths2,022 sq. ft.
4444 Samoset Road, RoyalOak, MI 48073
MLS# 20261078823Listed by: THE AGENCY HALL & HUNTER - New
 $549,900Active3 beds 2 baths2,149 sq. ft.
611 W 4th Street, RoyalOak, MI 48067
MLS# 20261078806Listed by: MAX BROOCK, REALTORS-BIRMINGHAM - New
 $369,900Active3 beds 2 baths2,022 sq. ft.
1721 Rowland Avenue, RoyalOak, MI 48067
MLS# 20261077653Listed by: OWN IT REALTY - New
 $260,000Active3 beds 1 baths1,836 sq. ft.
923 Orchard Grove Drive, RoyalOak, MI 48067
MLS# 20261078115Listed by: OWN IT REALTY - Open Thu, 4 to 7pmNew
 $424,900Active3 beds 3 baths2,200 sq. ft.
724 S Gainsborough Avenue, RoyalOak, MI 48067
MLS# 20261078312Listed by: GOOD COMPANY - New
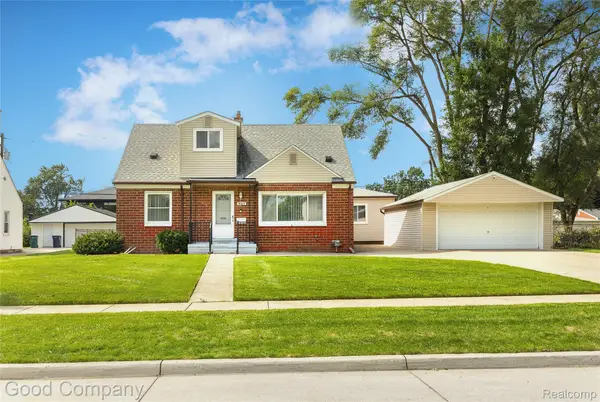 $499,000Active4 beds 3 baths2,546 sq. ft.
4105 Durham Road, RoyalOak, MI 48073
MLS# 20261077570Listed by: GOOD COMPANY - New
 $320,000Active4 beds 2 baths1,688 sq. ft.
2311 Kalama Avenue, RoyalOak, MI 48067
MLS# 20261078360Listed by: TAILORED REAL ESTATE SOLUTIONS - New
 $315,000Active2 beds 2 baths1,380 sq. ft.
1522 Maryland Club Drive, RoyalOak, MI 48067
MLS# 20261078686Listed by: KW SHOWCASE REALTY


Protect your home and budget from life's surprises with an Assurant Home Warranty, backed by a partner that supports you through every step of homeownership. Explore Plans.
© 2023 - 2026 ERA Franchise Systems LLC. All rights reserved. ERA Franchise Systems LLC fully supports the principles of the Fair Housing Act and the Equal Opportunity Act. ERA, ERA Real Estate powered, and their respective logos are registered service marks of ERA Franchise Systems LLC. Each office is independently owned and operated.