
123 Potter Avenue, Royal Oak, MI 48067
Local realty services provided by:ERA Prime Real Estate Group
123 Potter Avenue,Royaloak, MI 48067
$799,900
- 3 Beds
- 3 Baths
- 2,640 sq. ft.
- Single family
- Pending
Listed by: matthew barker, jeffrey s barker
Office: max broock, realtors-birmingham
MLS#:20261072484
Source:MI_REALCOMP
Price summary
- Price:$799,900
- Price per sq. ft.:$302.99
About this home
Step out your front door to everything Downtown Royal Oak has to offer! Grab your morning coffee from Sabbath Coffee Roasters that just opened at the end of the street. Less than a block to Whittier Park, offering eight pickleball courts, athletic & soccer fields and a playground. A short walk to the Royal Oak Farmer’s Market, dining and shopping. 2017 construction on a 150’ deep lot. Covered front porch expanding the width of the home, with a beadboard ceiling. Front door flanked by transom windows. Bright, open floor plan with hardwood floors and recessed lights throughout entry level. Front office/den with crown molding and glass door. Chef’s kitchen, dining room and living room all open to each other. Arched doorway and coffered ceiling. White quartz kitchen, oversized island with countertop seating, white shaker cabinetry, GE Profile stainless steel appliances, subway tile backsplash and large walk-in pantry. Dining area featuring a bar with beverage refrigerator and wine storage. Living room gas fireplace with wood mantel, flanked by built-in bookshelves. Wood staircase banister. Expansive primary suite, two walk-in closets with built-ins, dual sink vanity and a euro glass shower. Jack-and-Jill bedrooms. Second floor laundry room. Mud room built-in bench with beadboard detail, cubby hooks and convenient access to the backyard. Lower level features 9’ ceilings, plumbed for a full bathroom and an egress window, offering an additional 1,000+ square feet to finish. Completely fenced in backyard, stone patio/fire-pit area, concrete driveway and a true two-car garage. Since 2025: New HVAC system and air ducts cleaned, new backyard fence, interior freshly painted, new garage door opener. Sprinkler system. Prepped for a generator. Enjoy a newer home in an exceptionally walkable neighborhood!...
Contact an agent
Home facts
- Year built:2017
- Subdivision & Development:PEARS
- Listing ID #:20261072484
- Added:19 day(s) ago
- Updated:September 30, 2026 at 09:22 AM
Rooms and interior
- Bedrooms:3
- Total bathrooms:3
- Full bathrooms:2
- Half bathrooms:1
- Rooms Total:9
- Basement Description:Bath Stubbed, Full, Unfinished
- Living area:2,640 sq. ft.
Heating and cooling
- Cooling:Ceiling Fans, Central Air
- Heating:Forced Air, Natural Gas
Structure and exterior
- Roof:Asphalt
- Year built:2017
- Building area:2,640 sq. ft.
- Lot area:0.14 Acres
- Lot Features:Level, Sprinklers
- Architectural Style:Colonial
- Exterior Features:Covered, Patio, Porch
- Foundation Description:Basement, Poured, Sump Pump
- Levels:Two
Utilities
- Water:Public
- Sewer:Public Sewer
Finances and disclosures
- Price:$799,900
- Price per sq. ft.:$302.99
- Tax amount:$13,696
Features and amenities
- Appliances:Bar Fridge, Built-In Gas Range, Built-In Refrigerator, Dishwasher, Disposal, Humidifier, Microwave, Stainless Steel Appliances
- Laundry features:Laundry Room
- Amenities:Programmable Thermostat
Parking
- Parking description:Detached, Electricity In Garage, Two Car Garage
- Garage spaces:2

New listings near 123 Potter Avenue
- New
 $799,000Active2 beds 3 baths3,014 sq. ft.
100 Center Street #302, RoyalOak, MI 48067
MLS# 20261078406Listed by: KW DOMAIN - New
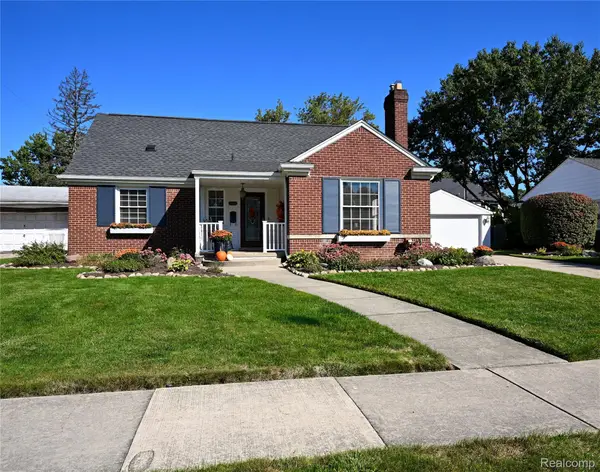 $499,000Active3 beds 2 baths2,022 sq. ft.
4444 Samoset Road, RoyalOak, MI 48073
MLS# 20261078823Listed by: THE AGENCY HALL & HUNTER - New
 $549,900Active3 beds 2 baths2,149 sq. ft.
611 W 4th Street, RoyalOak, MI 48067
MLS# 20261078806Listed by: MAX BROOCK, REALTORS-BIRMINGHAM - New
 $369,900Active3 beds 2 baths2,022 sq. ft.
1721 Rowland Avenue, RoyalOak, MI 48067
MLS# 20261077653Listed by: OWN IT REALTY - New
 $260,000Active3 beds 1 baths1,836 sq. ft.
923 Orchard Grove Drive, RoyalOak, MI 48067
MLS# 20261078115Listed by: OWN IT REALTY - Open Thu, 4 to 7pmNew
 $424,900Active3 beds 3 baths2,200 sq. ft.
724 S Gainsborough Avenue, RoyalOak, MI 48067
MLS# 20261078312Listed by: GOOD COMPANY - New
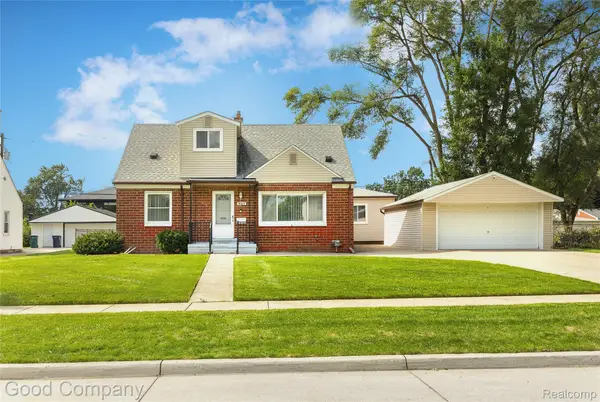 $499,000Active4 beds 3 baths2,546 sq. ft.
4105 Durham Road, RoyalOak, MI 48073
MLS# 20261077570Listed by: GOOD COMPANY - New
 $320,000Active4 beds 2 baths1,688 sq. ft.
2311 Kalama Avenue, RoyalOak, MI 48067
MLS# 20261078360Listed by: TAILORED REAL ESTATE SOLUTIONS - New
 $315,000Active2 beds 2 baths1,380 sq. ft.
1522 Maryland Club Drive, RoyalOak, MI 48067
MLS# 20261078686Listed by: KW SHOWCASE REALTY - New
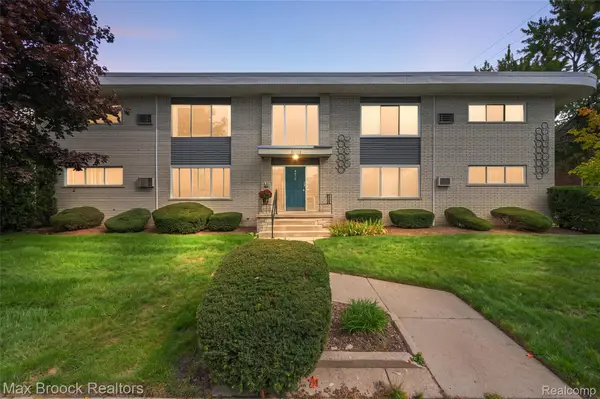 $125,000Active1 beds 1 baths589 sq. ft.
4810 Briarwood Avenue #5, RoyalOak, MI 48073
MLS# 20261078517Listed by: MAX BROOCK, REALTORS-BIRMINGHAM


Protect your home and budget from life's surprises with an Assurant Home Warranty, backed by a partner that supports you through every step of homeownership. Explore Plans.
© 2023 - 2026 ERA Franchise Systems LLC. All rights reserved. ERA Franchise Systems LLC fully supports the principles of the Fair Housing Act and the Equal Opportunity Act. ERA, ERA Real Estate powered, and their respective logos are registered service marks of ERA Franchise Systems LLC. Each office is independently owned and operated.