
1526 W Houstonia Avenue, Royal Oak, MI 48073
Local realty services provided by:ERA Prime Real Estate Group
1526 W Houstonia Avenue,Royaloak, MI 48073
$389,900
- 3 Beds
- 2 Baths
- 1,478 sq. ft.
- Single family
- Active
Listed by: steve koleno
Office: beycome brokerage realty llc.
MLS#:20261056684
Source:MI_REALCOMP
Price summary
- Price:$389,900
- Price per sq. ft.:$263.8
About this home
Welcome to 1526 W Houstonia Ave, a charming house located in the vibrant community of Royal Oak, MI. This single-tribe home accords a warm and inviting atmosphere with its classic architectural style. The property's exterior showcases a well-maintained façade with lush landscaping that enhances its curb appeal. Inside, you'll find spacious living areas that provide ample room for relaxation and entertaining. The interior design highlights functionality and comfort, making it an superb space for modern living. Large windows allow natural light to fill the home, creating a bright and airy ambiance throughout. Nestled in a desirable location, this residence provides convenient access to the amenities that Royal Oak has to accord. Whether you're looking to enjoy the local dining scene, entertainment venues, or outdoor parks, this property places you in the heart of it all. Discover the potential of making this house your new home in a thriving community.
Contact an agent
Home facts
- Year built:1926
- Subdivision & Development:NORTHWOODNO 3
- Listing ID #:20261056684
- Added:27 day(s) ago
- Updated:August 18, 2026 at 10:03 AM
Rooms and interior
- Bedrooms:3
- Total bathrooms:2
- Full bathrooms:2
- Rooms Total:9
- Basement Description:Unfinished
- Living area:1,478 sq. ft.
Heating and cooling
- Cooling:Window Units
- Heating:Other Heating Source, Steam
Structure and exterior
- Year built:1926
- Building area:1,478 sq. ft.
- Lot area:0.15 Acres
- Lot Features:Level
- Architectural Style:Cape Cod, Traditional
- Construction Materials:Vinyl Siding
- Exterior Features:Lighting
- Foundation Description:Basement, Block
- Levels:Two
Utilities
- Water:Public
- Sewer:Public Sewer
Finances and disclosures
- Price:$389,900
- Price per sq. ft.:$263.8
- Tax amount:$6,332
Features and amenities
- Appliances:Bar Fridge, Dishwasher, Disposal, Free Standing Gas Oven, Free Standing Refrigerator
- Amenities:High Speed Internet, Wet Bar
Parking
- Parking description:Detached, Driveway, Electricity In Garage, Garage Faces Front, One and Half Car Garage, Side Entrance
- Garage spaces:1.5

New listings near 1526 W Houstonia Avenue
- New
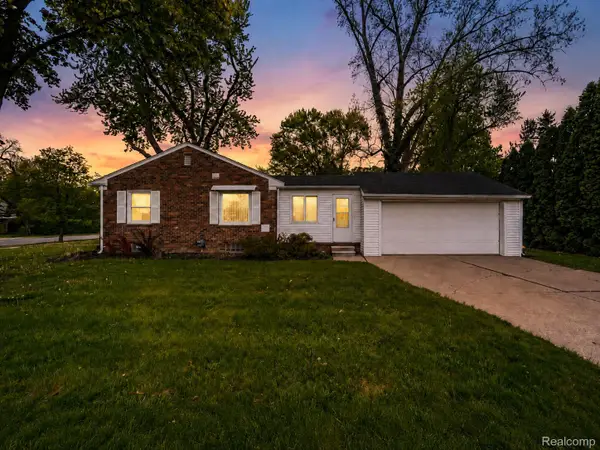 $349,900Active3 beds 3 baths2,560 sq. ft.
2423 Crooks Road, RoyalOak, MI 48073
MLS# 20261065778Listed by: KW PROFESSIONALS - New
 $899,999Active6 beds 3 baths2,664 sq. ft.
4167 Arlington Drive, RoyalOak, MI 48073
MLS# 81026043403Listed by: NEW MARKET REAL ESTATE GROUP - Open Thu, 4 to 6pmNew
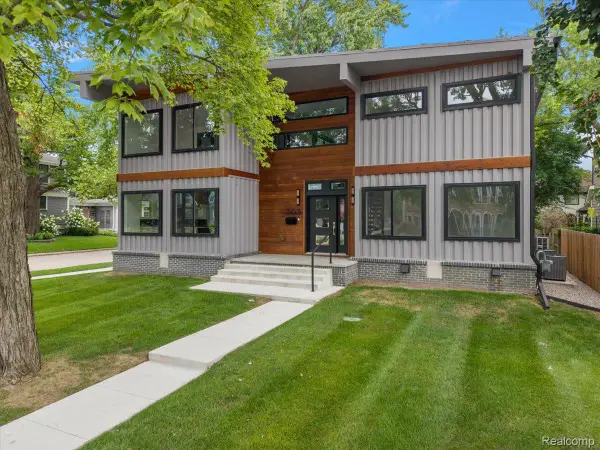 $1,300,000Active4 beds 4 baths5,028 sq. ft.
303 Forest Avenue, RoyalOak, MI 48067
MLS# 20261065157Listed by: MAX BROOCK, REALTORS-DETROIT - New
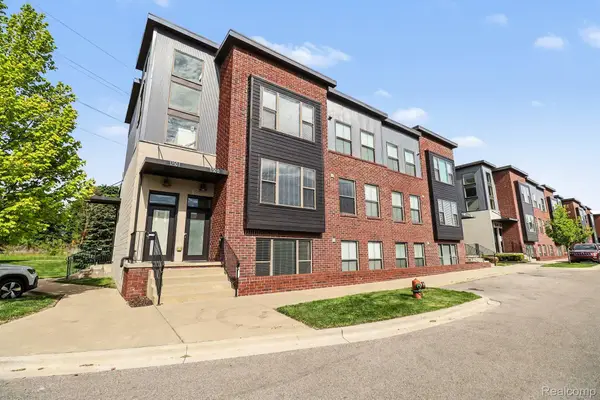 $349,900Active2 beds 2 baths1,450 sq. ft.
1250 Diamond Court #E, RoyalOak, MI 48067
MLS# 20261065698Listed by: AUTOCITY REALTY LLC - Open Sat, 12 to 3pmNew
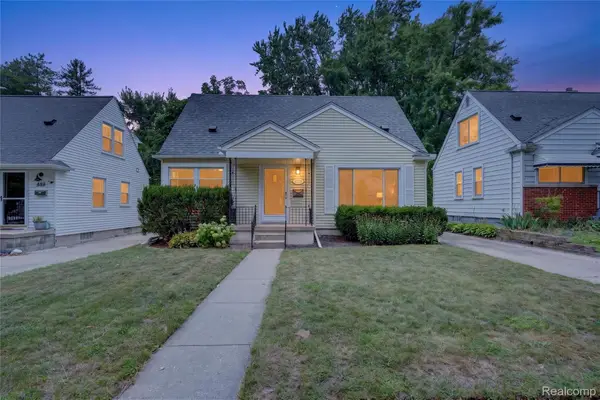 $365,000Active3 beds 2 baths1,986 sq. ft.
326 Walnut Avenue, RoyalOak, MI 48073
MLS# 20261065180Listed by: SOCIAL HOUSE REAL ESTATE GROUP LLC - Open Sat, 1 to 3pmNew
 $339,900Active3 beds 1 baths1,803 sq. ft.
2912 N Wilson Avenue, RoyalOak, MI 48073
MLS# 20261064774Listed by: BERKSHIRE HATHAWAY HS KEE REALTY FH - New
 $240,000Active3 beds 1 baths932 sq. ft.
3102 Ferris Avenue, RoyalOak, MI 48073
MLS# 20261065304Listed by: CENTURY 21 PROFESSIONALS TROY - New
 $525,000Active3 beds 2 baths1,994 sq. ft.
308 E Lawrence Avenue, RoyalOak, MI 48073
MLS# 20261065423Listed by: GOOD COMPANY - New
 $259,900Active3 beds 2 baths2,058 sq. ft.
1863 Newporte, RoyalOak, MI 48073
MLS# 20261065189Listed by: SIGNATURE SOTHEBY'S INTERNATIONAL REALTY NVL - Open Sat, 1 to 3pmNew
 $699,000Active4 beds 3 baths3,000 sq. ft.
123 Crane Avenue, RoyalOak, MI 48067
MLS# 20261064382Listed by: GOOD COMPANY


Protect your home and budget from life's surprises with an Assurant Home Warranty, backed by a partner that supports you through every step of homeownership. Explore Plans.
© 2023 - 2026 ERA Franchise Systems LLC. All rights reserved. ERA Franchise Systems LLC fully supports the principles of the Fair Housing Act and the Equal Opportunity Act. ERA, ERA Real Estate powered, and their respective logos are registered service marks of ERA Franchise Systems LLC. Each office is independently owned and operated.