
303 Forest Avenue, Royal Oak, MI 48067
Local realty services provided by:ERA Prime Real Estate Group
303 Forest Avenue,Royaloak, MI 48067
$1,300,000
- 4 Beds
- 4 Baths
- 5,028 sq. ft.
- Single family
- Active
Upcoming open houses
- Sat, Aug 2211:00 am - 01:00 pm
Listed by: erica collica swink, kyle swink
Office: max broock, realtors-detroit
MLS#:20261065157
Source:MI_REALCOMP
Price summary
- Price:$1,300,000
- Price per sq. ft.:$258.55
About this home
Not just a home - a total conversation piece built to last! Perfectly positioned on a prominent corner lot just blocks from downtown Royal Oak, this architecturally distinctive shipping container residence is one of Michigan's most recognizable modern homes. Spanning more than 3,500 square feet above grade and nearly 5,000 square feet including the finished lower level, it proves that exceptional design and everyday livability can exist in the same space. The open-concept interior is defined by soaring ceilings, exposed steel details, and an abundance of natural light that pours through the home's expansive windows. Clean architectural lines are balanced by warm finishes, creating spaces that feel both striking and inviting. Designed for the way people live today, the home offers four bedrooms, three full baths, one powder room, expansive living and entertaining spaces, and a finished lower level with endless flexibility for a media room, fitness studio, or additional gathering space. One of the home's most compelling features is its seamless connection to the outdoors. Multiple outdoor living spaces extend the home's footprint, including a private open-air courtyard at the heart of the residence, a second-floor balcony that offers a quiet retreat above the city, and a detached guest suite tucked behind the attached two-car garage - ideal for visitors, a private office, creative studio, or multigenerational living. Outside, the prominent corner setting creates an unforgettable presence while remaining just a stone's throw from Royal Oak's restaurants, boutiques, parks, pickleball courts, farmers market, and nightlife. Less than 15 minutes to downtown Detroit and Birmingham. Moments from M-1, I-75, and I-696. For the buyer who values exceptional architecture, innovative design, this home is unlike anything else on the market!...
Contact an agent
Home facts
- Year built:2026
- Subdivision & Development:LAWSON BALDWIN & HILZINGER ADD
- Listing ID #:20261065157
- Added:4 day(s) ago
- Updated:August 22, 2026 at 10:03 PM
Rooms and interior
- Bedrooms:4
- Total bathrooms:4
- Full bathrooms:3
- Half bathrooms:1
- Rooms Total:12
- Basement Description:Finished
- Living area:5,028 sq. ft.
Heating and cooling
- Cooling:Central Air
- Heating:Forced Air, Natural Gas
Structure and exterior
- Roof:Metal
- Year built:2026
- Building area:5,028 sq. ft.
- Lot area:0.22 Acres
- Lot Features:Corner Lot
- Architectural Style:Contemporary, Shipping Container
- Construction Materials:Brick, Metal Siding, Wood Siding
- Exterior Features:Balcony, Deck, Enclosed, Lighting, Porch
- Foundation Description:Basement, Block
- Levels:Two
Utilities
- Water:Public
- Sewer:Public Sewer
Finances and disclosures
- Price:$1,300,000
- Price per sq. ft.:$258.55
- Tax amount:$12,617
Features and amenities
- Appliances:Dishwasher, Disposal, Free Standing Gas Range, Free Standing Refrigerator, Microwave
- Laundry features:Laundry Room
Parking
- Parking description:Attached, Direct Access, Driveway, Two Car Garage
- Garage spaces:2

New listings near 303 Forest Avenue
- New
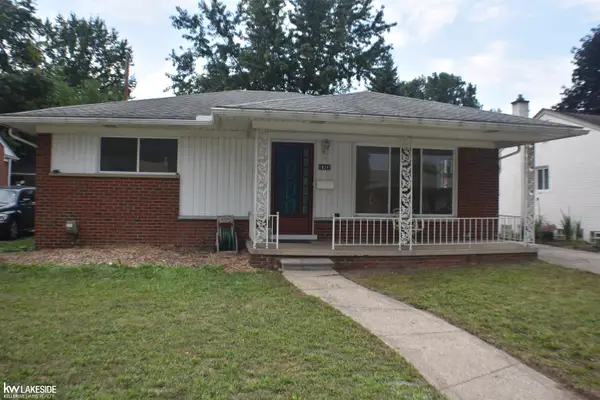 $289,900Active3 beds 1 baths1,011 sq. ft.
1824 Rowland, RoyalOak, MI 48067
MLS# 58050219490Listed by: KELLER WILLIAMS REALTY LAKESIDE - New
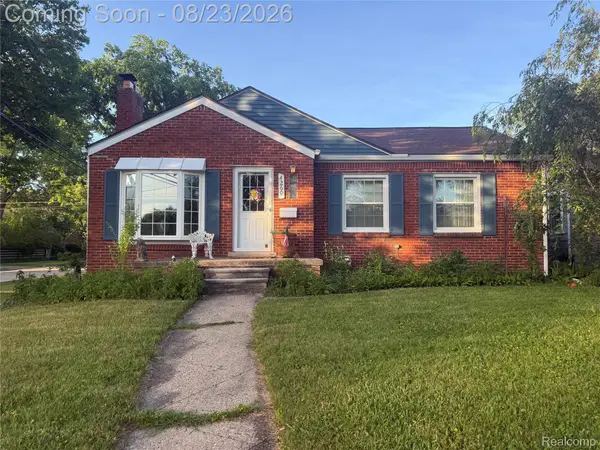 $349,999Active3 beds 1 baths2,224 sq. ft.
4260 Cooper Avenue, RoyalOak, MI 48073
MLS# 20261067189Listed by: CEDARWOOD REALTY LLC, A MICHIGAN LLC - Open Sun, 1 to 3pmNew
 $335,000Active3 beds 2 baths1,648 sq. ft.
2712 N Vermont Avenue, RoyalOak, MI 48073
MLS# 20261065676Listed by: CENTURY 21 PROFESSIONALS TROY - New
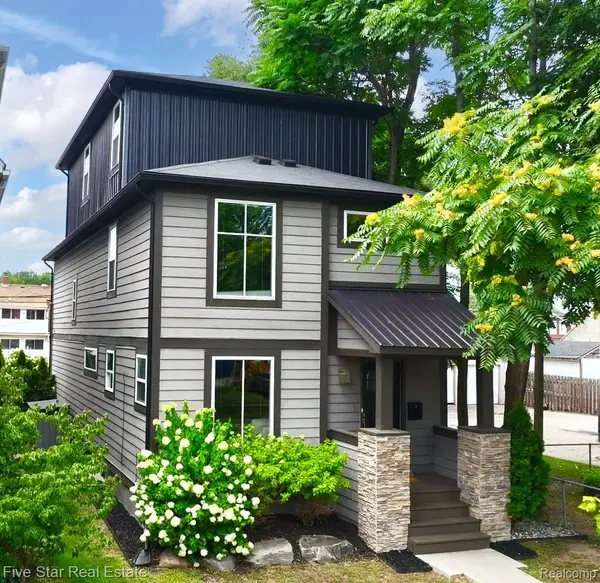 $750,000Active3 beds 4 baths3,112 sq. ft.
501 N Center Street, RoyalOak, MI 48067
MLS# 20261066385Listed by: FIVE STAR REAL ESTATE-COMMERCE - New
 $200,000Active3 beds 2 baths1,043 sq. ft.
1313 E 5th Street, RoyalOak, MI 48067
MLS# 20261065417Listed by: REAL BROKER, LLC BERKLEY - New
 $254,900Active3 beds 3 baths2,040 sq. ft.
1928 S Wickham W, RoyalOak, MI 48073
MLS# 20261067012Listed by: MAX BROOCK REALTORS - New
 $118,000Active1 beds 1 baths711 sq. ft.
4921 Crooks Road #N10, RoyalOak, MI 48073
MLS# 20261066970Listed by: COMMUNITY CHOICE REALTY INC - Open Sun, 1 to 2:30pmNew
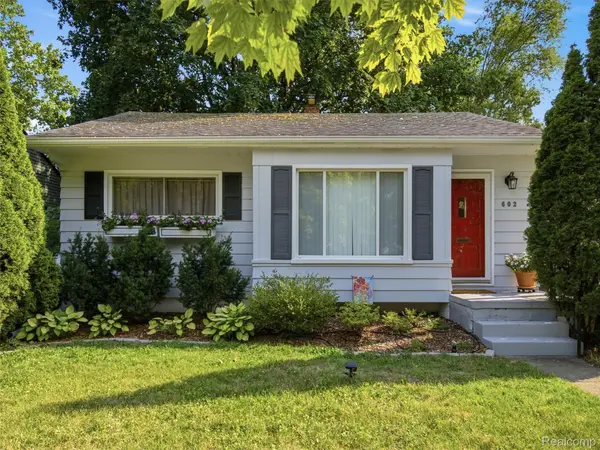 $285,000Active2 beds 1 baths1,045 sq. ft.
602 Dewey Street, RoyalOak, MI 48067
MLS# 20261066652Listed by: REAL BROKER, LLC CLARKSTON - New
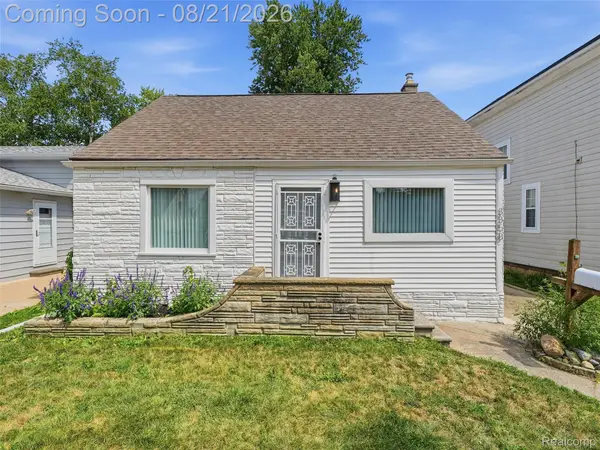 $379,000Active3 beds 2 baths2,100 sq. ft.
3358 Cummings Avenue, RoyalOak, MI 48073
MLS# 20261063839Listed by: GOODHOME REALTY LLC - New
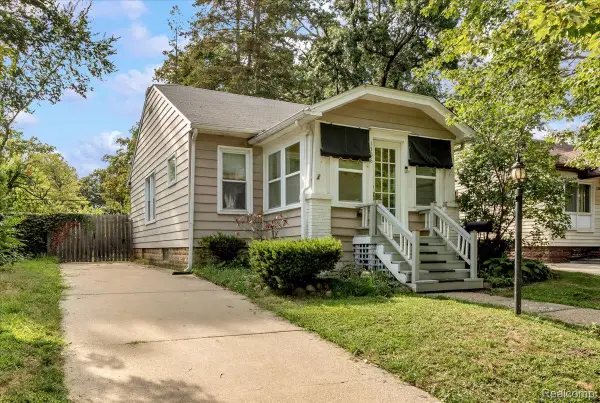 $229,900Active2 beds 2 baths984 sq. ft.
1306 Owana Avenue, RoyalOak, MI 48067
MLS# 20261065457Listed by: @PROPERTIES CHRISTIE'S INT'L R.E. ROYAL OAK


Protect your home and budget from life's surprises with an Assurant Home Warranty, backed by a partner that supports you through every step of homeownership. Explore Plans.
© 2023 - 2026 ERA Franchise Systems LLC. All rights reserved. ERA Franchise Systems LLC fully supports the principles of the Fair Housing Act and the Equal Opportunity Act. ERA, ERA Real Estate powered, and their respective logos are registered service marks of ERA Franchise Systems LLC. Each office is independently owned and operated.