
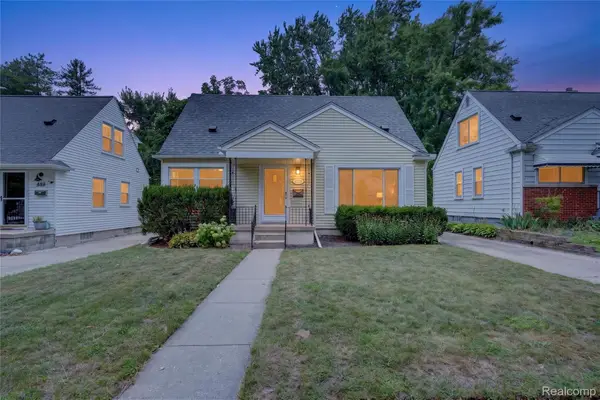
1795 Wickham Street, Royal Oak, MI 48073
Local realty services provided by:ERA Prime Real Estate Group
1795 Wickham Street,Royaloak, MI 48073
$229,000
- 2 Beds
- 2 Baths
- 1,286 sq. ft.
- Single family
- Pending
Listed by: marcia levenson
Office: good company
MLS#:20261047817
Source:MI_REALCOMP
Price summary
- Price:$229,000
- Price per sq. ft.:$178.07
- Monthly HOA dues:$438
About this home
Welcome home! This charming Royal Oak townhouse is a spacious corner unit with great natural light and a ton of big windows. New LVP flooring throughout in a beautiful soft brown extends the spacious feel. The freshly painted living room with gas fireplace and brick surround has a large door wall leading out to your private patio. The new gas range in your white kitchen has a lot of counter space for meal prep and a sunlit dedicated dining space for morning coffee. Upstairs you'll find two large bedrooms with a full bath and expansive closet space in each room. The basement provides plenty of storage and newer laundry machines. Residents have access to a clubhouse with a in-ground pool, workspaces, party rooms, and beautiful grounds throughout the community. Close to Royal Oak, Clawson and I-75, in the heart of Royal Oak. These condos are a great place to call home.
Contact an agent
Home facts
- Year built:1971
- Subdivision & Development:COVENTRY PARK HOMES OCCPN 240
- Listing ID #:20261047817
- Added:53 day(s) ago
- Updated:August 13, 2026 at 08:41 AM
Rooms and interior
- Bedrooms:2
- Total bathrooms:2
- Full bathrooms:1
- Half bathrooms:1
- Rooms Total:5
- Basement Description:Unfinished
- Living area:1,286 sq. ft.
Heating and cooling
- Heating:Forced Air, Natural Gas
Structure and exterior
- Roof:Asphalt
- Year built:1971
- Building area:1,286 sq. ft.
- Architectural Style:Colonial, End Unit
- Construction Materials:Aluminum Siding, Brick
- Exterior Features:Enclosed, Patio, Porch, Private Entrance
- Foundation Description:Basement, Poured
- Levels:Two
Utilities
- Water:Public
- Sewer:Public Sewer
Finances and disclosures
- Price:$229,000
- Price per sq. ft.:$178.07
- Tax amount:$3,791
Features and amenities
- Laundry features:In Unit
- Pool features:Community
Parking
- Parking description:Assigned 2 Spaces, No Garage

New listings near 1795 Wickham Street
- Open Sat, 12 to 3pmNew
 $365,000Active3 beds 2 baths1,986 sq. ft.
326 Walnut Avenue, RoyalOak, MI 48073
MLS# 20261065180Listed by: SOCIAL HOUSE REAL ESTATE GROUP LLC - Open Sat, 1 to 3pmNew
 $339,900Active3 beds 1 baths1,803 sq. ft.
2912 N Wilson Avenue, RoyalOak, MI 48073
MLS# 20261064774Listed by: BERKSHIRE HATHAWAY HS KEE REALTY FH - New
 $240,000Active3 beds 1 baths932 sq. ft.
3102 Ferris Avenue, RoyalOak, MI 48073
MLS# 20261065304Listed by: CENTURY 21 PROFESSIONALS TROY - New
 $525,000Active3 beds 2 baths1,994 sq. ft.
308 E Lawrence Avenue, RoyalOak, MI 48073
MLS# 20261065423Listed by: GOOD COMPANY - New
 $259,900Active3 beds 2 baths2,058 sq. ft.
1863 Newporte, RoyalOak, MI 48073
MLS# 20261065189Listed by: SIGNATURE SOTHEBY'S INTERNATIONAL REALTY NVL - Open Sat, 1 to 3pmNew
 $699,000Active4 beds 3 baths3,000 sq. ft.
123 Crane Avenue, RoyalOak, MI 48067
MLS# 20261064382Listed by: GOOD COMPANY - New
 $400,000Active3 beds 3 baths1,783 sq. ft.
1701 N Altadena Avenue, RoyalOak, MI 48067
MLS# 20261064768Listed by: GOOD COMPANY - New
 $290,000Active3 beds 1 baths1,040 sq. ft.
905 N Kenwood Avenue, RoyalOak, MI 48067
MLS# 20261064656Listed by: KELLER WILLIAMS PAINT CREEK - Open Sat, 1 to 3pmNew
 $449,900Active3 beds 2 baths1,485 sq. ft.
622 Gardenia Avenue, RoyalOak, MI 48067
MLS# 20261065031Listed by: NATIONAL REALTY CENTERS, INC - New
 $600,000Active4 beds 3 baths2,617 sq. ft.
2120 Vinsetta Boulevard, RoyalOak, MI 48073
MLS# 20261065126Listed by: KW METRO


Protect your home and budget from life's surprises with an Assurant Home Warranty, backed by a partner that supports you through every step of homeownership. Explore Plans.
© 2023 - 2026 ERA Franchise Systems LLC. All rights reserved. ERA Franchise Systems LLC fully supports the principles of the Fair Housing Act and the Equal Opportunity Act. ERA, ERA Real Estate powered, and their respective logos are registered service marks of ERA Franchise Systems LLC. Each office is independently owned and operated.