
2001 E Lincoln AVE, Royal Oak, MI 48067
Local realty services provided by:ERA Prime Real Estate Group
2001 E Lincoln AVE,Royaloak, MI 48067
$332,900
- 3 Beds
- 2 Baths
- 1,792 sq. ft.
- Single family
- Active
Upcoming open houses
- Sat, Oct 3111:00 am - 01:00 pm
Listed by: christian j grothe, dimitrios kosmidis
Office: max broock, realtors-birmingham
MLS#:20261086566
Source:MI_REALCOMP
Price summary
- Price:$332,900
- Price per sq. ft.:$185.77
About this home
** OPEN HOUSE 10/31/2026 11AM-1PM ** This updated Royal Oak bungalow offers spacious living areas, a finished lower level, and a beautifully landscaped, private fenced yard! Mature trees and a welcoming front entrance lead into a bright living room featuring hardwood floors, large windows, and charming arched doorways. The dining room provides an inviting space for everyday meals and entertaining and adjoins the updated kitchen, which features white cabinetry, stainless steel appliances, a tile backsplash, and ample counter space. Additional cabinetry and open shelving adjoining the center hallway offer convenient storage and display space. Two main-floor bedrooms offer hardwood floors and flexibility for a home office or guest room, alongside an updated full bath. Upstairs, the expansive bedroom features generous closet space, recessed lighting, paneled walls, and room for a sitting or dressing area. The finished lower level extends the living space with a double-sided fireplace, a comfortable family room arranged for a home theater, a bar with seating, and additional room for entertaining or working from home. A second full bath features a large shower, while a separate laundry and utility area provides additional storage. Outside, the fenced backyard offers an inviting mix of lawn, mature landscaping, and an expansive stamped concrete patio with room for outdoor dining, grilling, and lounging. A detached 2-car garage with a double wide driveway and side entry provides easy access and convenient parking. Located close to downtown Royal Oak’s shops and restaurants, with quick access to major highways and a neighborhood store within walking distance....
Contact an agent
Home facts
- Year built:1950
- Subdivision & Development:HOME GARDENS
- Listing ID #:20261086566
- Added:1 day(s) ago
- Updated:October 28, 2026 at 07:05 PM
Rooms and interior
- Bedrooms:3
- Total bathrooms:2
- Full bathrooms:2
- Rooms Total:9
- Basement Description:Partially Finished
- Living area:1,792 sq. ft.
Heating and cooling
- Cooling:Central Air
- Heating:Forced Air, Natural Gas
Structure and exterior
- Roof:Asphalt
- Year built:1950
- Building area:1,792 sq. ft.
- Lot area:0.12 Acres
- Lot Features:Corner Lot
- Architectural Style:Bungalow
- Construction Materials:Vinyl Siding
- Exterior Features:Patio
- Foundation Description:Basement, Block
Utilities
- Water:Public
- Sewer:Public Sewer
Finances and disclosures
- Price:$332,900
- Price per sq. ft.:$185.77
- Tax amount:$4,843
Features and amenities
- Appliances:Dishwasher, Disposal, Dryer, Free Standing Gas Range, Free Standing Refrigerator, Microwave, Stainless Steel Appliances, Washer
- Amenities:High Speed Internet
Parking
- Parking description:Detached, Two Car Garage
- Garage spaces:2

New listings near 2001 E Lincoln AVE
- New
 $399,000Active3 beds 2 baths1,830 sq. ft.
717 Orchard View DR, RoyalOak, MI 48073
MLS# 20261086618Listed by: REAL BROKER, LLC BERKLEY - New
 $629,000Active4 beds 3 baths2,281 sq. ft.
801 Park AVE, RoyalOak, MI 48067
MLS# 20261087022Listed by: @PROPERTIES CHRISTIE'S INT'L R.E. BIRMINGHAM - New
 $629,900Active3 beds 3 baths2,563 sq. ft.
133 Potter AVE, RoyalOak, MI 48067
MLS# 20261087029Listed by: MAX BROOCK, REALTORS-BIRMINGHAM - New
 $329,999Active3 beds 2 baths1,845 sq. ft.
706 Dewey ST, RoyalOak, MI 48067
MLS# 20261087180Listed by: CENTURY 21 CAMPBELL REALTY - New
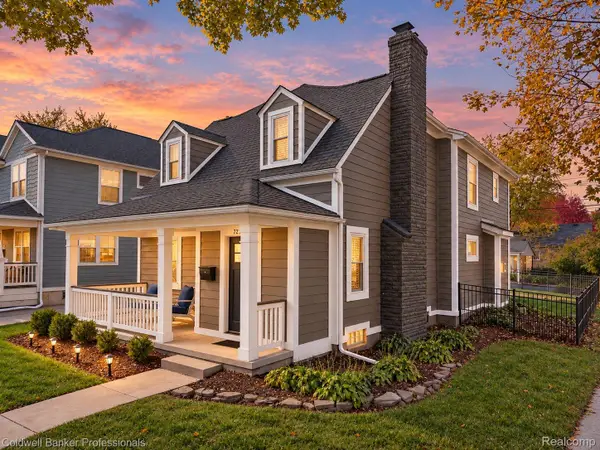 $749,900Active4 beds 4 baths2,861 sq. ft.
729 N Gainsborough AVE, RoyalOak, MI 48067
MLS# 20261085857Listed by: COLDWELL BANKER PROFESSIONALS-BIRM - Open Sun, 1 to 3pmNew
 $394,900Active4 beds 2 baths1,584 sq. ft.
724 Gardenia AVE, RoyalOak, MI 48067
MLS# 20261086987Listed by: RE/MAX ECLIPSE - New
 $385,000Active3 beds 2 baths1,900 sq. ft.
411 Hawthorn AVE, RoyalOak, MI 48067
MLS# 20261087131Listed by: PARAMOUNT ONE REALTY LLC - New
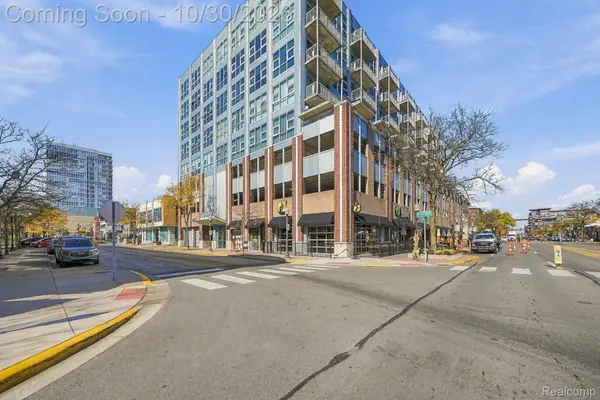 $375,000Active2 beds 2 baths1,201 sq. ft.
100 W 5th ST # 712, RoyalOak, MI 48067
MLS# 20261085047Listed by: THRIVE REALTY COMPANY - New
 $260,000Active3 beds 1 baths1,040 sq. ft.
905 N Kenwood AVE, RoyalOak, MI 48067
MLS# 20261086958Listed by: KELLER WILLIAMS PAINT CREEK


Protect your home and budget from life's surprises with an Assurant Home Warranty, backed by a partner that supports you through every step of homeownership. Explore Plans.
© 2023 - 2026 ERA Franchise Systems LLC. All rights reserved. ERA Franchise Systems LLC fully supports the principles of the Fair Housing Act and the Equal Opportunity Act. ERA, ERA Real Estate powered, and their respective logos are registered service marks of ERA Franchise Systems LLC. Each office is independently owned and operated.