
801 Park AVE, Royal Oak, MI 48067
Local realty services provided by:ERA Prime Real Estate Group
801 Park AVE,Royaloak, MI 48067
$629,000
- 4 Beds
- 3 Baths
- 2,281 sq. ft.
- Single family
- Active
Listed by: scott levine
Office: @properties christie's int'l r.e. birmingham
MLS#:20261087022
Source:MI_REALCOMP
Price summary
- Price:$629,000
- Price per sq. ft.:$275.76
About this home
Welcome to 801 Park Avenue, a four-bedroom home in Royal Oak’s Edgewood Neighborhood, offering nearly 2,000 square feet of above-grade living space and the flexibility to fit a variety of lifestyles. With two full bathrooms, a convenient half bath, and a finished basement providing an additional 546 square feet of usable space, there’s room to spread out, work from home, entertain, or unwind. A three-car garage provides generous space for vehicles, storage, or hobbies. Just a short walk from downtown Royal Oak and close to Meininger Park, this location brings together residential neighborhood living and everyday.
Contact an agent
Home facts
- Year built:1971
- Subdivision & Development:EDGEWOOD PARK-ROYAL OAK
- Listing ID #:20261087022
- Added:1 day(s) ago
- Updated:October 28, 2026 at 06:57 PM
Rooms and interior
- Bedrooms:4
- Total bathrooms:3
- Full bathrooms:2
- Half bathrooms:1
- Rooms Total:8
- Basement Description:Partially Finished
- Living area:2,281 sq. ft.
Heating and cooling
- Cooling:Central Air
- Heating:Forced Air, Natural Gas
Structure and exterior
- Roof:Asphalt
- Year built:1971
- Building area:2,281 sq. ft.
- Lot area:0.13 Acres
- Architectural Style:Colonial
- Construction Materials:Vinyl Siding
- Exterior Features:Covered, Patio, Porch
- Foundation Description:Basement, Poured
- Levels:Two
Utilities
- Water:Public
- Sewer:Public Sewer
Finances and disclosures
- Price:$629,000
- Price per sq. ft.:$275.76
- Tax amount:$9,478
Features and amenities
- Appliances:Dishwasher, Disposal, Dryer, Gas Cooktop, Microwave, Washer
- Laundry features:Laundry Room
Parking
- Parking description:Detached, Three Car Garage
- Garage spaces:3

New listings near 801 Park AVE
- New
 $399,000Active3 beds 2 baths1,830 sq. ft.
717 Orchard View DR, RoyalOak, MI 48073
MLS# 20261086618Listed by: REAL BROKER, LLC BERKLEY - New
 $629,900Active3 beds 3 baths2,563 sq. ft.
133 Potter AVE, RoyalOak, MI 48067
MLS# 20261087029Listed by: MAX BROOCK, REALTORS-BIRMINGHAM - New
 $329,999Active3 beds 2 baths1,845 sq. ft.
706 Dewey ST, RoyalOak, MI 48067
MLS# 20261087180Listed by: CENTURY 21 CAMPBELL REALTY - Open Sat, 11am to 1pmNew
 $332,900Active3 beds 2 baths1,792 sq. ft.
2001 E Lincoln AVE, RoyalOak, MI 48067
MLS# 20261086566Listed by: MAX BROOCK, REALTORS-BIRMINGHAM - New
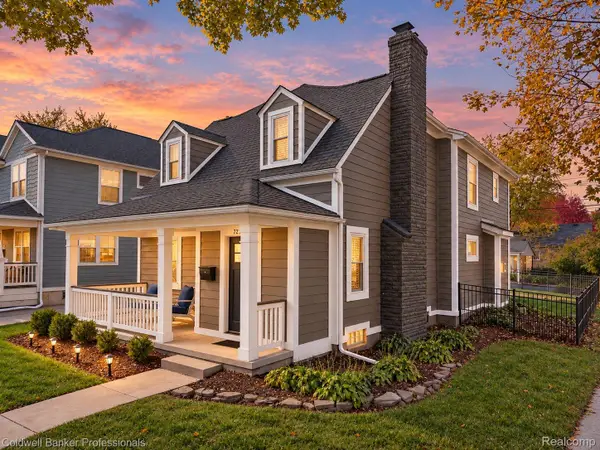 $749,900Active4 beds 4 baths2,861 sq. ft.
729 N Gainsborough AVE, RoyalOak, MI 48067
MLS# 20261085857Listed by: COLDWELL BANKER PROFESSIONALS-BIRM - Open Sun, 1 to 3pmNew
 $394,900Active4 beds 2 baths1,584 sq. ft.
724 Gardenia AVE, RoyalOak, MI 48067
MLS# 20261086987Listed by: RE/MAX ECLIPSE - New
 $385,000Active3 beds 2 baths1,900 sq. ft.
411 Hawthorn AVE, RoyalOak, MI 48067
MLS# 20261087131Listed by: PARAMOUNT ONE REALTY LLC - New
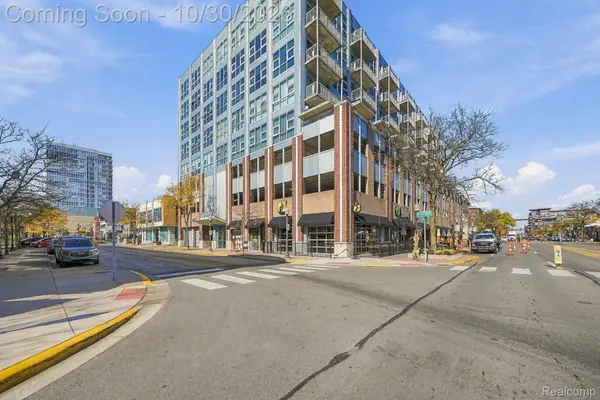 $375,000Active2 beds 2 baths1,201 sq. ft.
100 W 5th ST # 712, RoyalOak, MI 48067
MLS# 20261085047Listed by: THRIVE REALTY COMPANY - New
 $260,000Active3 beds 1 baths1,040 sq. ft.
905 N Kenwood AVE, RoyalOak, MI 48067
MLS# 20261086958Listed by: KELLER WILLIAMS PAINT CREEK


Protect your home and budget from life's surprises with an Assurant Home Warranty, backed by a partner that supports you through every step of homeownership. Explore Plans.
© 2023 - 2026 ERA Franchise Systems LLC. All rights reserved. ERA Franchise Systems LLC fully supports the principles of the Fair Housing Act and the Equal Opportunity Act. ERA, ERA Real Estate powered, and their respective logos are registered service marks of ERA Franchise Systems LLC. Each office is independently owned and operated.