
717 Orchard View DR, Royal Oak, MI 48073
Local realty services provided by:ERA Prime Real Estate Group
717 Orchard View DR,Royaloak, MI 48073
$399,000
- 3 Beds
- 2 Baths
- 1,830 sq. ft.
- Single family
- Active
Listed by: nancy r robinson, caren m goldstone
Office: real broker, llc. berkley
MLS#:20261086618
Source:MI_REALCOMP
Price summary
- Price:$399,000
- Price per sq. ft.:$218.03
About this home
Immaculate Brick Ranch with Extensive Updates and an Incredible Backyard! This classic brick ranch home is in immaculate condition inside and out, reflecting true pride of ownership throughout. Beautifully updated from top to bottom, this move-in-ready home features a refreshed kitchen with custom handmade cabinetry, updated bathrooms, fresh paint, and updated flooring throughout. The home offers a wonderful blend of comfort, functionality, and versatility. The third bedroom opens directly onto a beautifully refinished deck, making it an ideal space for a family room, den, or guest retreat. Step outside to a fully fenced backyard that feels like your own private oasis! Perfect for relaxing or entertaining, this spacious yard also features an impressive oversized shed with plenty of room for motorcycles, recreational equipment, or even a sports car. An oversized garage with offers exceptional flexibility, convenient access, and additional workspace. The fully finished basement nearly doubles the home's usable living space, featuring a second living area, full bathroom, spacious laundry room, workshop or home office area, and abundant storage. Additional highlights include newer HVAC equipment and appliances, along with beautiful refinished hardwood floors hidden beneath the existing carpeting. Meticulously maintained, extensively updated, and ready for its next owner, this exceptional brick ranch offers space, versatility, and outstanding indoor-outdoor living!...
Contact an agent
Home facts
- Year built:1954
- Subdivision & Development:ST MARYS
- Listing ID #:20261086618
- Added:1 day(s) ago
- Updated:October 28, 2026 at 10:09 PM
Rooms and interior
- Bedrooms:3
- Total bathrooms:2
- Full bathrooms:2
- Rooms Total:10
- Basement Description:Finished
- Living area:1,830 sq. ft.
Heating and cooling
- Cooling:Central Air
- Heating:Forced Air, Natural Gas
Structure and exterior
- Roof:Asphalt
- Year built:1954
- Building area:1,830 sq. ft.
- Lot area:0.17 Acres
- Architectural Style:Ranch
- Construction Materials:Brick, Stone
- Exterior Features:Covered, Deck, Lighting, Porch
- Foundation Description:Basement, Poured
- Levels:One
Utilities
- Water:Public
- Sewer:Public Sewer
Finances and disclosures
- Price:$399,000
- Price per sq. ft.:$218.03
- Tax amount:$3,257
Features and amenities
- Appliances:Built-In Gas Range, Dishwasher, Disposal, Dryer, Free Standing Refrigerator, Microwave, Range Hood, Stainless Steel Appliances, Washer
- Laundry features:Electric Dryer Hookup, Gas Dryer Hookup, Laundry Room, Washer Hookup
Parking
- Parking description:Detached, Two Car Garage
- Garage spaces:2

New listings near 717 Orchard View DR
- New
 $395,000Active3 beds 3 baths1,499 sq. ft.
2500 Normandy RD # 40, RoyalOak, MI 48073
MLS# 20261087286Listed by: SIGNATURE SOTHEBY'S INTERNATIONAL REALTY BHAM - New
 $629,000Active4 beds 3 baths2,281 sq. ft.
801 Park AVE, RoyalOak, MI 48067
MLS# 20261087022Listed by: @PROPERTIES CHRISTIE'S INT'L R.E. BIRMINGHAM - New
 $629,900Active3 beds 3 baths2,563 sq. ft.
133 Potter AVE, RoyalOak, MI 48067
MLS# 20261087029Listed by: MAX BROOCK, REALTORS-BIRMINGHAM - New
 $329,999Active3 beds 2 baths1,845 sq. ft.
706 Dewey ST, RoyalOak, MI 48067
MLS# 20261087180Listed by: CENTURY 21 CAMPBELL REALTY - Open Sat, 11am to 1pmNew
 $332,900Active3 beds 2 baths1,792 sq. ft.
2001 E Lincoln AVE, RoyalOak, MI 48067
MLS# 20261086566Listed by: MAX BROOCK, REALTORS-BIRMINGHAM - New
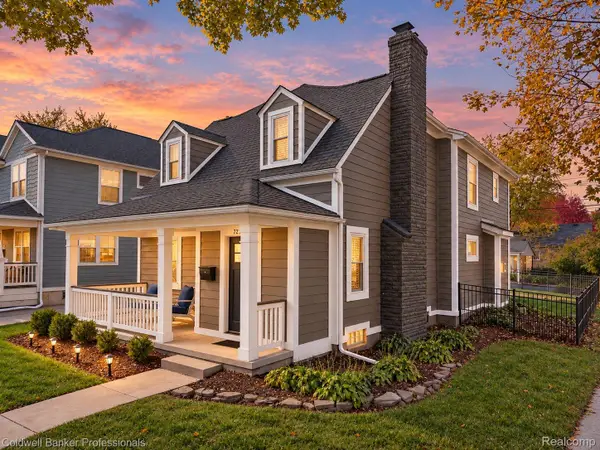 $749,900Active4 beds 4 baths2,861 sq. ft.
729 N Gainsborough AVE, RoyalOak, MI 48067
MLS# 20261085857Listed by: COLDWELL BANKER PROFESSIONALS-BIRM - Open Sun, 1 to 3pmNew
 $394,900Active4 beds 2 baths1,584 sq. ft.
724 Gardenia AVE, RoyalOak, MI 48067
MLS# 20261086987Listed by: RE/MAX ECLIPSE - New
 $385,000Active3 beds 2 baths1,900 sq. ft.
411 Hawthorn AVE, RoyalOak, MI 48067
MLS# 20261087131Listed by: PARAMOUNT ONE REALTY LLC - New
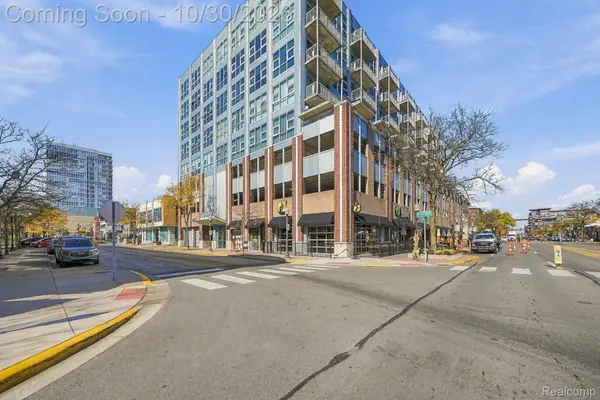 $375,000Active2 beds 2 baths1,201 sq. ft.
100 W 5th ST # 712, RoyalOak, MI 48067
MLS# 20261085047Listed by: THRIVE REALTY COMPANY


Protect your home and budget from life's surprises with an Assurant Home Warranty, backed by a partner that supports you through every step of homeownership. Explore Plans.
© 2023 - 2026 ERA Franchise Systems LLC. All rights reserved. ERA Franchise Systems LLC fully supports the principles of the Fair Housing Act and the Equal Opportunity Act. ERA, ERA Real Estate powered, and their respective logos are registered service marks of ERA Franchise Systems LLC. Each office is independently owned and operated.