
2436 N Vermont Avenue, Royal Oak, MI 48073
Local realty services provided by:ERA Prime Real Estate Group
2436 N Vermont Avenue,Royaloak, MI 48073
$410,000
- 3 Beds
- 2 Baths
- 2,335 sq. ft.
- Single family
- Pending
Listed by: kimberly herron, halle adams
Office: national realty centers, inc
MLS#:20261042101
Source:MI_REALCOMP
Price summary
- Price:$410,000
- Price per sq. ft.:$175.59
About this home
**Multiple offers received. Offer deadline Monday 7/27 @ noon.** Welcome to this meticulously maintained brick bungalow in the heart of Royal Oak, perfectly positioned across from Red Run Golf Club. One of this home's greatest advantages is the peace of mind that comes with its major improvements. Featuring a newer roof, newer windows, a beautifully finished basement (2021), and a newly built garage (2021), many of the costly updates have already been completed for you! Offering 3 bedrooms, 2 full bathrooms, and timeless charm throughout, this move-in-ready home seamlessly blends character, comfort, and modern updates. The thoughtfully designed kitchen serves as the heart of the home, providing a functional and inviting space for everyday living and entertaining. The remodeled main-floor bathroom adds style and convenience, while the welcoming family room features a cozy wood-burning fireplace, creating the perfect gathering space. Two bedrooms with beautiful hardwood floors are located on the main level, while the spacious upstairs bedroom offers privacy and abundant closet space. The finished lower level provides valuable additional living space and features a full bathroom, laundry area, and flexible space perfect for a recreation room, home office, or gym. Step outside to your private backyard retreat, complete with a patio ideal for entertaining, relaxing, or enjoying warm summer evenings. The newer 2.5-car garage includes a dedicated workshop area, offering plenty of room for hobbies, storage, and projects. Minutes from downtown Royal Oak and downtown Berkley and within walking distance to Red Run park. With numerous updates, and pride of ownership evident throughout, this exceptional home offers a rare opportunity to enjoy the highly desirable Royal Oak lifestyle in a truly turnkey setting....
Contact an agent
Home facts
- Year built:1948
- Subdivision & Development:RED RUN GOLF
- Listing ID #:20261042101
- Added:64 day(s) ago
- Updated:July 29, 2026 at 03:57 AM
Rooms and interior
- Bedrooms:3
- Total bathrooms:2
- Full bathrooms:2
- Rooms Total:6
- Basement Description:Finished
- Living area:2,335 sq. ft.
Heating and cooling
- Cooling:Central Air
- Heating:Forced Air, Natural Gas
Structure and exterior
- Roof:Asphalt
- Year built:1948
- Building area:2,335 sq. ft.
- Lot area:0.18 Acres
- Architectural Style:Bungalow
- Construction Materials:Brick
- Exterior Features:Patio
- Foundation Description:Basement, Poured
- Levels:Two
Utilities
- Water:Public
- Sewer:Public Sewer
Finances and disclosures
- Price:$410,000
- Price per sq. ft.:$175.59
- Tax amount:$4,895
Features and amenities
- Appliances:Disposal, Free Standing Gas Range, Free Standing Refrigerator, Portable Dishwasher, Range Hood
Parking
- Parking description:Detached, Electricity In Garage, Garage Door Opener, Garage Faces Front, Two Car Garage, Workshop in Garage
- Garage spaces:2

New listings near 2436 N Vermont Avenue
- New
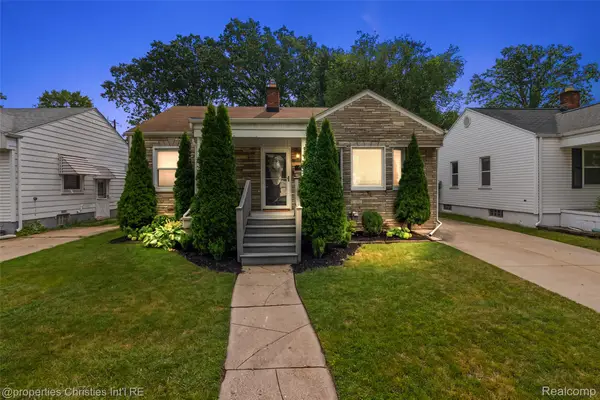 $330,000Active2 beds 2 baths2,036 sq. ft.
611 S Edgeworth Avenue, RoyalOak, MI 48067
MLS# 20261064033Listed by: @PROPERTIES CHRISTIE'S INT'L R.E. BIRMINGHAM - Open Sun, 3 to 6pmNew
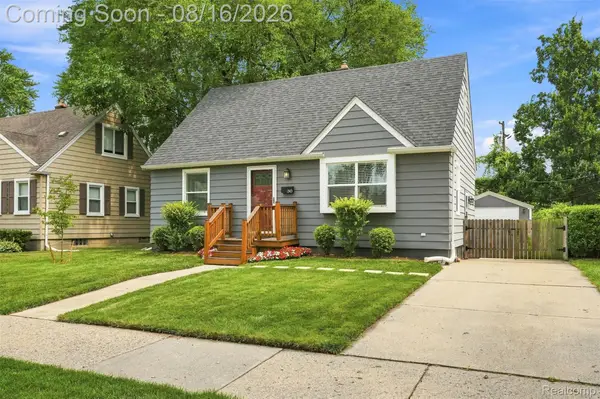 $359,900Active3 beds 2 baths1,769 sq. ft.
310 N Edgeworth Avenue, RoyalOak, MI 48067
MLS# 20261063930Listed by: GOLDEN KEY REALTY GROUP LLC - New
 $460,000Active3 beds 2 baths2,024 sq. ft.
908 Marywood Drive, RoyalOak, MI 48067
MLS# 20261064046Listed by: RE/MAX FIRST - Open Sun, 12 to 1:30pmNew
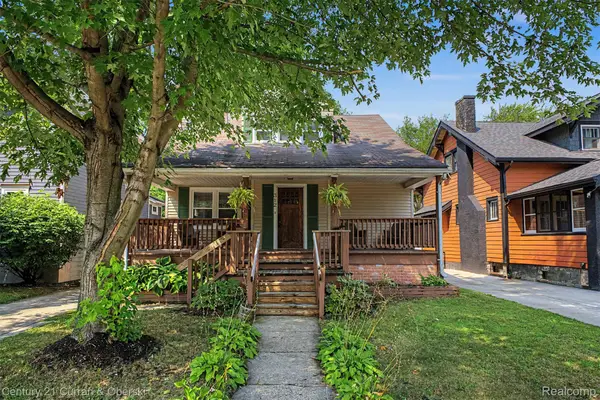 $399,900Active3 beds 2 baths1,633 sq. ft.
312 S Pleasant Street, RoyalOak, MI 48067
MLS# 20261063852Listed by: CENTURY 21 CURRAN & OBERSKI - Open Sun, 12 to 3pmNew
 $475,000Active3 beds 2 baths2,287 sq. ft.
321 Aqua Court, RoyalOak, MI 48073
MLS# 20261054560Listed by: POWERHOUSE REALTY - Open Sat, 12 to 2pmNew
 $375,000Active3 beds 2 baths1,790 sq. ft.
315 Midland Boulevard, RoyalOak, MI 48073
MLS# 20261060522Listed by: @PROPERTIES CHRISTIE'S INT'L R.E. BIRMINGHAM - Open Sun, 12 to 2pmNew
 $479,000Active3 beds 2 baths1,657 sq. ft.
4411 N Verona Circle, RoyalOak, MI 48073
MLS# 20261062837Listed by: THE AGENCY HALL & HUNTER - Open Sat, 12 to 2pmNew
 $414,900Active3 beds 3 baths1,838 sq. ft.
1216 W Windemere Avenue, RoyalOak, MI 48073
MLS# 20261062982Listed by: MAX BROOCK, REALTORS-BIRMINGHAM - New
 $389,900Active3 beds 2 baths1,509 sq. ft.
116 S Kenwood Avenue, RoyalOak, MI 48067
MLS# 20261063723Listed by: SIGNATURE SOTHEBY'S INTERNATIONAL REALTY BHAM - New
 $350,000Active3 beds 1 baths1,094 sq. ft.
706 E Windemere Avenue, RoyalOak, MI 48073
MLS# 20261059671Listed by: KELLER WILLIAMS PAINT CREEK


Protect your home and budget from life's surprises with an Assurant Home Warranty, backed by a partner that supports you through every step of homeownership. Explore Plans.
© 2023 - 2026 ERA Franchise Systems LLC. All rights reserved. ERA Franchise Systems LLC fully supports the principles of the Fair Housing Act and the Equal Opportunity Act. ERA, ERA Real Estate powered, and their respective logos are registered service marks of ERA Franchise Systems LLC. Each office is independently owned and operated.