
3208 Glenview Avenue, Royal Oak, MI 48073
Local realty services provided by:ERA Prime Real Estate Group
3208 Glenview Avenue,Royaloak, MI 48073
$359,000
- 3 Beds
- 3 Baths
- 2,386 sq. ft.
- Single family
- Active
Upcoming open houses
- Fri, Oct 0902:00 pm - 04:00 pm
Listed by: marci r burk, greg burk
Office: caldera real estate group
MLS#:20261065876
Source:MI_REALCOMP
Price summary
- Price:$359,000
- Price per sq. ft.:$150.46
About this home
3 Bedroom Brick Ranch with 3 bathrooms on a desirable cul-de-sac. Wood flooring in the dining room, hallway and throughout the first floor under the carpeting. Anderson Casement windows. 1 full bathroom, 2 Lavatories, a fully finished basement with large laundry room and a bonus room that could be a home office or hobby room. a full fenced yard with covered patio and 2 car garage. Located within walking distance of local parks, close to Corewell Health William Beaumont University Hospital Royal Oak. Come take a look, you will fall in love with this sweet neighborhood.
Contact an agent
Home facts
- Year built:1957
- Subdivision & Development:NORTHWOODNO 11
- Listing ID #:20261065876
- Added:45 day(s) ago
- Updated:October 09, 2026 at 03:59 AM
Rooms and interior
- Bedrooms:3
- Total bathrooms:3
- Full bathrooms:1
- Half bathrooms:2
- Rooms Total:7
- Basement Description:Finished, Interior Entry
- Living area:2,386 sq. ft.
Heating and cooling
- Cooling:Central Air
- Heating:Forced Air, Natural Gas
Structure and exterior
- Roof:Asphalt
- Year built:1957
- Building area:2,386 sq. ft.
- Lot area:0.14 Acres
- Architectural Style:Ranch
- Construction Materials:Brick
- Exterior Features:Covered, Patio
- Foundation Description:Basement, Block
- Levels:One
Utilities
- Water:Public
- Sewer:Public Sewer
Finances and disclosures
- Price:$359,000
- Price per sq. ft.:$150.46
- Tax amount:$3,114
Features and amenities
- Appliances:Dishwasher, Free Standing Gas Range, Free Standing Refrigerator, Microwave
- Laundry features:Gas Dryer Hookup, Washer Hookup
- Amenities:Programmable Thermostat
Parking
- Parking description:Detached, Garage Door Opener, Two Car Garage
- Garage spaces:2

New listings near 3208 Glenview Avenue
- New
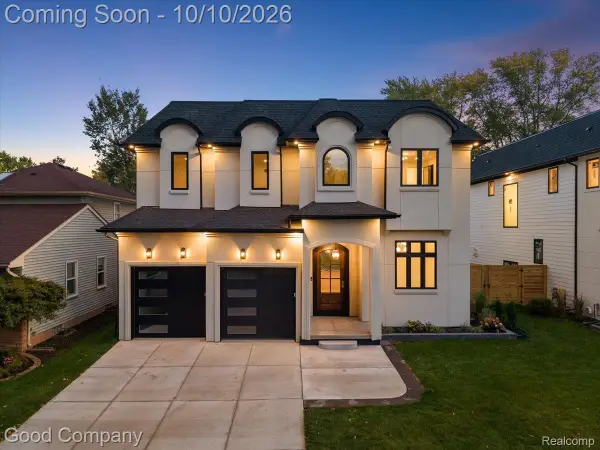 $1,385,000Active4 beds 6 baths5,000 sq. ft.
330 Woodlawn AVE, RoyalOak, MI 48073
MLS# 20261081862Listed by: GOOD COMPANY - New
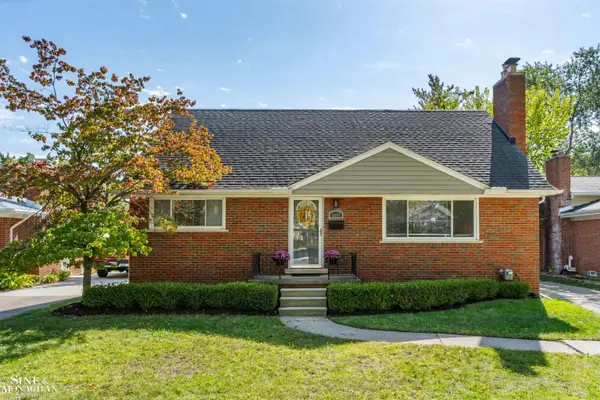 $479,900Active3 beds 2 baths2,567 sq. ft.
4407 Auburn DR, RoyalOak, MI 48073
MLS# 58050224343Listed by: SINE & MONAGHAN LLC - New
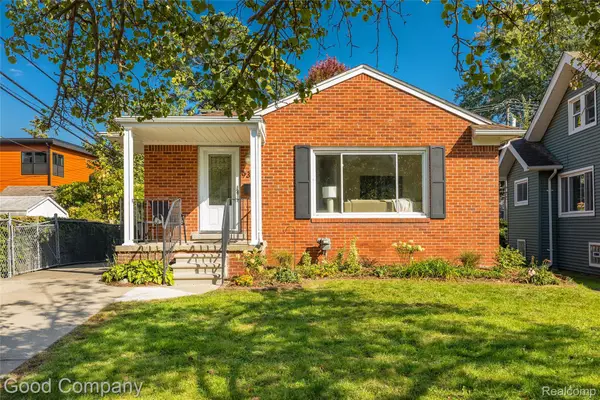 $339,000Active3 beds 1 baths1,080 sq. ft.
938 Edgewood Drive, RoyalOak, MI 48067
MLS# 20261081175Listed by: GOOD COMPANY - Open Sat, 12 to 2pmNew
 $219,000Active3 beds 1 baths1,088 sq. ft.
1723 E 10 Mile Road, RoyalOak, MI 48067
MLS# 20261081237Listed by: MAX BROOCK, REALTORS-ROYAL OAK - New
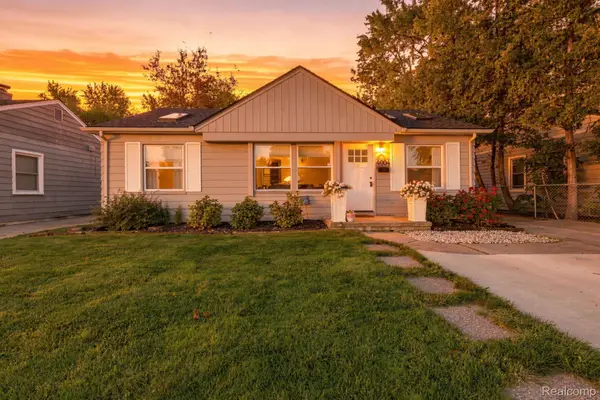 $259,900Active3 beds 1 baths895 sq. ft.
4004 Coolidge Highway, RoyalOak, MI 48073
MLS# 20261081358Listed by: SANGER. LUXURY REAL ESTATE - New
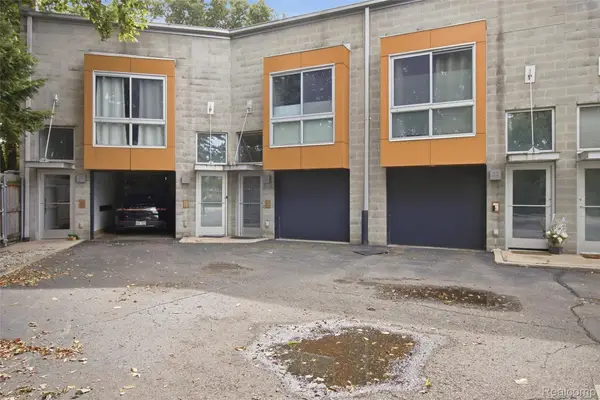 $575,000Active1 beds 2 baths2,300 sq. ft.
440 E Parent AVE, RoyalOak, MI 48067
MLS# 20261081601Listed by: NEXGEN REALTY - Open Sun, 12 to 2:30pmNew
 $310,000Active3 beds 2 baths2,020 sq. ft.
722 Symes AVE, RoyalOak, MI 48067
MLS# 20261081676Listed by: REAL ESTATE ONE-TROY - New
 $135,000Active2 beds 1 baths807 sq. ft.
2440A PARMENTER BLVD APT 201 # 201, RoyalOak, MI 48073
MLS# 20261080530Listed by: BERKSHIRE HATHAWAY HOMESERVICES KEE REALTY BHAM - New
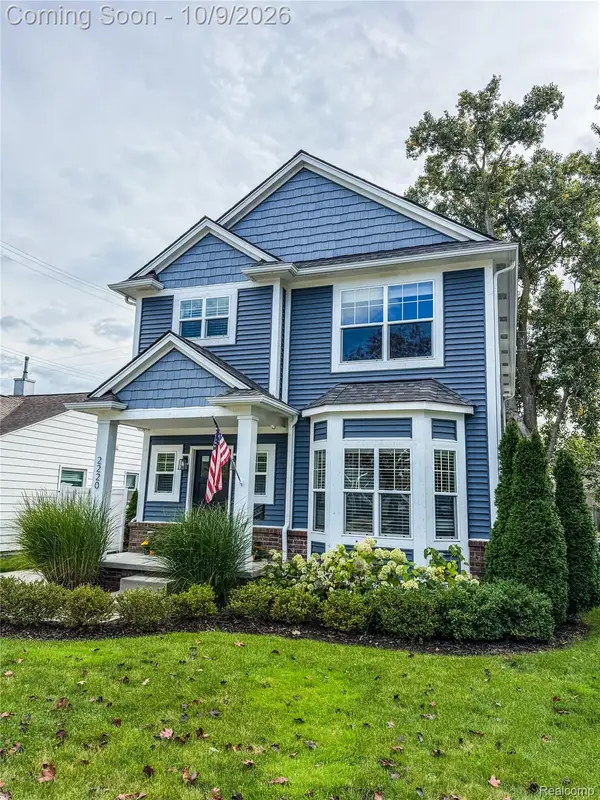 $609,900Active3 beds 4 baths3,000 sq. ft.
2220 Barrett AVE, RoyalOak, MI 48067
MLS# 20261081584Listed by: REMERICA INTEGRITY - Open Sun, 12 to 2pmNew
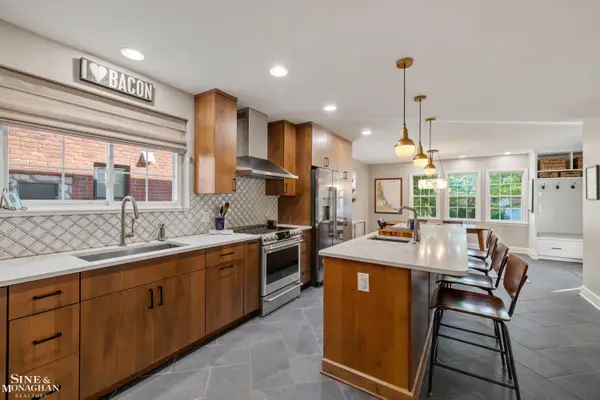 $795,000Active4 beds 4 baths2,851 sq. ft.
1819 Roseland AVE, RoyalOak, MI 48073
MLS# 58050224193Listed by: SINE & MONAGHAN LLC


Protect your home and budget from life's surprises with an Assurant Home Warranty, backed by a partner that supports you through every step of homeownership. Explore Plans.
© 2023 - 2026 ERA Franchise Systems LLC. All rights reserved. ERA Franchise Systems LLC fully supports the principles of the Fair Housing Act and the Equal Opportunity Act. ERA, ERA Real Estate powered, and their respective logos are registered service marks of ERA Franchise Systems LLC. Each office is independently owned and operated.