
3914 Edgeland AVE, Royal Oak, MI 48073
Local realty services provided by:ERA Prime Real Estate Group
Listed by: shana sine cameron
Office: sine & monaghan llc.
MLS#:58050212123
Source:MI_REALCOMP
Price summary
- Price:$400,000
- Price per sq. ft.:$235.71
About this home
Backyard views most people pay greens fees to enjoy. Perfectly positioned along the fairway of Royal Oak Golf Club, this well-maintained Royal Oak ranch offers a rare combination of privacy, open green space, and everyday convenience. With no rear neighbors and picturesque golf course views beyond the backyard, this is the kind of setting that rarely becomes available. Step inside and discover a home designed for comfortable living. The spacious family room steals the show with its vaulted ceiling, exposed beams, abundant natural light, and charming wood-burning stove that creates a warm and inviting atmosphere year-round. Large windows frame the outdoor views and connect seamlessly to the backyard, making the space feel even larger. The kitchen offers abundant cabinetry, generous workspace, and a practical layout that keeps everyday living simple and functional. Three comfortable bedrooms and one-and-a-half baths provide flexibility for families, guests, or home office needs, including a primary bedroom with an attached half bath for added privacy. Outside, the fully fenced backyard is ideal for entertaining, gardening, pets, or simply enjoying peaceful mornings overlooking the golf course. The patio offers the perfect place for summer barbecues, evening gatherings, or a quiet cup of coffee while taking in the open views. The finished basement adds valuable living space and is ready for game days, movie nights, a workout area, hobby room, or additional storage. Major updates have already been completed, including newer windows, siding, boiler, split-system air conditioning units, and waterproofing, providing peace of mind and long-term value. Located just minutes from downtown Royal Oak, shopping, dining, parks, and major commuter routes, this move-in ready ranch delivers a hard-to-find combination of golf course views, functional living space, and important mechanical updates. Whether you're a golfer or simply appreciate a beautiful backyard view, this Royal Oak gem is one worth seeing....
Contact an agent
Home facts
- Year built:1959
- Subdivision & Development:MEMORIAL PARK
- Listing ID #:58050212123
- Added:79 day(s) ago
- Updated:September 07, 2026 at 10:01 AM
Rooms and interior
- Bedrooms:3
- Total bathrooms:2
- Full bathrooms:1
- Half bathrooms:1
- Rooms Total:7
- Kitchen Description:Eat-in Kitchen
- Basement Description:Finished, Partially Finished
- Living area:1,697 sq. ft.
Heating and cooling
- Heating:Natural Gas, Steam
Structure and exterior
- Year built:1959
- Building area:1,697 sq. ft.
- Lot area:0.15 Acres
- Architectural Style:Ranch
- Construction Materials:Brick, Vinyl Siding
- Exterior Features:Patio, Porch
- Foundation Description:Basement
- Levels:One
Utilities
- Water:Public
- Sewer:Public Sewer
Finances and disclosures
- Price:$400,000
- Price per sq. ft.:$235.71
- Tax amount:$3,706
Parking
- Parking description:Paved

New listings near 3914 Edgeland AVE
- New
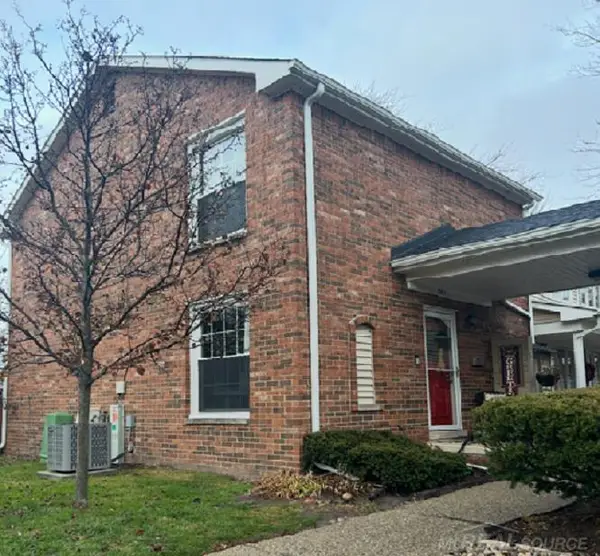 $244,900Active2 beds 2 baths1,731 sq. ft.
3551 Crooks RD, RoyalOak, MI 48073
MLS# 58050220934Listed by: CENTURY 21 PROFESSIONALS - Open Sat, 12 to 2pmNew
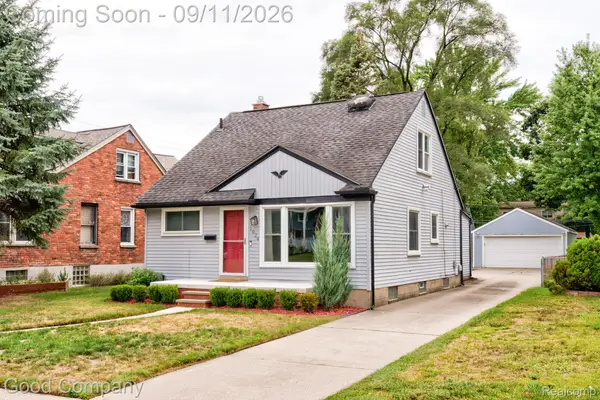 $450,000Active4 beds 2 baths1,883 sq. ft.
1024 Wyandotte Avenue, RoyalOak, MI 48067
MLS# 20261070285Listed by: GOOD COMPANY - New
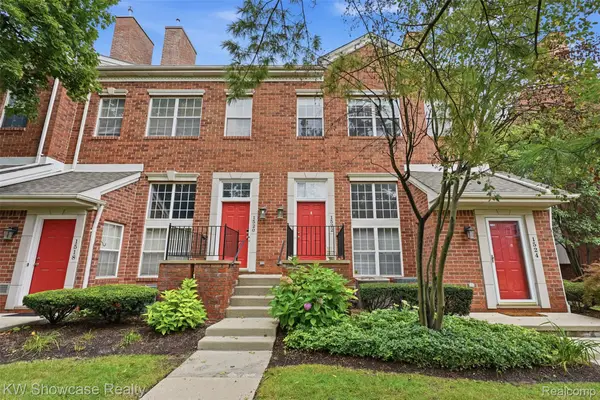 $325,000Active2 beds 2 baths1,380 sq. ft.
1522 Maryland Club Drive, RoyalOak, MI 48067
MLS# 20261071491Listed by: KW SHOWCASE REALTY - New
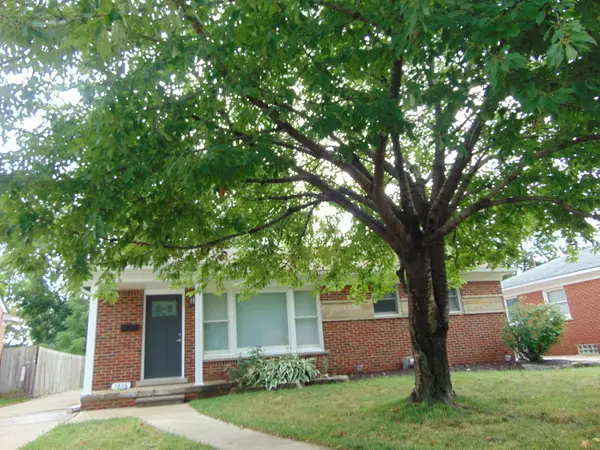 $485,000Active3 beds 2 baths2,400 sq. ft.
1616 Genesee Drive, RoyalOak, MI 48073
MLS# 81026047193Listed by: HOMEFRONT REAL ESTATE - New
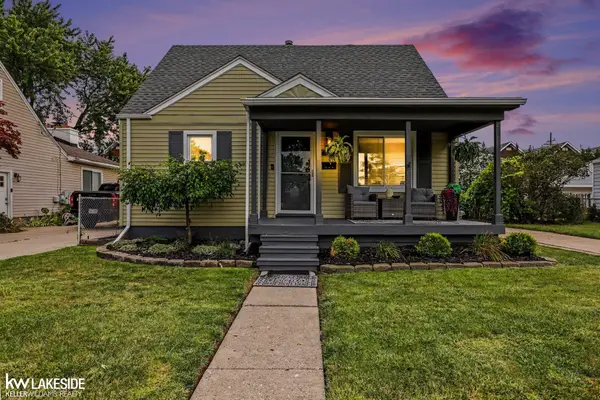 $499,900Active3 beds 2 baths1,350 sq. ft.
4346 Mandalay AVE, RoyalOak, MI 48073
MLS# 58050220851Listed by: KELLER WILLIAMS REALTY LAKESIDE - New
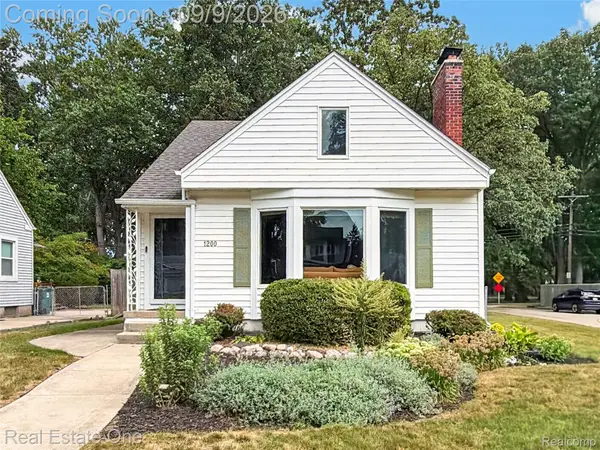 $350,000Active3 beds 2 baths1,309 sq. ft.
1200 N Vermont Avenue, RoyalOak, MI 48067
MLS# 20261069801Listed by: REAL ESTATE ONE-ROYAL OAK - New
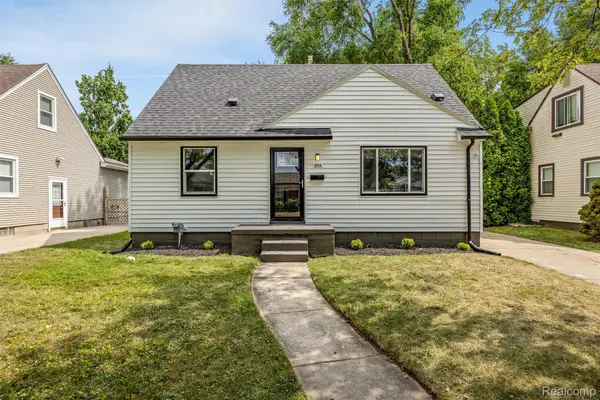 $319,900Active3 beds 1 baths1,500 sq. ft.
300 N Edgeworth Avenue, RoyalOak, MI 48067
MLS# 20261071126Listed by: AMERAPRO - New
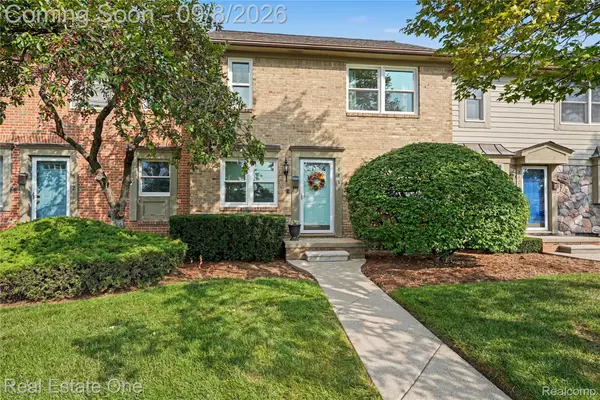 $219,750Active2 beds 2 baths1,024 sq. ft.
4410 Rochester Road, RoyalOak, MI 48073
MLS# 20261069963Listed by: REAL ESTATE ONE-TROY - New
 $84,900Active1 beds 1 baths600 sq. ft.
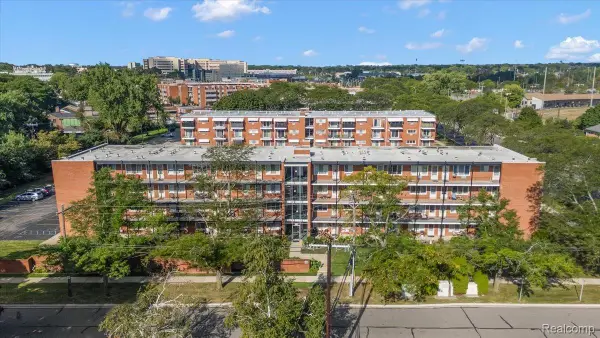
2820 Woodslee Drive #308, RoyalOak, MI 48073
MLS# 20261069129Listed by: DOBI REAL ESTATE - New
 $314,900Active3 beds 2 baths1,824 sq. ft.
1520 N Alexander Avenue, RoyalOak, MI 48067
MLS# 81026046811Listed by: REMERICA HOMETOWN ONE


Protect your home and budget from life's surprises with an Assurant Home Warranty, backed by a partner that supports you through every step of homeownership. Explore Plans.
© 2023 - 2026 ERA Franchise Systems LLC. All rights reserved. ERA Franchise Systems LLC fully supports the principles of the Fair Housing Act and the Equal Opportunity Act. ERA, ERA Real Estate powered, and their respective logos are registered service marks of ERA Franchise Systems LLC. Each office is independently owned and operated.