
4410 Rochester Road, Royal Oak, MI 48073
Local realty services provided by:ERA Prime Real Estate Group
4410 Rochester Road,Royaloak, MI 48073
$219,750
- 2 Beds
- 2 Baths
- 1,024 sq. ft.
- Single family
- Active
Listed by: stacy miletti
Office: real estate one-troy
MLS#:20261069963
Source:MI_REALCOMP
Price summary
- Price:$219,750
- Price per sq. ft.:$214.6
- Monthly HOA dues:$310
About this home
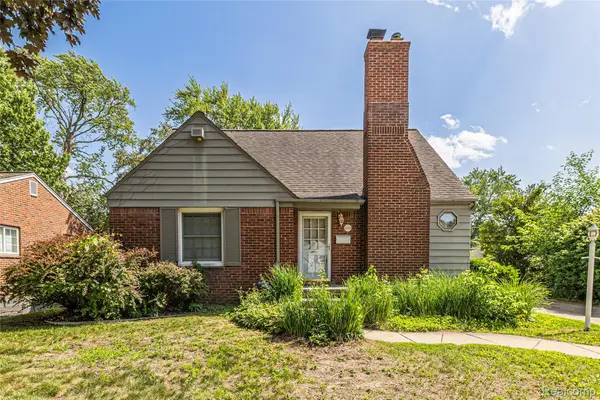
MOVE in READY and perfectly located! This beautifully maintained 2 bedroom, 1.5 bath condo offers comfort, style and an unbeatable Royal Oak location. Moments away from downtown Clawson for restaurants/bars, shopping and entertainment - with Julian Bros.Bakery across the street and Green Lantern Pizza close by. Step inside to find an updated kitchen with stainless steel appliances (all included), laminate wood floors thru most of the condo, and the convenience of an in-unit washer/dryer. The beautifully remodeled full bath features new quartz counter-tops and stylish finishes, while the updated half bath adds even more appeal. Major updates include a new roof/siding (2020), new furnace (2021), new hot water heater (2020), new deck (2023) and triple pane windows (2023) - making this home truly move in ready. The unfinished basement offers plenty of storage and endless possibilities for additional living, work out and/or recreational space. Two designated parking spaces are conveniently located under the covered carport. Also close to downtown Royal Oak and easy interstate access. HOA includes snow removal and maintenance of the grounds & structure. Impeccably maintained, thoughtfully updated, and ready to welcome its new owners. Note: The Rochester Rd streetscape project is underway with roadway enhancement - new bike lanes anticipated for completion in January - adding to the convenience and connectivity of this already fantastic location!...
Contact an agent
Home facts
- Year built:1989
- Subdivision & Development:BEACON ROW OCCPN 1094
- Listing ID #:20261069963
- Added:1 day(s) ago
- Updated:September 04, 2026 at 03:45 PM
Rooms and interior
- Bedrooms:2
- Total bathrooms:2
- Full bathrooms:1
- Half bathrooms:1
- Rooms Total:5
- Basement Description:Private, Unfinished
- Living area:1,024 sq. ft.
Heating and cooling
- Cooling:Ceiling Fans, Central Air
- Heating:Forced Air, Natural Gas
Structure and exterior
- Roof:Asphalt
- Year built:1989
- Building area:1,024 sq. ft.
- Architectural Style:Colonial, Townhouse
- Construction Materials:Brick
- Exterior Features:Deck, Grounds Maintenance, Lighting, Porch, Private Entrance
- Foundation Description:Basement, Poured
- Levels:Two
Utilities
- Water:Public
- Sewer:Public Sewer
Finances and disclosures
- Price:$219,750
- Price per sq. ft.:$214.6
- Tax amount:$3,051
Features and amenities
- Appliances:Disposal, Dryer, Free Standing Electric Range, Free Standing Refrigerator, Microwave, Stainless Steel Appliances, Washer
- Laundry features:In Unit
- Amenities:Entrance Foyer, High Speed Internet
Parking
- Parking description:Assigned 2 Spaces, Carport, No Garage

New listings near 4410 Rochester Road
- New
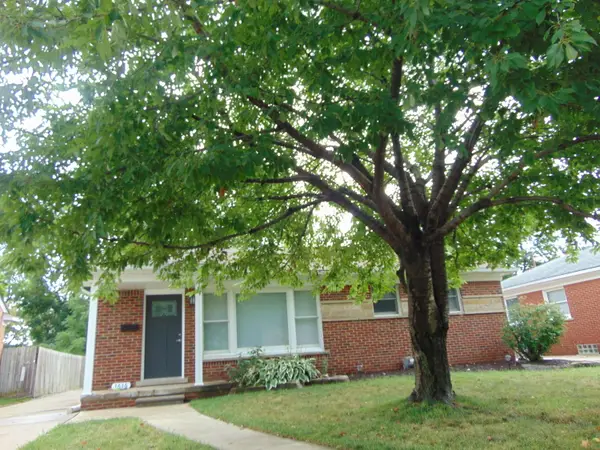 $485,000Active3 beds 2 baths2,400 sq. ft.
1616 Genesee Drive, Royal Oak, MI 48073
MLS# 26047193Listed by: HOMEFRONT REAL ESTATE - New
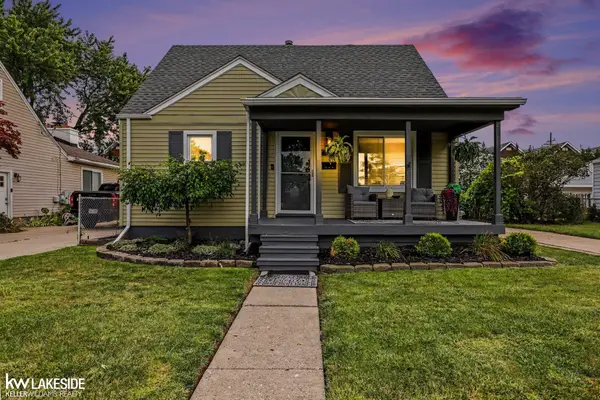 $499,900Active3 beds 2 baths1,350 sq. ft.
4346 Mandalay AVE, RoyalOak, MI 48073
MLS# 58050220851Listed by: KELLER WILLIAMS REALTY LAKESIDE - New
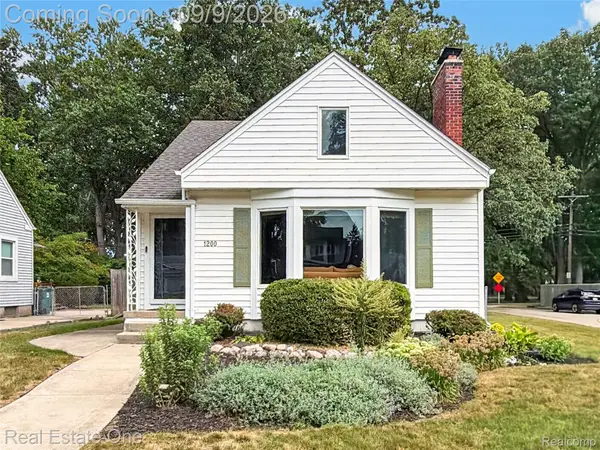 $350,000Active3 beds 2 baths1,309 sq. ft.
1200 N Vermont Avenue, RoyalOak, MI 48067
MLS# 20261069801Listed by: REAL ESTATE ONE-ROYAL OAK - New
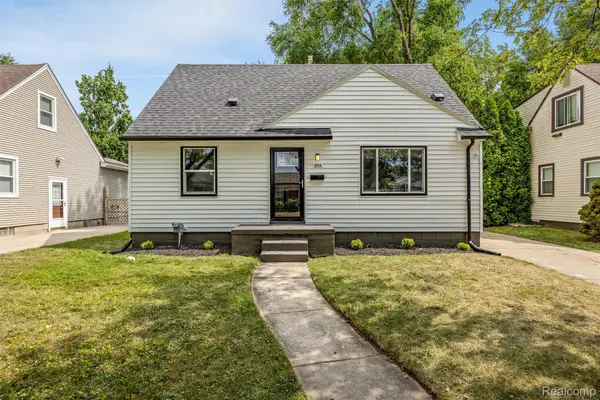 $319,900Active3 beds 1 baths1,500 sq. ft.
300 N Edgeworth Avenue, RoyalOak, MI 48067
MLS# 20261071126Listed by: AMERAPRO - New
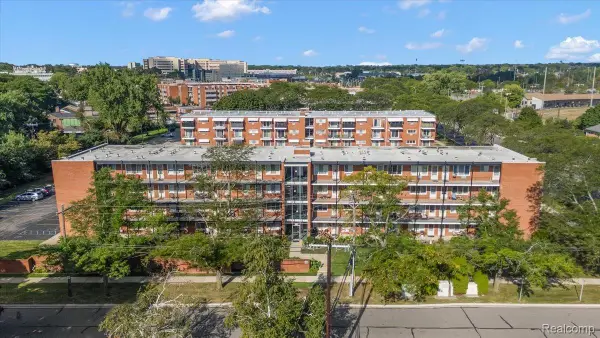 $84,900Active1 beds 1 baths600 sq. ft.
2820 Woodslee Drive #308, RoyalOak, MI 48073
MLS# 20261069129Listed by: DOBI REAL ESTATE - New
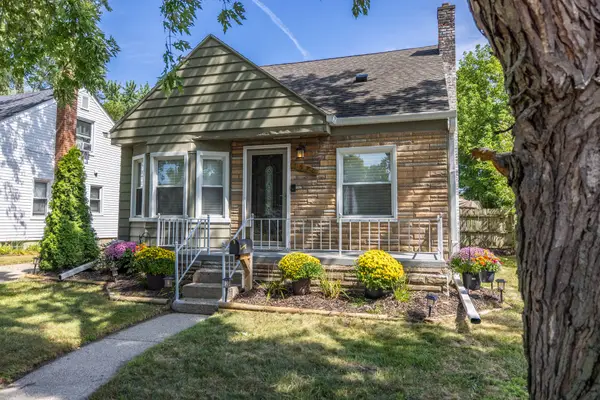 $314,900Active3 beds 2 baths1,824 sq. ft.
1520 N Alexander Avenue, Royal Oak, MI 48067
MLS# 26046811Listed by: REMERICA HOMETOWN ONE - New
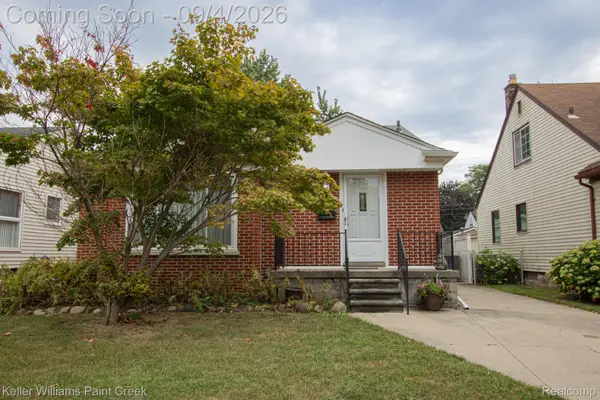 $269,900Active3 beds 1 baths2,065 sq. ft.
634 N Edison Avenue, RoyalOak, MI 48067
MLS# 20261068798Listed by: KELLER WILLIAMS PAINT CREEK - Open Sat, 11am to 1pmNew
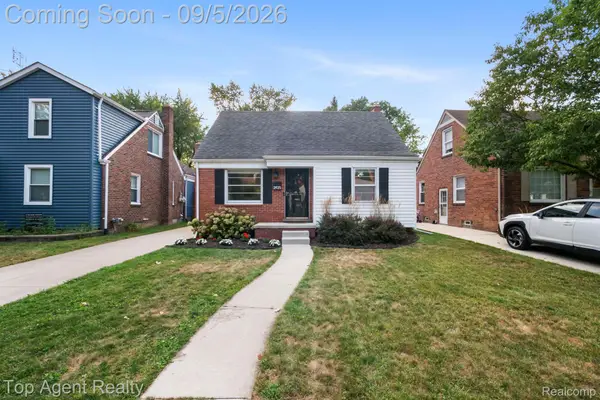 $339,900Active3 beds 2 baths2,100 sq. ft.
2925 N Alexander Avenue, RoyalOak, MI 48073
MLS# 20261069846Listed by: TOP AGENT REALTY - New
 $399,000Active3 beds 2 baths2,262 sq. ft.
2204 Kalama Avenue, RoyalOak, MI 48067
MLS# 20261070831Listed by: D & H PROPERTY MANAGEMENT, INC


Protect your home and budget from life's surprises with an Assurant Home Warranty, backed by a partner that supports you through every step of homeownership. Explore Plans.
© 2023 - 2026 ERA Franchise Systems LLC. All rights reserved. ERA Franchise Systems LLC fully supports the principles of the Fair Housing Act and the Equal Opportunity Act. ERA, ERA Real Estate powered, and their respective logos are registered service marks of ERA Franchise Systems LLC. Each office is independently owned and operated.