
4151 Arlington Drive, Royal Oak, MI 48073
Local realty services provided by:ERA Prime Real Estate Group
4151 Arlington Drive,Royaloak, MI 48073
$539,000
- 3 Beds
- 2 Baths
- 2,647 sq. ft.
- Single family
- Active
Listed by: jan hays
Office: max broock, realtors-bloomfield hills
MLS#:20261067524
Source:MI_REALCOMP
Price summary
- Price:$539,000
- Price per sq. ft.:$203.63
About this home
Nestled on a gorgeous tree-lined street in North Royal Oak’s Beverly Hills Subdivision. Highly sought after neighborhood within walking distance to parks, restaurants and downtown Birmingham. Charm and character abound creating warmth with timeless appeal and modern updates. Covered front porch welcomes you into the inviting living room with natural fireplace, plaster walls and beautiful hardwood floors throughout. Spacious dining room features corner built-ins and French doors leading to a covered deck—perfect for relaxing and entertaining. Centrally located eat-in granite kitchen with stainless steel appliances, tile backsplash and pantry. Open and spacious sun-filled family room with custom built-ins and doorway to private paver patio leading to deep fenced backyard. 1st floor full tile bath and laundry room provide convenience for every day living. 2nd floor offers three spacious bedrooms with generous closets and an abundance of natural light. Updated full tile bath with walk-in shower. Full finished basement features rec room, playroom and tons of storage space. Basement waterproofing with a transferrable warranty. 2 car detached garage. This charming home is truly a must-see!...
Contact an agent
Home facts
- Year built:1925
- Subdivision & Development:BEVERLY HILLS
- Listing ID #:20261067524
- Added:9 day(s) ago
- Updated:September 05, 2026 at 10:13 AM
Rooms and interior
- Bedrooms:3
- Total bathrooms:2
- Full bathrooms:2
- Rooms Total:8
- Basement Description:Finished, Full
- Living area:2,647 sq. ft.
Heating and cooling
- Cooling:Ceiling Fans, Central Air
- Heating:Forced Air, Natural Gas
Structure and exterior
- Roof:Asphalt
- Year built:1925
- Building area:2,647 sq. ft.
- Lot area:0.16 Acres
- Architectural Style:Colonial
- Construction Materials:Aluminum Siding
- Exterior Features:Covered, Deck, Patio, Porch
- Foundation Description:Basement, Crawl Space, Poured, Sump Pump
- Levels:Two
Utilities
- Water:Public
- Sewer:Public Sewer
Finances and disclosures
- Price:$539,000
- Price per sq. ft.:$203.63
- Tax amount:$8,013
Features and amenities
- Appliances:Dishwasher, Disposal, Dryer, Free Standing Gas Range, Free Standing Refrigerator, Microwave, Washer
- Amenities:High Speed Internet, Programmable Thermostat
Parking
- Parking description:Detached, Two Car Garage
- Garage spaces:2

New listings near 4151 Arlington Drive
- New
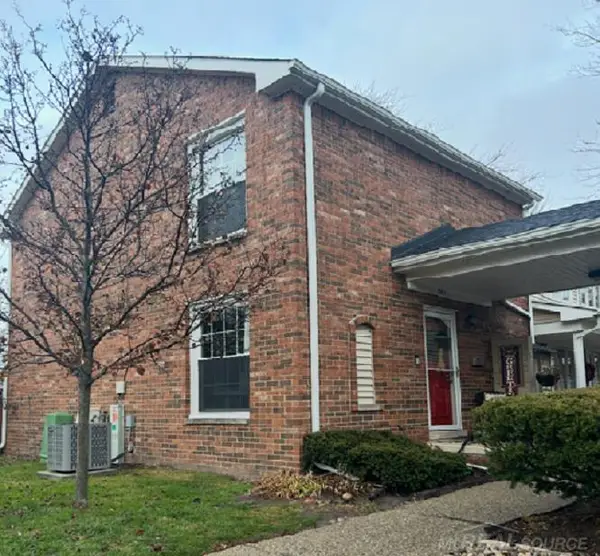 $244,900Active2 beds 2 baths1,731 sq. ft.
3551 Crooks RD, RoyalOak, MI 48073
MLS# 58050220934Listed by: CENTURY 21 PROFESSIONALS - Open Sat, 12 to 2pmNew
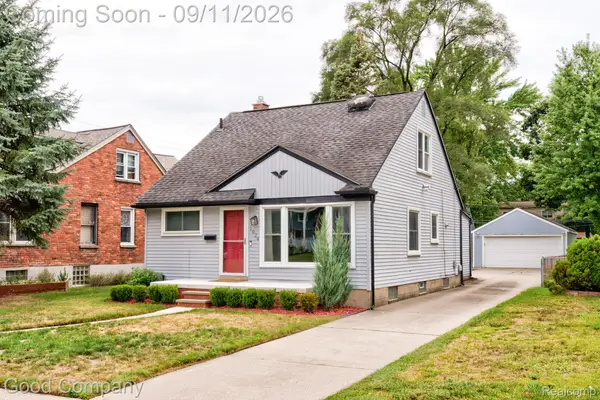 $450,000Active4 beds 2 baths1,883 sq. ft.
1024 Wyandotte Avenue, RoyalOak, MI 48067
MLS# 20261070285Listed by: GOOD COMPANY - New
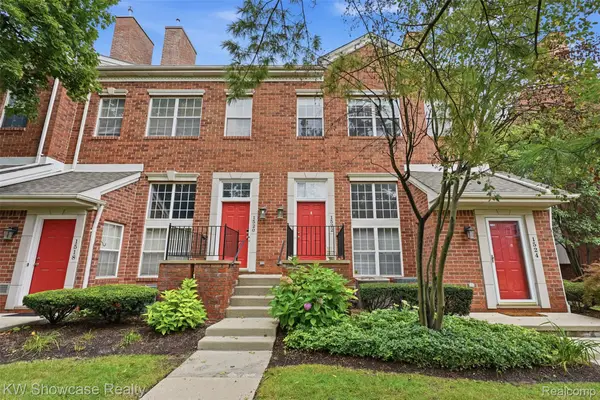 $325,000Active2 beds 2 baths1,380 sq. ft.
1522 Maryland Club Drive, RoyalOak, MI 48067
MLS# 20261071491Listed by: KW SHOWCASE REALTY - New
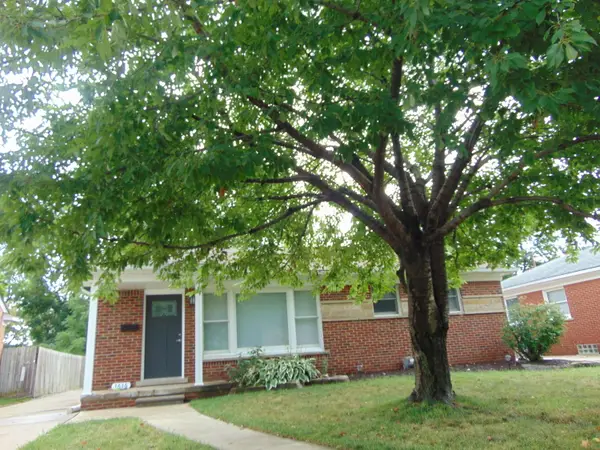 $485,000Active3 beds 2 baths2,400 sq. ft.
1616 Genesee Drive, Royal Oak, MI 48073
MLS# 26047193Listed by: HOMEFRONT REAL ESTATE - New
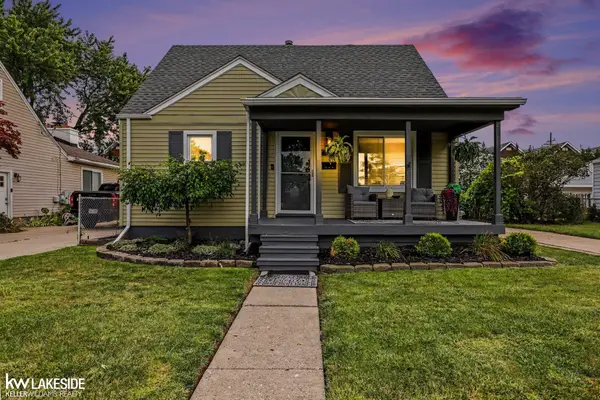 $499,900Active3 beds 2 baths1,350 sq. ft.
4346 Mandalay AVE, RoyalOak, MI 48073
MLS# 58050220851Listed by: KELLER WILLIAMS REALTY LAKESIDE - New
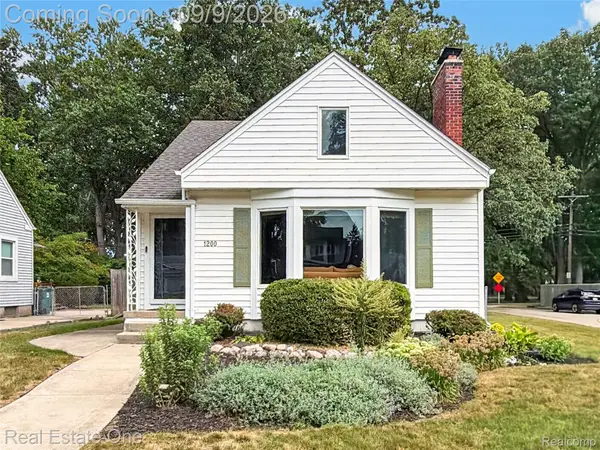 $350,000Active3 beds 2 baths1,309 sq. ft.
1200 N Vermont Avenue, RoyalOak, MI 48067
MLS# 20261069801Listed by: REAL ESTATE ONE-ROYAL OAK - New
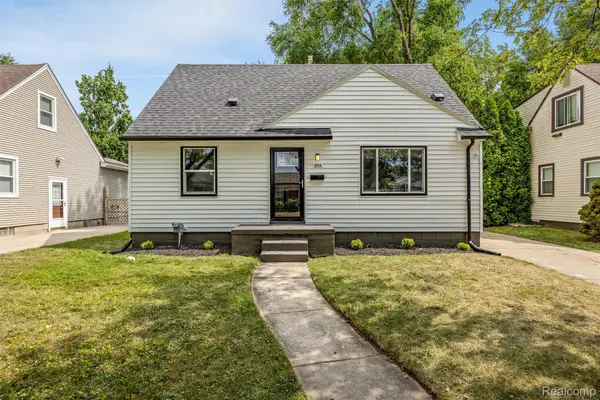 $319,900Active3 beds 1 baths1,500 sq. ft.
300 N Edgeworth Avenue, RoyalOak, MI 48067
MLS# 20261071126Listed by: AMERAPRO - New
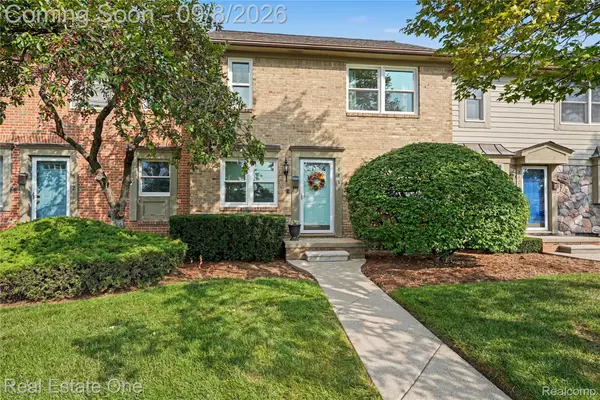 $219,750Active2 beds 2 baths1,024 sq. ft.
4410 Rochester Road, RoyalOak, MI 48073
MLS# 20261069963Listed by: REAL ESTATE ONE-TROY - New
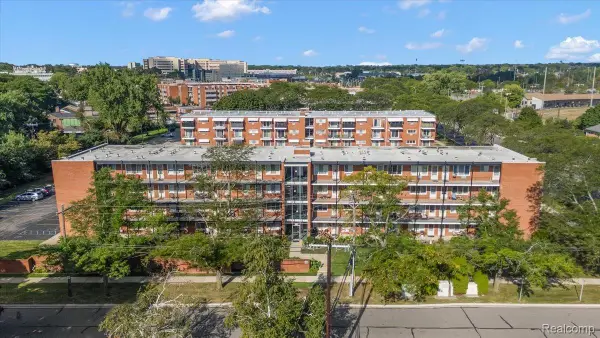 $84,900Active1 beds 1 baths600 sq. ft.
2820 Woodslee Drive #308, RoyalOak, MI 48073
MLS# 20261069129Listed by: DOBI REAL ESTATE - New
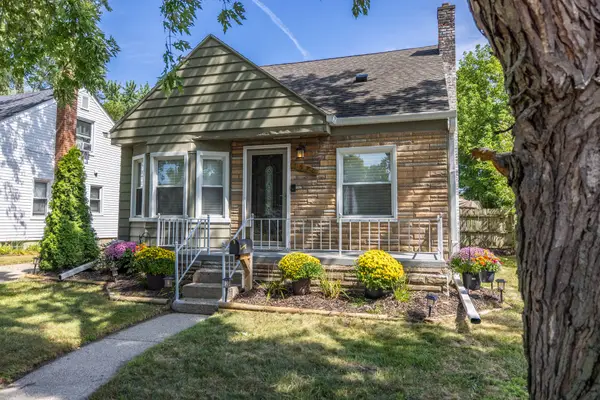 $314,900Active3 beds 2 baths1,824 sq. ft.
1520 N Alexander Avenue, Royal Oak, MI 48067
MLS# 26046811Listed by: REMERICA HOMETOWN ONE


Protect your home and budget from life's surprises with an Assurant Home Warranty, backed by a partner that supports you through every step of homeownership. Explore Plans.
© 2023 - 2026 ERA Franchise Systems LLC. All rights reserved. ERA Franchise Systems LLC fully supports the principles of the Fair Housing Act and the Equal Opportunity Act. ERA, ERA Real Estate powered, and their respective logos are registered service marks of ERA Franchise Systems LLC. Each office is independently owned and operated.