
431 N Edgeworth Avenue, Royal Oak, MI 48067
Local realty services provided by:ERA Prime Real Estate Group
431 N Edgeworth Avenue,Royaloak, MI 48067
$349,999
- 4 Beds
- 2 Baths
- 1,173 sq. ft.
- Single family
- Pending
Listed by: shane wilson
Office: dobi real estate
MLS#:20261073160
Source:MI_REALCOMP
Price summary
- Price:$349,999
- Price per sq. ft.:$298.38
About this home
Welcome home to this beautifully updated Royal Oak bungalow, where classic charm meets thoughtful modern improvements. From the moment you arrive, the curb appeal sets the tone, with refreshed landscaping and hardscape, plus a new roof on both the home and garage. Inside, original hardwood floors bring warmth and character throughout the first level. The entire interior has been freshly painted, creating a clean, move-in-ready feel, while new carpet on the stairs and second level was added in 2026. The spacious second floor offers two separate bedrooms and an updated half bath. The flexible fourth bedroom provides options to suit your lifestyle—use it as a bedroom, dining room, home office, playroom, or additional living space.
The updated kitchen features granite countertops, additional cabinetry, new appliances, and a convenient fold-in breakfast nook. Downstairs, the freshly painted basement offers a blank canvas for future living space, hobbies, storage, or a recreation area. A newer furnace and water heater provide added peace of mind and plumbing stub-ins are already in place for a future basement bathroom—saving time and expense down the road. The basement has also been waterproofed inside and out with an additional sump pump and French drain system. A brand-new washer and dryer complete the package.
With extensive recent updates and a well-maintained interior, this home is truly move-in ready. Enjoy all that Royal Oak has to offer, with parks, restaurants, entertainment, and major freeways nearby. Come see how easily this charming bungalow can feel like home!...
Contact an agent
Home facts
- Year built:1949
- Subdivision & Development:HOWARTH GARDENS
- Listing ID #:20261073160
- Added:19 day(s) ago
- Updated:September 30, 2026 at 09:22 AM
Rooms and interior
- Bedrooms:4
- Total bathrooms:2
- Full bathrooms:1
- Half bathrooms:1
- Rooms Total:6
- Basement Description:Unfinished
- Living area:1,173 sq. ft.
Heating and cooling
- Cooling:Ceiling Fans, Central Air
- Heating:Forced Air, Natural Gas
Structure and exterior
- Roof:Asphalt
- Year built:1949
- Building area:1,173 sq. ft.
- Lot area:0.14 Acres
- Architectural Style:Bungalow
- Construction Materials:Aluminum Siding, Vinyl Siding
- Exterior Features:Awnings, Covered, Patio, Porch
- Foundation Description:Basement, Block, Sump Pump
Utilities
- Water:Public
- Sewer:Public Sewer
Finances and disclosures
- Price:$349,999
- Price per sq. ft.:$298.38
- Tax amount:$3,304
Features and amenities
- Appliances:Dishwasher, Disposal, Dryer, Free Standing Gas Oven, Free Standing Gas Range, Free Standing Refrigerator, Microwave, Washer
Parking
- Parking description:Detached, Electricity In Garage, Garage Door Opener, Two Car Garage
- Garage spaces:2

New listings near 431 N Edgeworth Avenue
- New
 $799,000Active2 beds 3 baths3,014 sq. ft.
100 Center Street #302, RoyalOak, MI 48067
MLS# 20261078406Listed by: KW DOMAIN - New
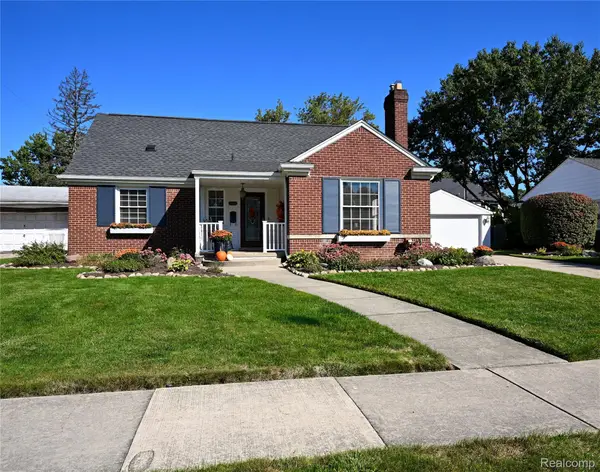 $499,000Active3 beds 2 baths2,022 sq. ft.
4444 Samoset Road, RoyalOak, MI 48073
MLS# 20261078823Listed by: THE AGENCY HALL & HUNTER - New
 $549,900Active3 beds 2 baths2,149 sq. ft.
611 W 4th Street, RoyalOak, MI 48067
MLS# 20261078806Listed by: MAX BROOCK, REALTORS-BIRMINGHAM - New
 $369,900Active3 beds 2 baths2,022 sq. ft.
1721 Rowland Avenue, RoyalOak, MI 48067
MLS# 20261077653Listed by: OWN IT REALTY - New
 $260,000Active3 beds 1 baths1,836 sq. ft.
923 Orchard Grove Drive, RoyalOak, MI 48067
MLS# 20261078115Listed by: OWN IT REALTY - Open Thu, 4 to 7pmNew
 $424,900Active3 beds 3 baths2,200 sq. ft.
724 S Gainsborough Avenue, RoyalOak, MI 48067
MLS# 20261078312Listed by: GOOD COMPANY - New
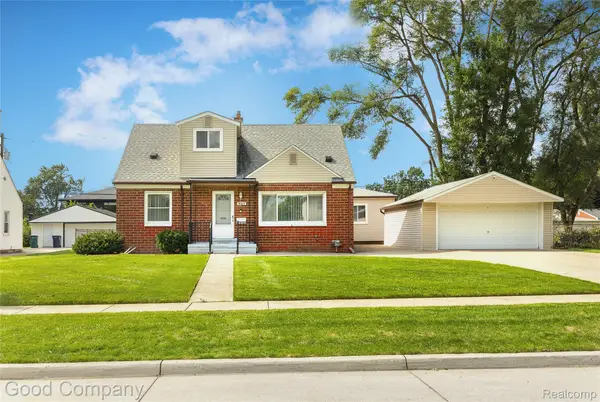 $499,000Active4 beds 3 baths2,546 sq. ft.
4105 Durham Road, RoyalOak, MI 48073
MLS# 20261077570Listed by: GOOD COMPANY - New
 $320,000Active4 beds 2 baths1,688 sq. ft.
2311 Kalama Avenue, RoyalOak, MI 48067
MLS# 20261078360Listed by: TAILORED REAL ESTATE SOLUTIONS - New
 $315,000Active2 beds 2 baths1,380 sq. ft.
1522 Maryland Club Drive, RoyalOak, MI 48067
MLS# 20261078686Listed by: KW SHOWCASE REALTY - New
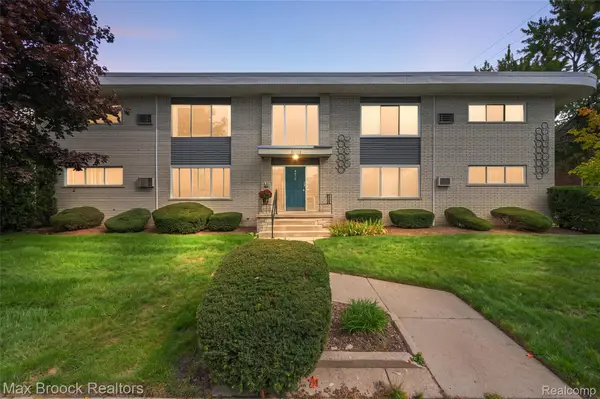 $125,000Active1 beds 1 baths589 sq. ft.
4810 Briarwood Avenue #5, RoyalOak, MI 48073
MLS# 20261078517Listed by: MAX BROOCK, REALTORS-BIRMINGHAM


Protect your home and budget from life's surprises with an Assurant Home Warranty, backed by a partner that supports you through every step of homeownership. Explore Plans.
© 2023 - 2026 ERA Franchise Systems LLC. All rights reserved. ERA Franchise Systems LLC fully supports the principles of the Fair Housing Act and the Equal Opportunity Act. ERA, ERA Real Estate powered, and their respective logos are registered service marks of ERA Franchise Systems LLC. Each office is independently owned and operated.