
432 E Parent Avenue, Royal Oak, MI 48067
Local realty services provided by:ERA Prime Real Estate Group
432 E Parent Avenue,Royaloak, MI 48067
$399,000
- 1 Beds
- 2 Baths
- 1,282 sq. ft.
- Single family
- Active
Listed by: lisa brennan
Office: the agency hall & hunter
MLS#:20261050675
Source:MI_REALCOMP
Price summary
- Price:$399,000
- Price per sq. ft.:$311.23
- Monthly HOA dues:$204
About this home
Fabulous townhouse with attached garage is steps away from vibrant downtown Royal Oak! This pet friendly community is located in a private, low traffic area with only 8 units, offering a unique blend of urban sophistication and modern comfort. Open concept with 20' ceilings, huge windows, skylights and garden views, flood the space with natural light. Industrial details feature concrete flooring, exposed duct work and beams. Entertain in the stylish kitchen w/eat in island, modern cabinetry and SS. appliances. Loads of closet space and 1/2 bath on entry level. Upper 2nd floor has a loft/office flex space (could be 2nd bedroom if desired) Larger primary bedroom features a walk in closet and updated full bathroom. Bonus* 2nd floor laundry for added convenience w/new dryer (2026)* No parking issues here: Attached garage, assigned parking and extra street side parking make this the perfect place to call home! Enjoy this private, pet friendly community with low HOA dues and immediate occupancy- Don't miss out!...
Contact an agent
Home facts
- Year built:2005
- Subdivision & Development:PARENT AVE CONDO OCCPN 1830
- Listing ID #:20261050675
- Added:1 day(s) ago
- Updated:August 26, 2026 at 07:25 PM
Rooms and interior
- Bedrooms:1
- Total bathrooms:2
- Full bathrooms:1
- Half bathrooms:1
- Rooms Total:4
- Living area:1,282 sq. ft.
Heating and cooling
- Cooling:Central Air
- Heating:Forced Air, Natural Gas
Structure and exterior
- Roof:Asphalt
- Year built:2005
- Building area:1,282 sq. ft.
- Architectural Style:Contemporary
- Construction Materials:Block
- Exterior Features:Grounds Maintenance, Lighting, Patio, Private Entrance
- Foundation Description:Poured, Slab
- Levels:Two
Utilities
- Water:Public
- Sewer:Public Sewer
Finances and disclosures
- Price:$399,000
- Price per sq. ft.:$311.23
- Tax amount:$6,918
Features and amenities
- Appliances:Built-In Electric Range, Dishwasher, Dryer, Free Standing Refrigerator, Washer
- Laundry features:In Unit
Parking
- Parking description:Attached, One Car Garage
- Garage spaces:1

New listings near 432 E Parent Avenue
- New
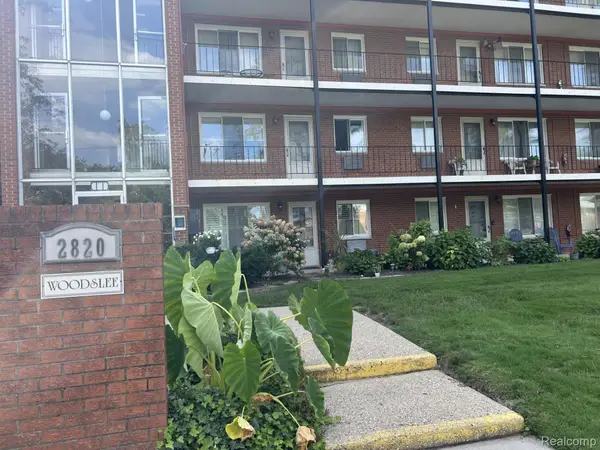 $105,000Active2 beds 1 baths874 sq. ft.
2820 Woodslee Drive #107, RoyalOak, MI 48073
MLS# 20261066868Listed by: THE SIGNATURE GROUP REALTY, LLC - Open Sun, 12 to 2pmNew
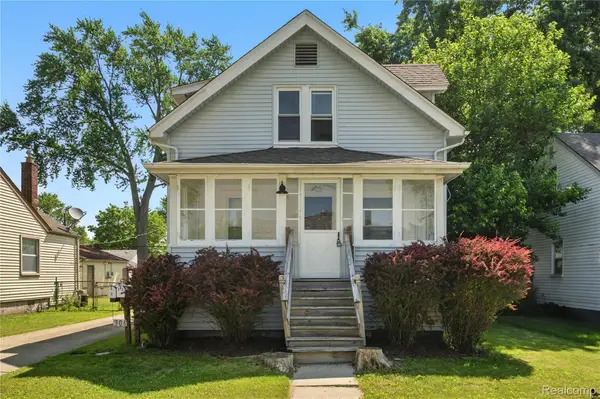 $295,000Active-- beds 2 baths1,396 sq. ft.
306 N Kenwood Avenue, RoyalOak, MI 48067
MLS# 20261068291Listed by: DOBI REAL ESTATE - New
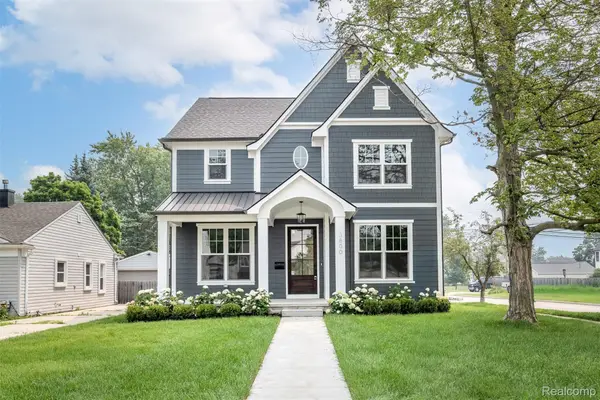 $1,224,900Active5 beds 5 baths4,411 sq. ft.
3800 Linwood Avenue, RoyalOak, MI 48073
MLS# 20261068413Listed by: CRAIN HOMES - New
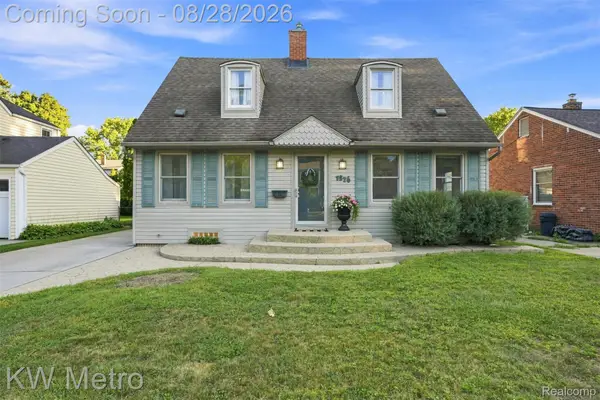 $385,000Active3 beds 2 baths2,410 sq. ft.
1526 W Houstonia Avenue, RoyalOak, MI 48073
MLS# 20261067453Listed by: KW METRO - New
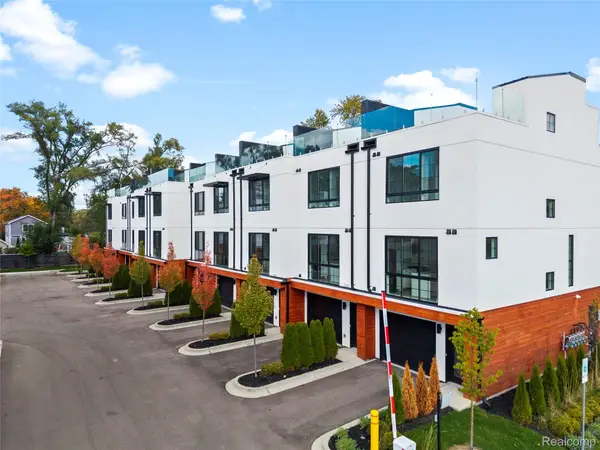 $679,000Active3 beds 4 baths1,875 sq. ft.
533 E Harrison Avenue #36, RoyalOak, MI 48067
MLS# 20261068092Listed by: KW DOMAIN - New
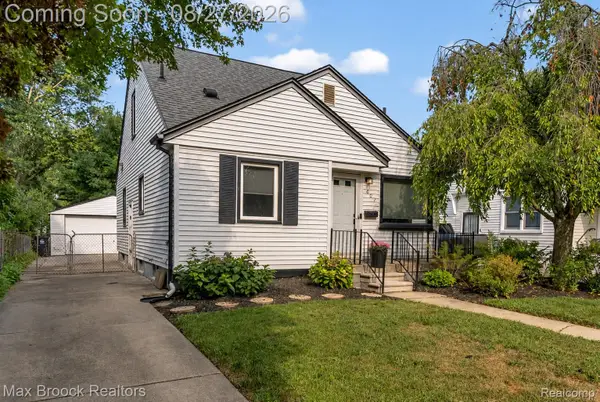 $344,999Active3 beds 2 baths1,624 sq. ft.
807 N Vermont Avenue, RoyalOak, MI 48067
MLS# 20261067762Listed by: MAX BROOCK, REALTORS-BIRMINGHAM - New
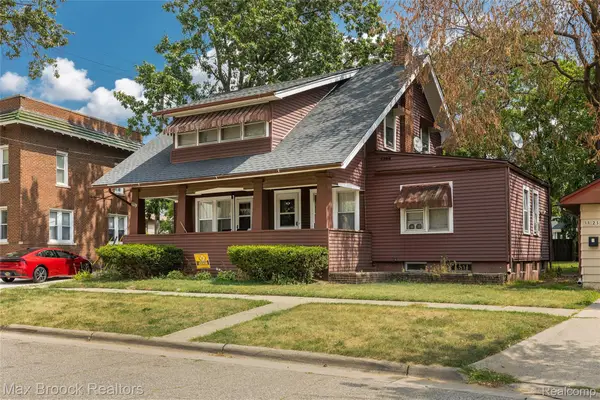 $360,000Active-- beds 3 baths1,350 sq. ft.
1119 S Lafayette Avenue, RoyalOak, MI 48067
MLS# 20261066982Listed by: MAX BROOCK, REALTORS-ROYAL OAK - New
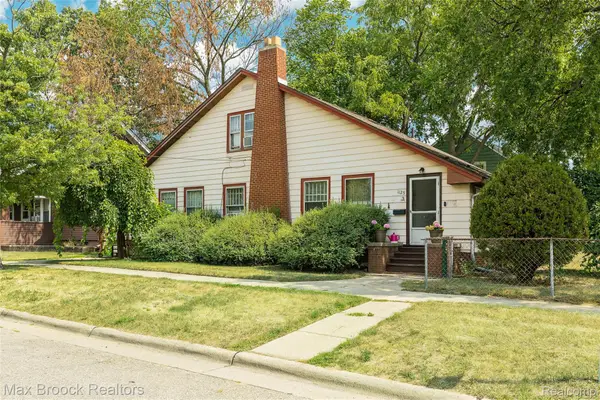 $399,000Active-- beds 3 baths1,915 sq. ft.
1125 S Lafayette Avenue, RoyalOak, MI 48067
MLS# 20261066992Listed by: MAX BROOCK, REALTORS-ROYAL OAK - New
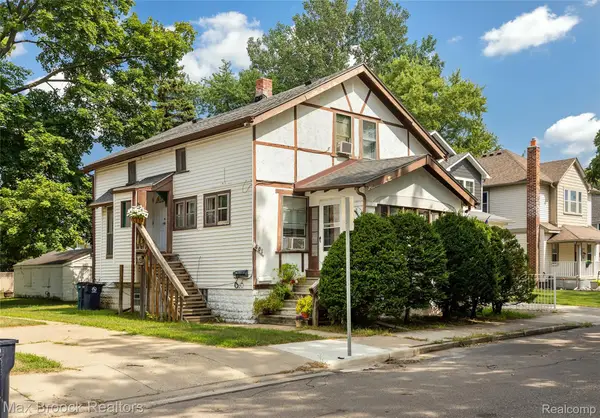 $309,900Active-- beds 2 baths1,401 sq. ft.
401 Pingree Boulevard, RoyalOak, MI 48067
MLS# 20261067000Listed by: MAX BROOCK, REALTORS-ROYAL OAK


Protect your home and budget from life's surprises with an Assurant Home Warranty, backed by a partner that supports you through every step of homeownership. Explore Plans.
© 2023 - 2026 ERA Franchise Systems LLC. All rights reserved. ERA Franchise Systems LLC fully supports the principles of the Fair Housing Act and the Equal Opportunity Act. ERA, ERA Real Estate powered, and their respective logos are registered service marks of ERA Franchise Systems LLC. Each office is independently owned and operated.