
613 E Farnum AVE, Royal Oak, MI 48067
Local realty services provided by:ERA Prime Real Estate Group
613 E Farnum AVE,Royaloak, MI 48067
$1,299,000
- 5 Beds
- 5 Baths
- 4,258 sq. ft.
- Single family
- Active
Upcoming open houses
- Sat, Oct 2411:00 am - 01:00 pm
Listed by: camille edwards
Office: berkshire hathaway homeservices kee realty bham
MLS#:20261081417
Source:MI_REALCOMP
Price summary
- Price:$1,299,000
- Price per sq. ft.:$305.07
About this home
Stunning custom-built home, just two years old, ideally located near downtown Royal Oak! Offering over 3,000 square feet of beautifully designed living space, this home features a spacious, open floor plan with a light-filled great room accented by custom built-in shelving. The gourmet kitchen is designed to impress with an oversized island, premium Thermador appliances, custom cabinetry, quartz countertops, and a walk-in butler’s pantry—perfect for entertaining. A sophisticated first-floor study with French glass doors opens to a wide, welcoming foyer. Upstairs, the luxurious primary suite features elevated tray ceilings, an expansive walk-in closet, and a spa-inspired en suite bath with a modern freestanding tub, oversized shower, dual vanities, and a separate water closet. Three additional bedrooms, including one with its own en suite bath, and a conveniently located second-floor laundry room complete the upper level. The finished basement offers an impressive 11-foot ceiling height, a fifth bedroom, full bathroom, dry bar, and golf simulator, creating an exceptional space for entertaining and recreation. Outside, the fenced backyard features a covered patio, ideal for relaxing or hosting guests. Combining modern design, quality finishes, and a prime location close to downtown Royal Oak, this exceptional home offers the best of contemporary living....
Contact an agent
Home facts
- Year built:1921
- Subdivision & Development:ASSRS 2 - ROYAL OAK
- Listing ID #:20261081417
- Added:1 day(s) ago
- Updated:October 24, 2026 at 06:06 PM
Rooms and interior
- Bedrooms:5
- Total bathrooms:5
- Full bathrooms:4
- Half bathrooms:1
- Rooms Total:11
- Basement Description:Finished, Full
- Living area:4,258 sq. ft.
Heating and cooling
- Cooling:Ceiling Fans, Central Air
- Heating:Forced Air, Natural Gas
Structure and exterior
- Roof:Asphalt
- Year built:1921
- Building area:4,258 sq. ft.
- Lot area:0.17 Acres
- Lot Features:Sprinklers
- Architectural Style:Colonial, Contemporary
- Construction Materials:Stone, Vinyl Siding
- Exterior Features:Chimney Caps, Lighting, Patio, Porch
- Foundation Description:Basement, Poured
- Levels:Two
Utilities
- Water:Public
- Sewer:Public Sewer
Finances and disclosures
- Price:$1,299,000
- Price per sq. ft.:$305.07
- Tax amount:$20,470
Features and amenities
- Appliances:Bar Fridge, Built-In Gas Oven, Built-In Refrigerator, Disposal, Dryer, Exhaust Fan, Gas Cooktop, Humidifier, Ice Maker, Microwave, Self Cleaning Oven, Stainless Steel Appliances, Washer, Wine Cooler
- Laundry features:Electric Dryer Hookup, Gas Dryer Hookup, Laundry Room
- Amenities:High Speed Internet, Programmable Thermostat
Parking
- Parking description:Attached, Driveway, Two Car Garage
- Garage spaces:2

New listings near 613 E Farnum AVE
- New
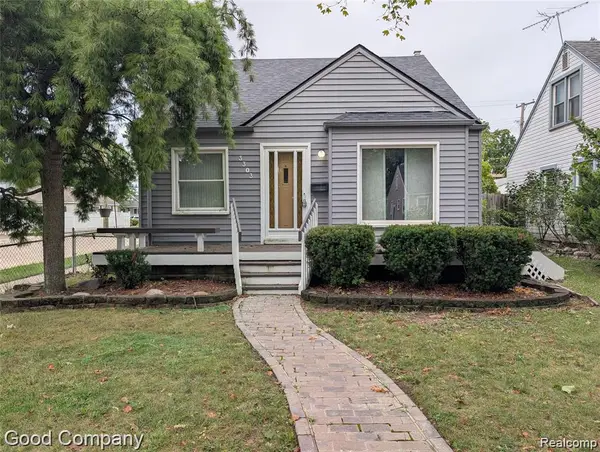 $280,000Active3 beds 1 baths1,773 sq. ft.
3303 Cummings AVE, RoyalOak, MI 48073
MLS# 20261085532Listed by: GOOD COMPANY - New
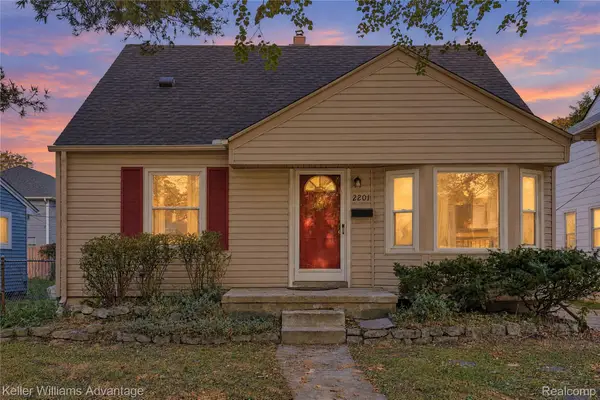 $300,000Active3 beds 2 baths1,954 sq. ft.
2201 Harwood AVE, RoyalOak, MI 48067
MLS# 20261086102Listed by: KELLER WILLIAMS ADVANTAGE - New
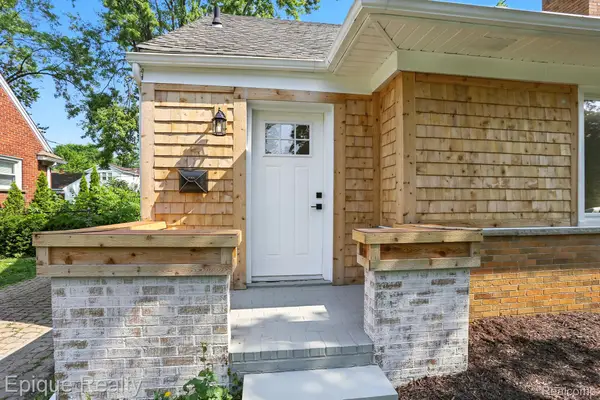 $299,900Active3 beds 2 baths1,495 sq. ft.
1808 W 12 Mile RD, RoyalOak, MI 48073
MLS# 20261086153Listed by: EPIQUE REALTY - New
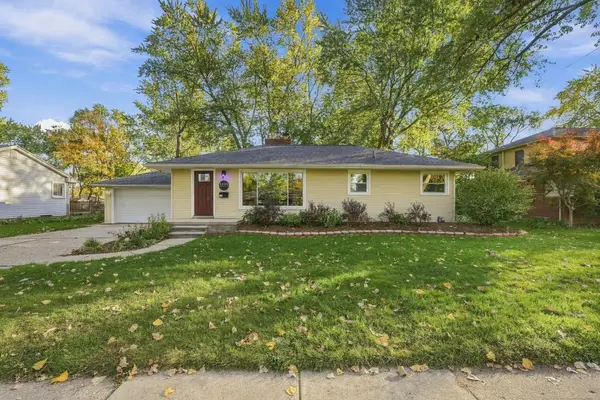 $334,900Active2 beds 2 baths1,842 sq. ft.
1310 Midland BLVD, RoyalOak, MI 48073
MLS# 58050225827Listed by: EPIQUE INC. - New
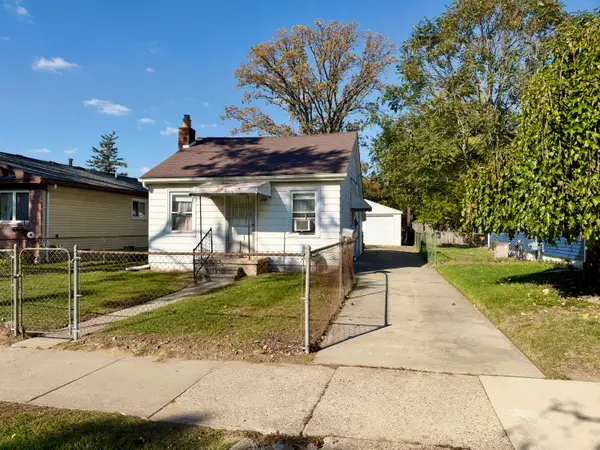 $199,900Active2 beds 1 baths626 sq. ft.
339 Marlin Avenue, RoyalOak, MI 48067
MLS# 81026056556Listed by: KELLER WILLIAMS METRO - Open Sat, 11am to 1pmNew
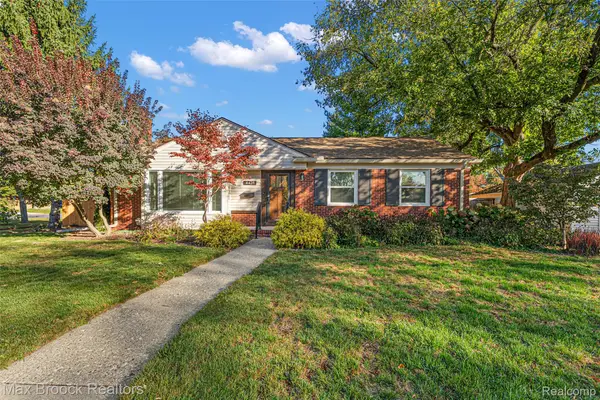 $404,900Active3 beds 2 baths1,362 sq. ft.
4428 N Verona CIR, RoyalOak, MI 48073
MLS# 20261085423Listed by: MAX BROOCK, REALTORS-BIRMINGHAM - Open Sun, 2 to 4pmNew
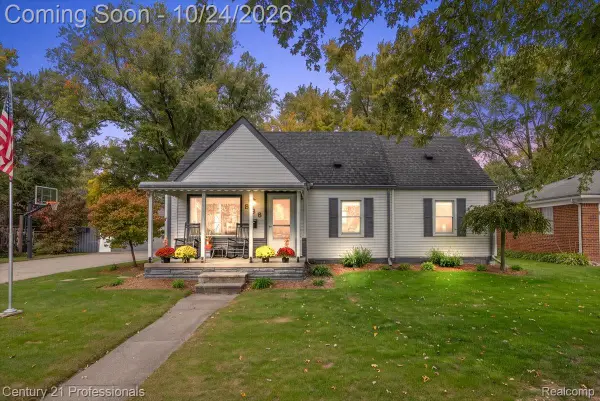 $350,000Active4 beds 1 baths1,387 sq. ft.
935 Ottawa DR, RoyalOak, MI 48073
MLS# 20261084151Listed by: CENTURY 21 PROFESSIONALS CLARKSTON - New
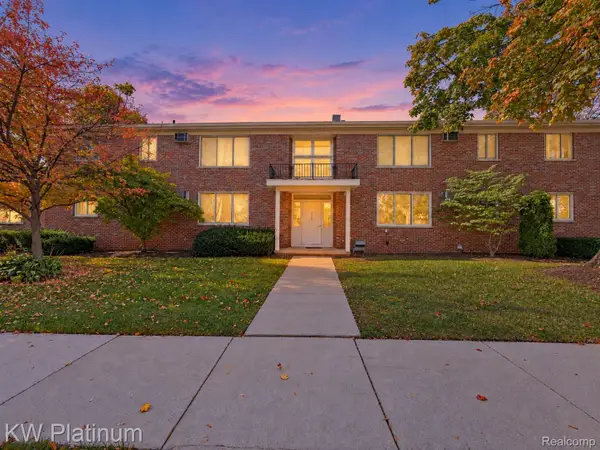 $129,900Active2 beds 1 baths780 sq. ft.
4715 Leafdale AVE # A1, RoyalOak, MI 48073
MLS# 20261085743Listed by: KW PLATINUM - New
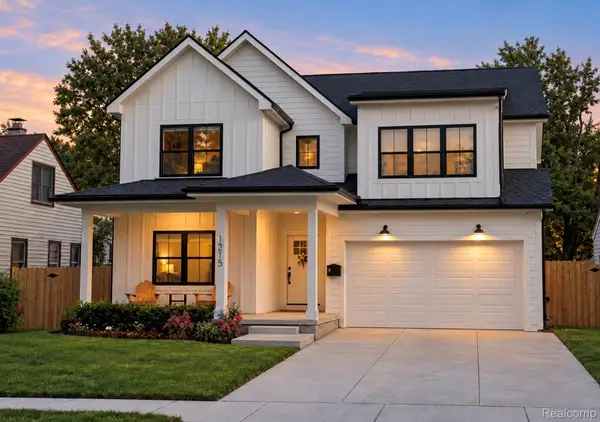 $990,000Active4 beds 3 baths3,660 sq. ft.
1215 W Windemere AVE, RoyalOak, MI 48073
MLS# 20261085882Listed by: LUXURY LIVING REAL ESTATE


Protect your home and budget from life's surprises with an Assurant Home Warranty, backed by a partner that supports you through every step of homeownership. Explore Plans.
© 2023 - 2026 ERA Franchise Systems LLC. All rights reserved. ERA Franchise Systems LLC fully supports the principles of the Fair Housing Act and the Equal Opportunity Act. ERA, ERA Real Estate powered, and their respective logos are registered service marks of ERA Franchise Systems LLC. Each office is independently owned and operated.