
935 Ottawa DR, Royal Oak, MI 48073
Local realty services provided by:ERA Prime Real Estate Group
935 Ottawa DR,Royaloak, MI 48073
$350,000
- 4 Beds
- 1 Baths
- 1,387 sq. ft.
- Single family
- Active
Upcoming open houses
- Sun, Oct 2502:00 pm - 04:00 pm
Listed by: paul nirenberg, kathryn gorz
Office: century 21 professionals clarkston
MLS#:20261084151
Source:MI_REALCOMP
Price summary
- Price:$350,000
- Price per sq. ft.:$252.34
About this home
Imagine stepping into a thoughtfully renovated home where the hard work is already done—and the financing is even better!
This move-in ready residence offers a rare assumable mortgage at a rate far below today’s market, giving the next owner a meaningful financial advantage from day one.
Set on an extraordinary half-acre parcel that’s uncommon in Royal Oak, the home has been updated nearly from top to bottom. Plumbing and electrical were modernized with permits in place, newer windows and a newer roof protect the exterior, and the garage received a brand-new roof of its own. The newer mechanicals and plumbing provide genuine peace of mind, so the house feels fresh, reliable, and ready for everyday living. Inside, the renovations create a clean, contemporary feel. Out back, a large, recently rebuilt deck overlooks a fenced yard that provides an inviting space to relax or entertain, while the half-acre lot offers room to enjoy the outdoors. A detached two-car garage with an attached workshop area, along with two large sheds, are all wired with electrical for added flexibility and use. Just minutes from the restaurants, shops, and energy of downtown Royal Oak and nearby Clawson, it’s a well-rounded combination of updated systems, outdoor living, and a location that keeps everyday conveniences and local attractions close at hand!...
Contact an agent
Home facts
- Year built:1941
- Subdivision & Development:ASSRS 34 - ROYAL OAK
- Listing ID #:20261084151
- Added:1 day(s) ago
- Updated:October 24, 2026 at 12:10 PM
Rooms and interior
- Bedrooms:4
- Total bathrooms:1
- Full bathrooms:1
- Rooms Total:8
- Living area:1,387 sq. ft.
Heating and cooling
- Cooling:Ceiling Fans, Central Air
- Heating:Forced Air, Natural Gas
Structure and exterior
- Roof:Asphalt
- Year built:1941
- Building area:1,387 sq. ft.
- Lot area:0.5 Acres
- Lot Features:Level, Sprinklers
- Architectural Style:Bungalow, Cape Cod
- Construction Materials:Vinyl Siding
- Exterior Features:Awnings, Deck
- Foundation Description:Crawl Space
Utilities
- Water:Public
- Sewer:Public Sewer
Finances and disclosures
- Price:$350,000
- Price per sq. ft.:$252.34
- Tax amount:$5,408
Features and amenities
- Appliances:Dishwasher, Down Draft, Dryer, Electric Cooktop, Free Standing Refrigerator, Microwave, Stainless Steel Appliances, Washer
- Laundry features:Laundry Room
- Amenities:High Speed Internet, Programmable Thermostat
Parking
- Parking description:Detached, Driveway, Two Car Garage
- Garage spaces:2

New listings near 935 Ottawa DR
- New
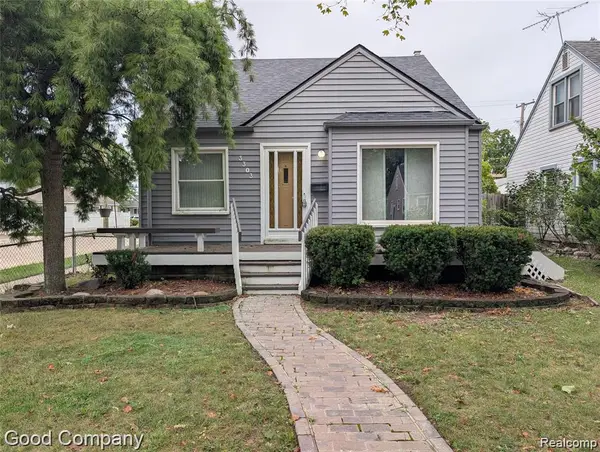 $280,000Active3 beds 1 baths1,773 sq. ft.
3303 Cummings AVE, RoyalOak, MI 48073
MLS# 20261085532Listed by: GOOD COMPANY - New
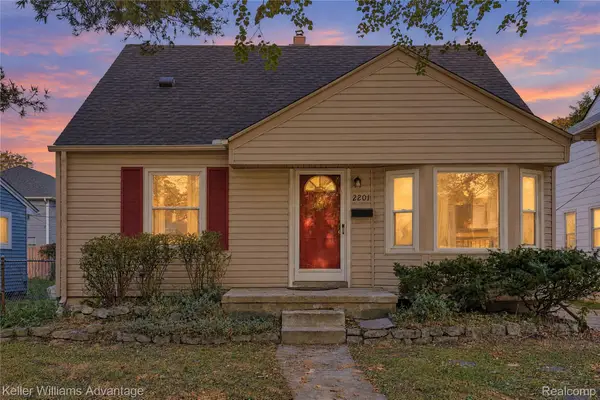 $300,000Active3 beds 2 baths1,954 sq. ft.
2201 Harwood AVE, RoyalOak, MI 48067
MLS# 20261086102Listed by: KELLER WILLIAMS ADVANTAGE - New
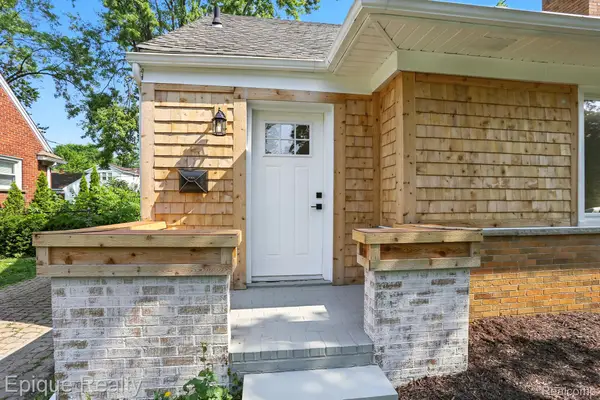 $299,900Active3 beds 2 baths1,495 sq. ft.
1808 W 12 Mile RD, RoyalOak, MI 48073
MLS# 20261086153Listed by: EPIQUE REALTY - New
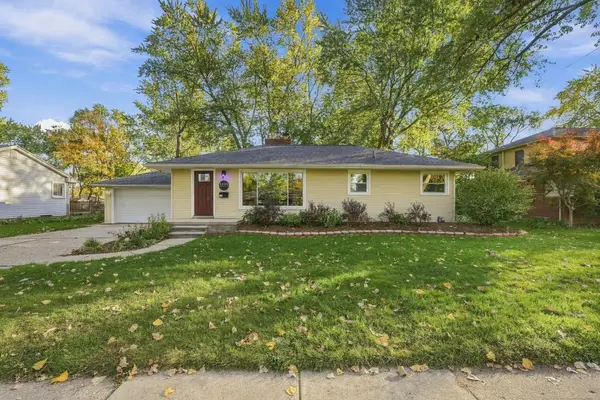 $334,900Active2 beds 2 baths1,842 sq. ft.
1310 Midland BLVD, RoyalOak, MI 48073
MLS# 58050225827Listed by: EPIQUE INC. - New
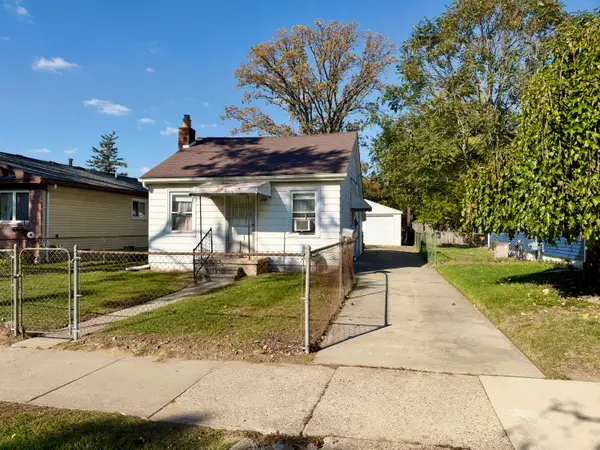 $199,900Active2 beds 1 baths626 sq. ft.
339 Marlin Avenue, RoyalOak, MI 48067
MLS# 81026056556Listed by: KELLER WILLIAMS METRO - Open Sat, 11am to 1pmNew
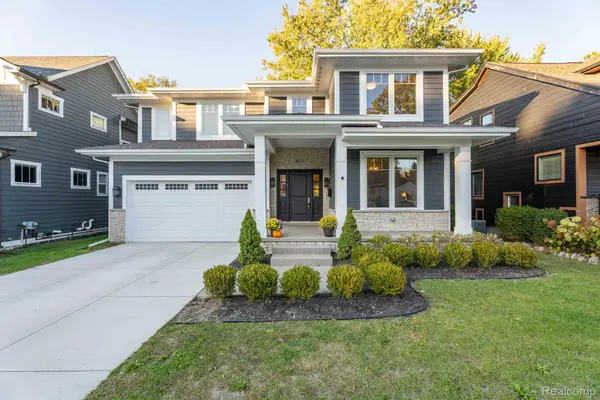 $1,299,000Active5 beds 5 baths4,258 sq. ft.
613 E Farnum AVE, RoyalOak, MI 48067
MLS# 20261081417Listed by: BERKSHIRE HATHAWAY HOMESERVICES KEE REALTY BHAM - Open Sat, 11am to 1pmNew
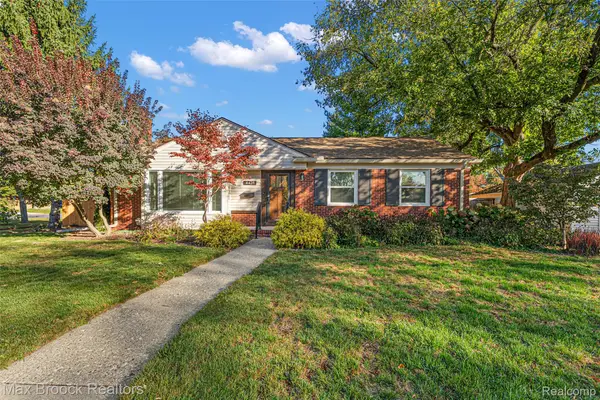 $404,900Active3 beds 2 baths1,362 sq. ft.
4428 N Verona CIR, RoyalOak, MI 48073
MLS# 20261085423Listed by: MAX BROOCK, REALTORS-BIRMINGHAM - New
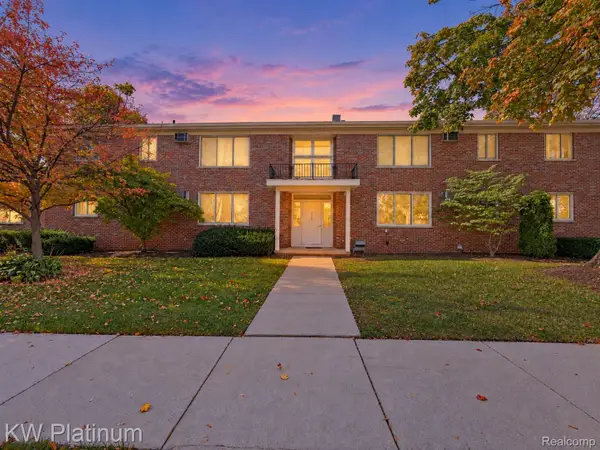 $129,900Active2 beds 1 baths780 sq. ft.
4715 Leafdale AVE # A1, RoyalOak, MI 48073
MLS# 20261085743Listed by: KW PLATINUM - New
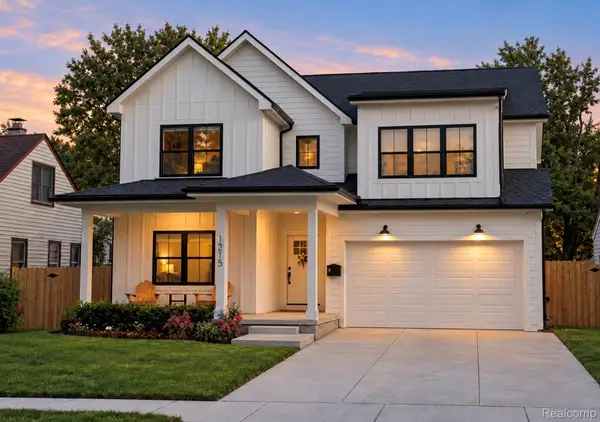 $990,000Active4 beds 3 baths3,660 sq. ft.
1215 W Windemere AVE, RoyalOak, MI 48073
MLS# 20261085882Listed by: LUXURY LIVING REAL ESTATE


Protect your home and budget from life's surprises with an Assurant Home Warranty, backed by a partner that supports you through every step of homeownership. Explore Plans.
© 2023 - 2026 ERA Franchise Systems LLC. All rights reserved. ERA Franchise Systems LLC fully supports the principles of the Fair Housing Act and the Equal Opportunity Act. ERA, ERA Real Estate powered, and their respective logos are registered service marks of ERA Franchise Systems LLC. Each office is independently owned and operated.