
1215 W Windemere AVE, Royal Oak, MI 48073
Local realty services provided by:ERA Prime Real Estate Group
1215 W Windemere AVE,Royaloak, MI 48073
$990,000
- 4 Beds
- 3 Baths
- 3,660 sq. ft.
- Single family
- Active
Listed by: michael j krausman
Office: luxury living real estate
MLS#:20261085882
Source:MI_REALCOMP
Price summary
- Price:$990,000
- Price per sq. ft.:$270.49
About this home
Built in 2023 and beautifully upgraded, this modern farmhouse Colonial offers 4 bedrooms, 2.5 baths and 2,710 sq ft above grade. The basement was custom finished in summer 2026 ($50K+), adding approx. 950 sq ft with a brand new wooden sauna and media wall for movie nights and unwinding. Additional owner upgrades include a 6-foot weather-treated wood privacy fence ($12K+), custom window treatments throughout ($5K+), security system and Tesla EV charger in the attached 2.5-car garage. A covered front porch opens to 9-foot ceilings and an open layout with a spacious island kitchen, walk-in pantry, dining area and great room with fireplace. A separate office with a door and mudroom with built-in bench add convenience. Upstairs, the primary suite features a tray ceiling, dual sinks, tiled walk-in shower and walk-in closet. Three more bedrooms, a full bath and dedicated laundry room complete the second floor. Walk in minutes to Royal Oak High School’s track, tennis courts and expansive fields. Nearby recreation includes Tenhave Woods at Quickstad Park, Worden Park, Normandy Oaks’ playground and splash pad, and pickleball at Upton Park. Downtown Clawson is walking distance, with picturesque Mount Vernon and Lexington boulevards along the way. Drive approx. 7 minutes to downtown Royal Oak, 8 to downtown Birmingham and just a few minutes to Woodward. North of 13 Mile, east of Crooks. Zoned heat and central air. Washer and dryer included. Move-in ready....
Contact an agent
Home facts
- Year built:2023
- Subdivision & Development:CHARTER OAK CORPS ARLINGTON HEIGHTS
- Listing ID #:20261085882
- Added:1 day(s) ago
- Updated:October 24, 2026 at 10:03 AM
Rooms and interior
- Bedrooms:4
- Total bathrooms:3
- Full bathrooms:2
- Half bathrooms:1
- Rooms Total:10
- Basement Description:Finished
- Living area:3,660 sq. ft.
Heating and cooling
- Cooling:Central Air
- Heating:Forced Air, Natural Gas
Structure and exterior
- Roof:Asphalt
- Year built:2023
- Building area:3,660 sq. ft.
- Lot area:0.14 Acres
- Lot Features:Level
- Architectural Style:Colonial
- Construction Materials:Wood Siding
- Exterior Features:Covered, Lighting, Porch
- Foundation Description:Basement, Poured
- Levels:Two
Utilities
- Water:Public
- Sewer:Public Sewer
Finances and disclosures
- Price:$990,000
- Price per sq. ft.:$270.49
- Tax amount:$12,781
Features and amenities
- Laundry features:Laundry Room
Parking
- Parking description:Attached, Direct Access, Electric Vehicle Charging Stations, Electricity In Garage, Garage Door Opener, Garage Faces Front, Two and Half Car Garage
- Garage spaces:2.5

New listings near 1215 W Windemere AVE
- New
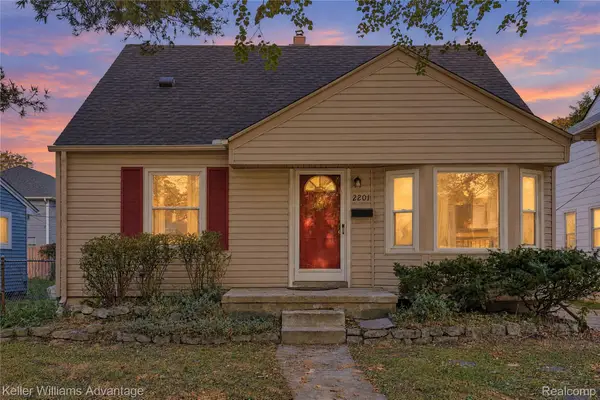 $300,000Active3 beds 2 baths1,954 sq. ft.
2201 Harwood AVE, RoyalOak, MI 48067
MLS# 20261086102Listed by: KELLER WILLIAMS ADVANTAGE - New
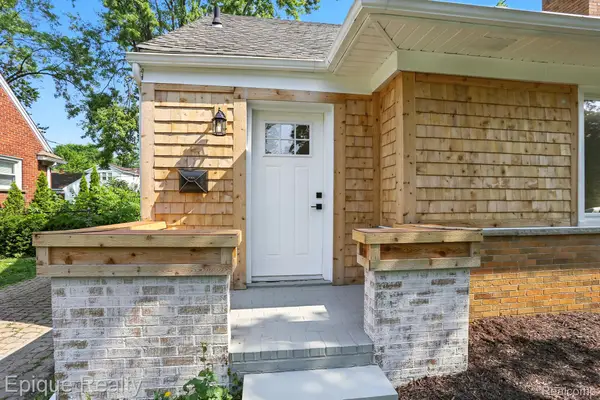 $299,900Active3 beds 2 baths1,495 sq. ft.
1808 W 12 Mile RD, RoyalOak, MI 48073
MLS# 20261086153Listed by: EPIQUE REALTY - New
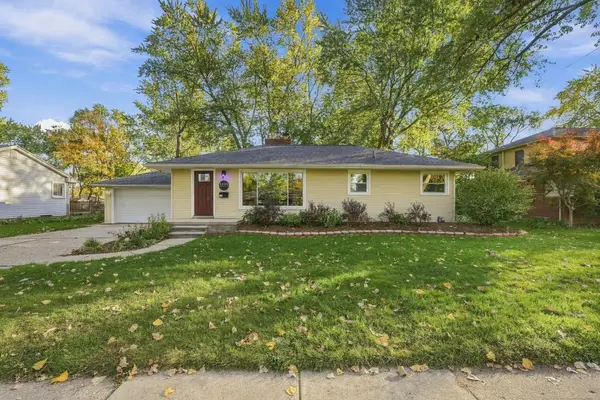 $334,900Active2 beds 2 baths1,842 sq. ft.
1310 Midland BLVD, RoyalOak, MI 48073
MLS# 58050225827Listed by: EPIQUE INC. - New
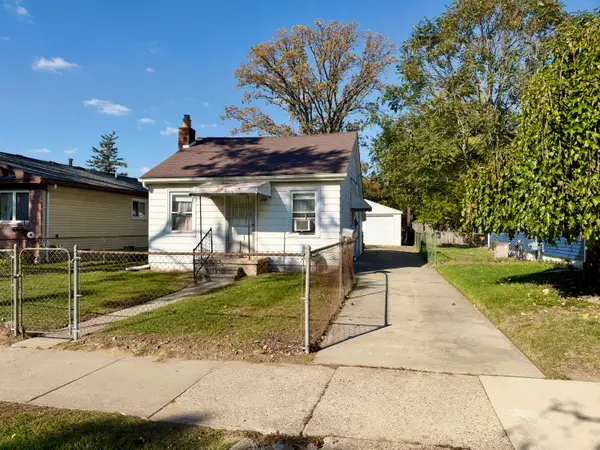 $199,900Active2 beds 1 baths626 sq. ft.
339 Marlin Avenue, RoyalOak, MI 48067
MLS# 81026056556Listed by: KELLER WILLIAMS METRO - Open Sat, 11am to 1pmNew
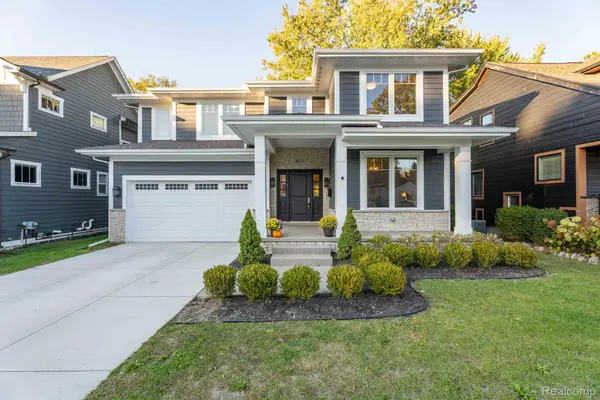 $1,299,000Active5 beds 5 baths4,258 sq. ft.
613 E Farnum AVE, RoyalOak, MI 48067
MLS# 20261081417Listed by: BERKSHIRE HATHAWAY HOMESERVICES KEE REALTY BHAM - Open Sat, 11am to 1pmNew
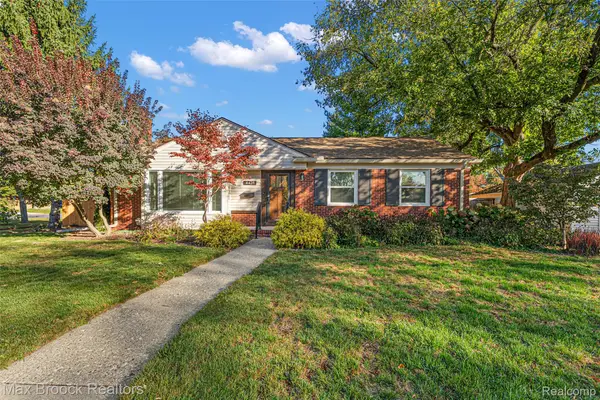 $404,900Active3 beds 2 baths1,362 sq. ft.
4428 N Verona CIR, RoyalOak, MI 48073
MLS# 20261085423Listed by: MAX BROOCK, REALTORS-BIRMINGHAM - Open Sun, 2 to 4pmNew
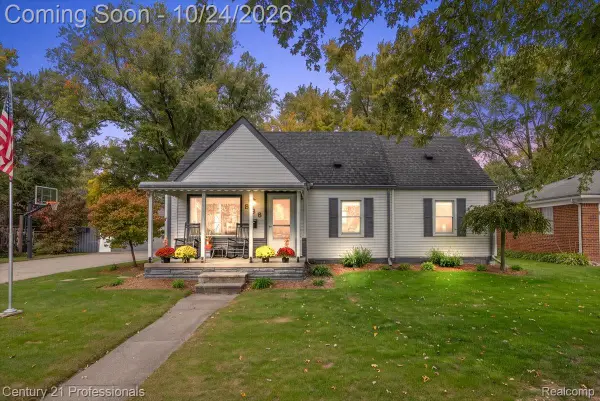 $350,000Active4 beds 1 baths1,387 sq. ft.
935 Ottawa DR, RoyalOak, MI 48073
MLS# 20261084151Listed by: CENTURY 21 PROFESSIONALS CLARKSTON - New
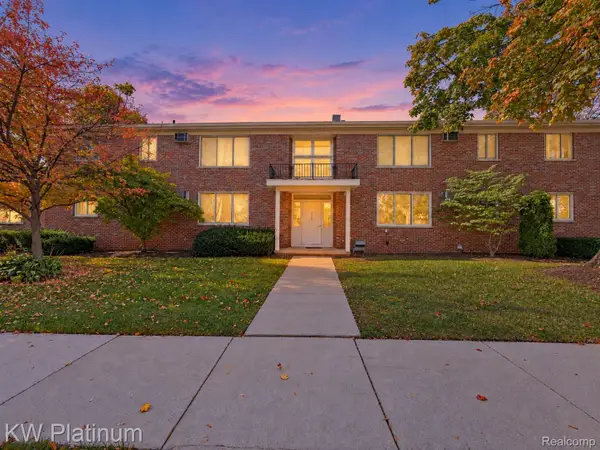 $129,900Active2 beds 1 baths780 sq. ft.
4715 Leafdale AVE # A1, RoyalOak, MI 48073
MLS# 20261085743Listed by: KW PLATINUM - New
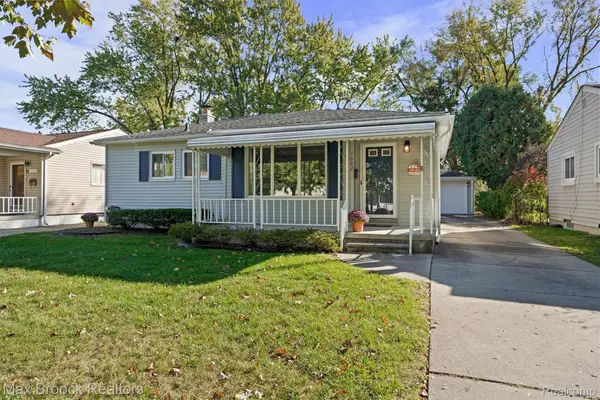 $364,900Active3 beds 2 baths2,096 sq. ft.
1602 Millard AVE, RoyalOak, MI 48073
MLS# 20261085622Listed by: MAX BROOCK, REALTORS-BIRMINGHAM


Protect your home and budget from life's surprises with an Assurant Home Warranty, backed by a partner that supports you through every step of homeownership. Explore Plans.
© 2023 - 2026 ERA Franchise Systems LLC. All rights reserved. ERA Franchise Systems LLC fully supports the principles of the Fair Housing Act and the Equal Opportunity Act. ERA, ERA Real Estate powered, and their respective logos are registered service marks of ERA Franchise Systems LLC. Each office is independently owned and operated.