
705 E Farnum Avenue, Royal Oak, MI 48067
Local realty services provided by:ERA Prime Real Estate Group
705 E Farnum Avenue,Royaloak, MI 48067
$758,000
- 3 Beds
- 3 Baths
- 3,132 sq. ft.
- Single family
- Pending
Listed by: saverio a montalto
Office: dobi real estate
MLS#:20261060414
Source:MI_REALCOMP
Price summary
- Price:$758,000
- Price per sq. ft.:$242.02
About this home
This beautifully crafted Craftsman colonial pairs timeless architectural character with thoughtfully selected finishes and modern amenities throughout. A custom 8-foot front door welcomes you into a light-filled foyer with soaring ceilings and oak hardwood floors throughout the main level. A private library with glass French doors creates an ideal work-from-home space, while the open-concept layout flows effortlessly for everyday living and entertaining. At the heart of the home, the kitchen features custom cabinetry, granite countertops, Frigidaire Gallery appliances, an oversized walk-in pantry, and a striking ceramic tile backsplash. Just off the dining area, a custom built-in dry bar provides the perfect space for entertaining. The inviting great room is anchored by a gas fireplace with an elegant stone surround, while custom window treatments create a warm, polished atmosphere. Custom Arts & Crafts-style millwork, trim, and door casings carry the home's character throughout. Thoughtful functionality continues with a spacious mudroom featuring built-in shelving, a Nest smart thermostat, and a second-floor laundry room. Upstairs, the luxurious primary suite serves as a true retreat with a semi-vaulted tray ceiling, oversized walk-in closet, and spa-inspired bath featuring dual vanities, a soaking tub, and rain shower with marble accent wall. Additional upgrades include a whole-house water filtration system, generator, tankless water heater, and EV charger. Outside, the backyard is designed for entertaining and relaxing with a paver patio, dusk-sensor lighting, built-in fire pit, and waterfall. Ideally located within walking distance of downtown Royal Oak and steps from Whittier Park, its playground, and pickleball courts, this exceptional home offers quality craftsmanship, modern functionality, outdoor living, and everyday convenience....
Contact an agent
Home facts
- Year built:2014
- Subdivision & Development:BALDWINS REP
- Listing ID #:20261060414
- Added:56 day(s) ago
- Updated:September 30, 2026 at 09:22 AM
Rooms and interior
- Bedrooms:3
- Total bathrooms:3
- Full bathrooms:2
- Half bathrooms:1
- Rooms Total:8
- Basement Description:Finished
- Living area:3,132 sq. ft.
Heating and cooling
- Cooling:Ceiling Fans, Central Air
- Heating:Forced Air, Natural Gas
Structure and exterior
- Roof:Asphalt
- Year built:2014
- Building area:3,132 sq. ft.
- Lot area:0.15 Acres
- Architectural Style:Colonial, Contemporary
- Exterior Features:Deck
- Foundation Description:Basement, Block
- Levels:Two
Utilities
- Water:Public
- Sewer:Public Sewer
Finances and disclosures
- Price:$758,000
- Price per sq. ft.:$242.02
- Tax amount:$10,789
Features and amenities
- Appliances:Bar Fridge, Dishwasher, Disposal, Dryer, Free Standing Gas Range, Free Standing Refrigerator, Microwave, Range Hood, Stainless Steel Appliances, Washer, Wine Cooler
- Laundry features:Laundry Room
Parking
- Parking description:Detached, Two Car Garage
- Garage spaces:2

New listings near 705 E Farnum Avenue
- New
 $799,000Active2 beds 3 baths3,014 sq. ft.
100 Center Street #302, RoyalOak, MI 48067
MLS# 20261078406Listed by: KW DOMAIN - New
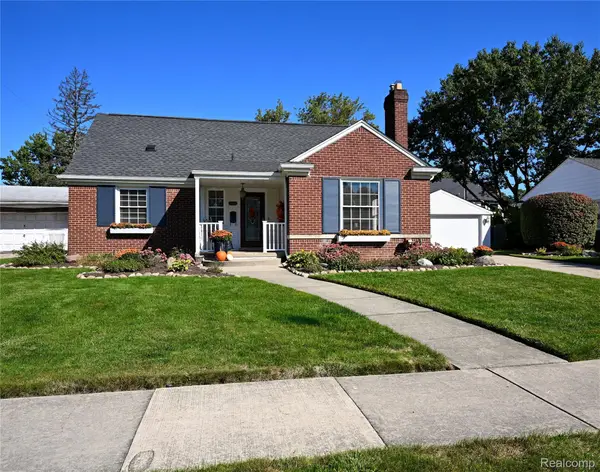 $499,000Active3 beds 2 baths2,022 sq. ft.
4444 Samoset Road, RoyalOak, MI 48073
MLS# 20261078823Listed by: THE AGENCY HALL & HUNTER - New
 $549,900Active3 beds 2 baths2,149 sq. ft.
611 W 4th Street, RoyalOak, MI 48067
MLS# 20261078806Listed by: MAX BROOCK, REALTORS-BIRMINGHAM - New
 $369,900Active3 beds 2 baths2,022 sq. ft.
1721 Rowland Avenue, RoyalOak, MI 48067
MLS# 20261077653Listed by: OWN IT REALTY - New
 $260,000Active3 beds 1 baths1,836 sq. ft.
923 Orchard Grove Drive, RoyalOak, MI 48067
MLS# 20261078115Listed by: OWN IT REALTY - Open Thu, 4 to 7pmNew
 $424,900Active3 beds 3 baths2,200 sq. ft.
724 S Gainsborough Avenue, RoyalOak, MI 48067
MLS# 20261078312Listed by: GOOD COMPANY - New
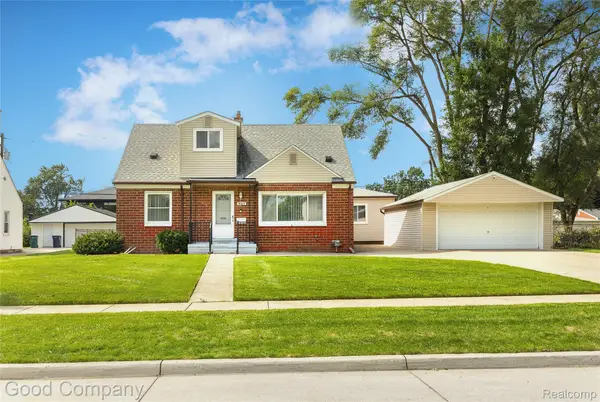 $499,000Active4 beds 3 baths2,546 sq. ft.
4105 Durham Road, RoyalOak, MI 48073
MLS# 20261077570Listed by: GOOD COMPANY - New
 $320,000Active4 beds 2 baths1,688 sq. ft.
2311 Kalama Avenue, RoyalOak, MI 48067
MLS# 20261078360Listed by: TAILORED REAL ESTATE SOLUTIONS - New
 $315,000Active2 beds 2 baths1,380 sq. ft.
1522 Maryland Club Drive, RoyalOak, MI 48067
MLS# 20261078686Listed by: KW SHOWCASE REALTY - New
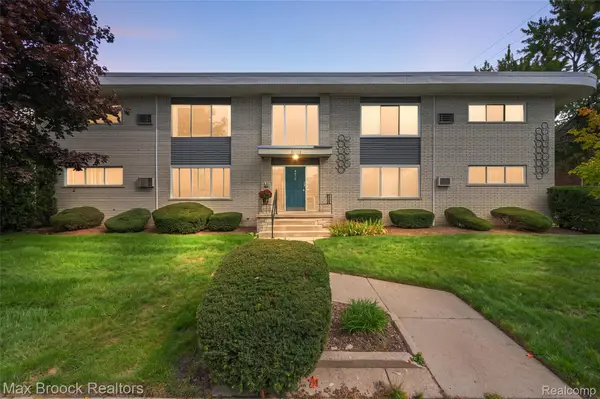 $125,000Active1 beds 1 baths589 sq. ft.
4810 Briarwood Avenue #5, RoyalOak, MI 48073
MLS# 20261078517Listed by: MAX BROOCK, REALTORS-BIRMINGHAM


Protect your home and budget from life's surprises with an Assurant Home Warranty, backed by a partner that supports you through every step of homeownership. Explore Plans.
© 2023 - 2026 ERA Franchise Systems LLC. All rights reserved. ERA Franchise Systems LLC fully supports the principles of the Fair Housing Act and the Equal Opportunity Act. ERA, ERA Real Estate powered, and their respective logos are registered service marks of ERA Franchise Systems LLC. Each office is independently owned and operated.