
4410 Laurel Drive, Royalton, MI 49085
Local realty services provided by:ERA Greater North Properties
4410 Laurel Drive,St. Joseph, MI 49085
$379,000
- 4 Beds
- 4 Baths
- 3,122 sq. ft.
- Single family
- Active
Listed by: john r valenziano
Office: jaqua realtors
MLS#:26037028
Source:MI_MICHRIC
Price summary
- Price:$379,000
- Price per sq. ft.:$161.83
About this home
Discover a rare opportunity to personalize this spacious home, add value through thoughtful updates, and enjoy life in one of the area's most desirable neighborhoods. This highly sought-after location is difficult to replicate, with convenient access to E.P. Clarke Elementary and great nearby amenities. The home offers exceptional privacy and a picturesque setting, with a large deck overlooking a beautiful wooded ravine. Inside, you'll find newer luxury vinyl flooring throughout nearly the entire main level, creating a modern feel. The functional floor plan features generously sized bedrooms, a large kitchen pantry, and two inviting fireplaces providing warmth and charm. Located in the desirable St. Joseph School district this home combines space, privacy, and an outstanding location. Capitalize on this chance to enjoy a fabulous location while completing your finishing touches to this home with tons of potential.
Contact an agent
Home facts
- Year built:1979
- Subdivision & Development:Hidden Acres
- Listing ID #:26037028
- Added:27 day(s) ago
- Updated:August 14, 2026 at 11:11 PM
Rooms and interior
- Bedrooms:4
- Total bathrooms:4
- Full bathrooms:3
- Half bathrooms:1
- Rooms Total:9
- Kitchen Description:Dishwasher, Disposal, Range, Refrigerator
- Basement:Yes
- Living area:3,122 sq. ft.
Heating and cooling
- Heating:Forced Air
- Central air:Yes
Structure and exterior
- Year built:1979
- Building area:3,122 sq. ft.
- Lot area:0.62 Acres
- Lot Features:Wooded
- Construction Materials:Brick, Wood Siding
Utilities
- Water:Public
Finances and disclosures
- Price:$379,000
- Price per sq. ft.:$161.83
- Tax amount:$3,100 (2026)
Features and amenities
- Laundry features:Washer
Parking
- Garage:Yes
- Garage spaces:2
New listings near 4410 Laurel Drive
- New
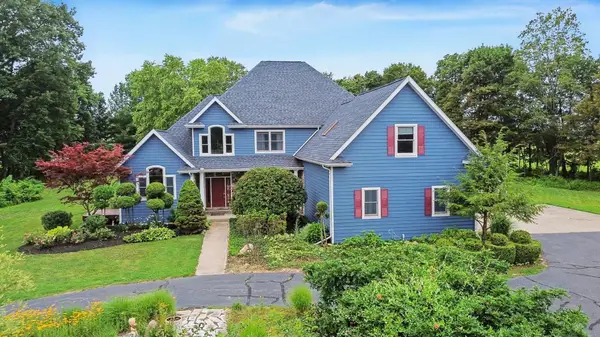 $1,020,000Active6 beds 6 baths5,664 sq. ft.
5240 Stockbridge Court, StJoseph, MI 49085
MLS# 69026042203Listed by: COLDWELL BANKER ANCHOR R.E.
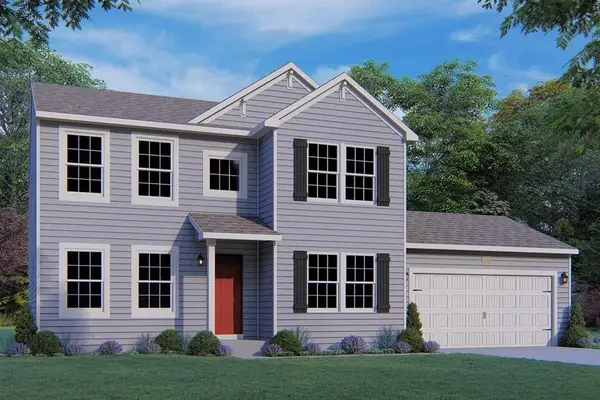 $503,470Pending4 beds 4 baths2,825 sq. ft.
4957 Knollwood Drive #28, St. Joseph, MI 49085
MLS# 26041900Listed by: ALLEN EDWIN REALTY- New
 $29,900Active0 Acres
3991 Deja Drive, St. Joseph, MI 49085
MLS# 26041624Listed by: KELLER WILLIAMS REALTY SWM - New
 $499,000Active5 beds 4 baths3,308 sq. ft.
1629 Rhonda Road, St. Joseph, MI 49085
MLS# 26040998Listed by: GREENRIDGE REALTY HOLLAND - New
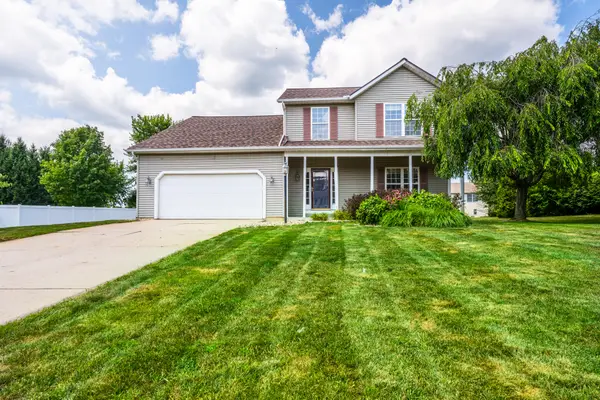 $429,900Active4 beds 3 baths2,716 sq. ft.
4708 Vince Court, St. Joseph, MI 49085
MLS# 26040836Listed by: CRESSY & EVERETT REAL ESTATE 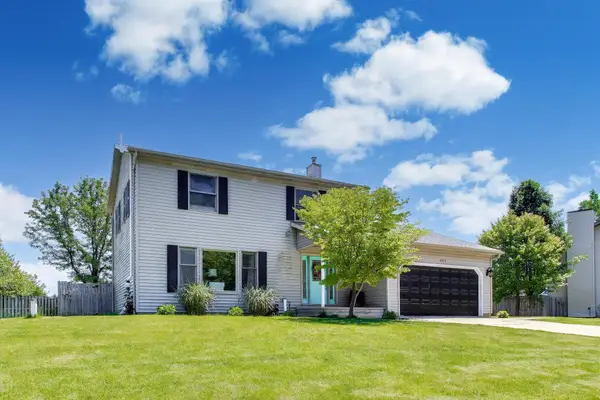 $445,000Active5 beds 4 baths2,930 sq. ft.
4015 Silver Oaks Drive, St. Joseph, MI 49085
MLS# 26040269Listed by: @PROPERTIES CHRISTIE'S INTERNATIONAL R.E. $304,900Active3 beds 2 baths1,789 sq. ft.
361 Rainbow Drive, St. Joseph, MI 49085
MLS# 26040146Listed by: AYRE/RHINEHART, BAY REALTORS $450,000Active5 beds 4 baths4,279 sq. ft.
4334 Laurel Drive, St. Joseph, MI 49085
MLS# 26039950Listed by: KELLER WILLIAMS REALTY SWM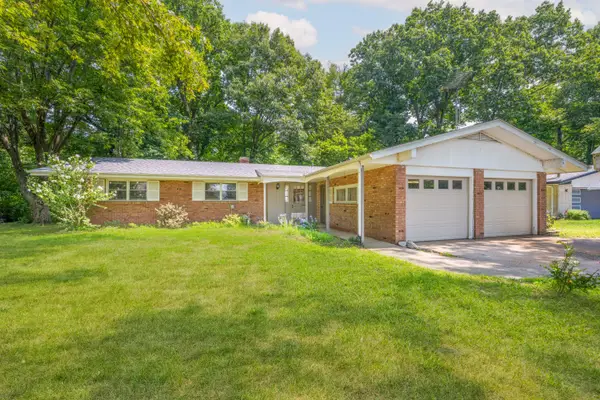 $299,900Active4 beds 3 baths3,140 sq. ft.
4453 Chaparral Road, St. Joseph, MI 49085
MLS# 26038180Listed by: COLDWELL BANKER REALTY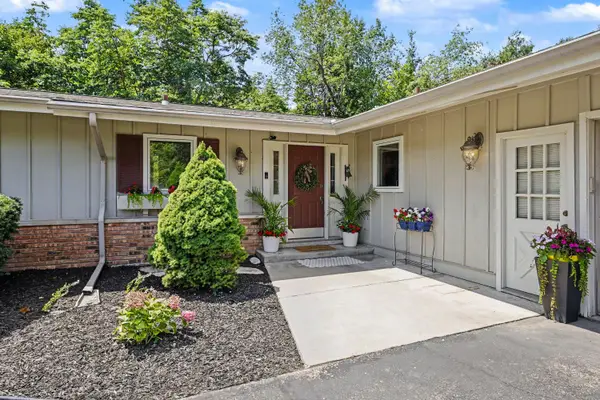 $444,000Pending3 beds 3 baths3,214 sq. ft.
4414 Tanglewood Trail, St. Joseph, MI 49085
MLS# 26038133Listed by: BEYCOME BROKERAGE REALTY LLC


Protect your home and budget from life's surprises with an Assurant Home Warranty, backed by a partner that supports you through every step of homeownership. Explore Plans.
© 2023 - 2026 ERA Franchise Systems LLC. All rights reserved. ERA Franchise Systems LLC fully supports the principles of the Fair Housing Act and the Equal Opportunity Act. ERA, ERA Real Estate powered, and their respective logos are registered service marks of ERA Franchise Systems LLC. Each office is independently owned and operated.