
1105 Saint Andrews RD, Saginaw, MI 48638
Local realty services provided by:ERA Prime Real Estate Group
1105 Saint Andrews RD,Saginaw, MI 48638
$234,900
- 3 Beds
- 2 Baths
- 1,520 sq. ft.
- Single family
- Active
Listed by: allison thurston
Office: century 21 signature realty
MLS#:61050216146
Source:MI_REALCOMP
Price summary
- Price:$234,900
- Price per sq. ft.:$154.54
About this home
Welcome to 1105 Saint Andrews Rd., a beautifully maintained 3-bedroom, 2-bath home that has been lovingly cared for by its original owner. Offering both a spacious living room and a family room, this home provides plenty of space for relaxing and entertaining. The kitchen and bathrooms have been thoughtfully updated, blending modern touches with timeless appeal. The primary bedroom features a private en suite bathroom, creating a comfortable retreat. Major updates include a new furnace (2020) and oven (2024), adding peace of mind for the next owner. Go outside to enjoy the beautiful backyard, complete with a fenced area shared with the adjoining neighbor, providing a wonderful space for outdoor gatherings, pets, or simply relaxing. Nestled in a private setting within a welcoming community, this home offers a functional layout and an unbeatable location close to everything Saginaw and Shields have to offer. Don't miss the opportunity to make this exceptional home yours!
Contact an agent
Home facts
- Year built:1971
- Subdivision & Development:RIVER FOREST
- Listing ID #:61050216146
- Added:7 day(s) ago
- Updated:July 31, 2026 at 10:05 PM
Rooms and interior
- Bedrooms:3
- Total bathrooms:2
- Full bathrooms:2
- Rooms Total:7
- Living area:1,520 sq. ft.
Heating and cooling
- Cooling:Central Air
- Heating:Forced Air, Natural Gas
Structure and exterior
- Year built:1971
- Building area:1,520 sq. ft.
- Lot area:0.36 Acres
- Architectural Style:Ranch
- Construction Materials:Brick
- Foundation Description:Basement
- Levels:One
Utilities
- Water:Public
- Sewer:Public Sewer
Finances and disclosures
- Price:$234,900
- Price per sq. ft.:$154.54
- Tax amount:$2,594
Features and amenities
- Appliances:Disposal, Dryer, Microwave, Oven, Range, Refrigerator, Washer
Parking
- Parking description:Attached, Two Car Garage
- Garage spaces:2

New listings near 1105 Saint Andrews RD
- New
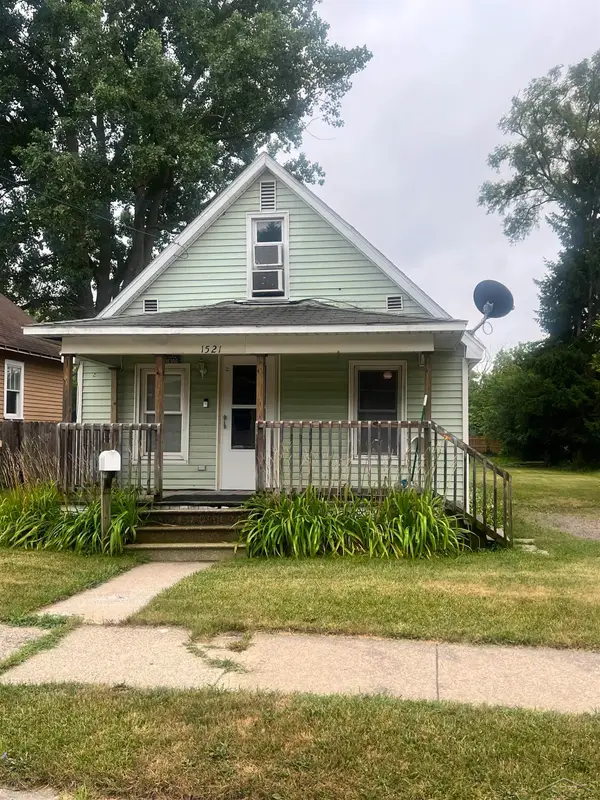 $59,900Active2 beds 1 baths922 sq. ft.
1521 Stanley ST, Saginaw, MI 48602
MLS# 61050216964Listed by: BERKSHIRE HATHAWAY HOMESERVICES - New
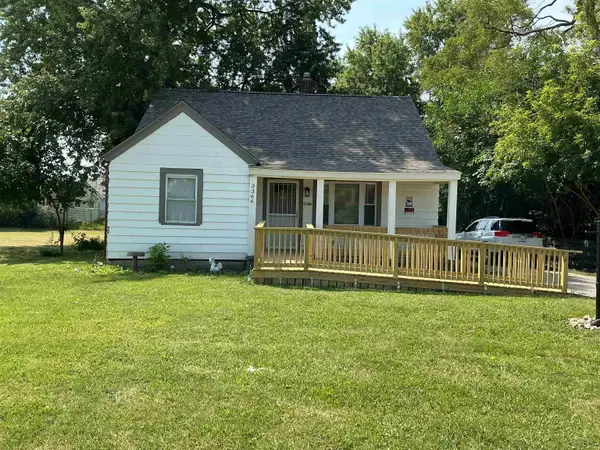 $99,000Active2 beds 1 baths252 sq. ft.
3366 Janes AVE, Saginaw, MI 48601
MLS# 61050216952Listed by: IRONGATE REALTY GROUP - New
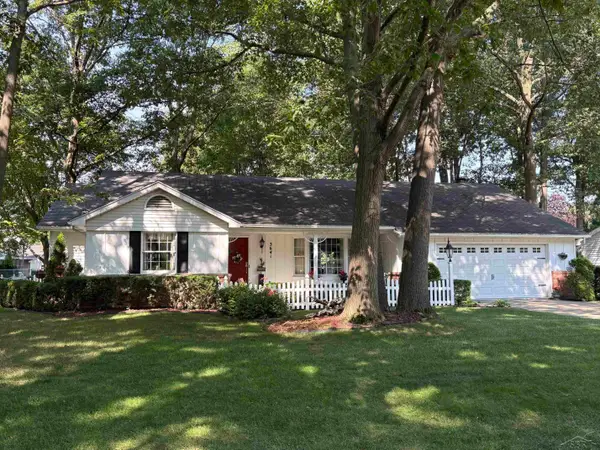 $279,900Active3 beds 2 baths1,676 sq. ft.
3641 Winfield DR, Saginaw, MI 48603
MLS# 61050216925Listed by: COLDWELL BANKER BELLINGER REAL ESTATE - Open Sat, 2 to 4pmNew
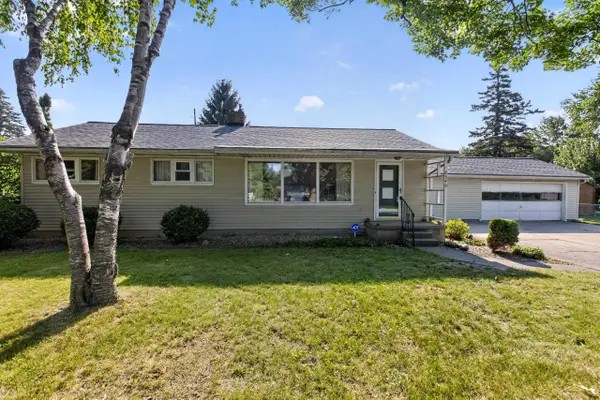 $155,000Active3 beds 2 baths1,056 sq. ft.
2540 Luella AVE, Saginaw, MI 48603
MLS# 61050216867Listed by: MI SKYE REALTY LLC - New
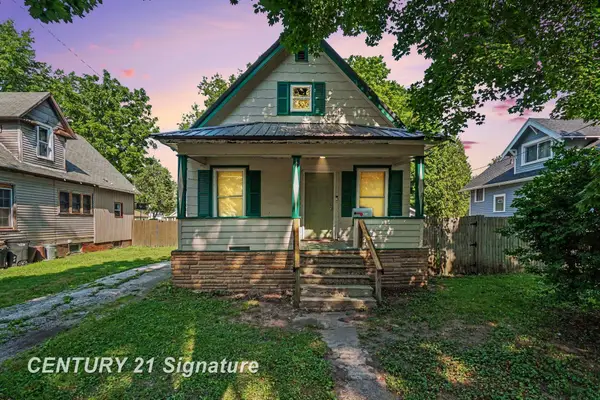 $89,900Active3 beds 1 baths1,262 sq. ft.
2414 Benjamin ST, Saginaw, MI 48602
MLS# 61050216897Listed by: CENTURY 21 SIGNATURE REALTY - New
 $109,900Active3 beds 2 baths1,640 sq. ft.
4764 Hess RD, Saginaw, MI 48601
MLS# 61050216898Listed by: RIVERVIEW REALTY - New
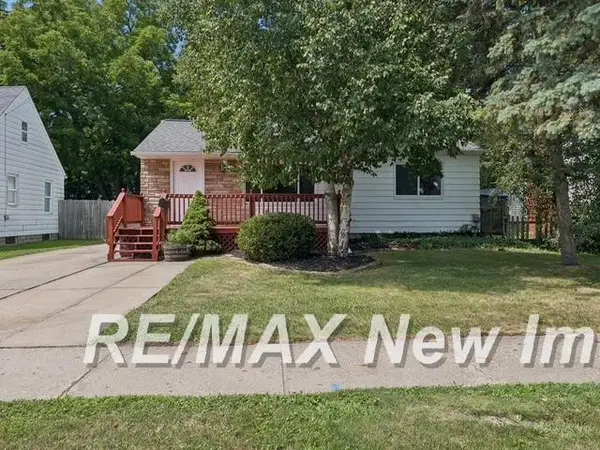 $134,900Active3 beds 1 baths928 sq. ft.
911 Thurman ST, Saginaw, MI 48602
MLS# 61050216899Listed by: RE/MAX NEW IMAGE - New
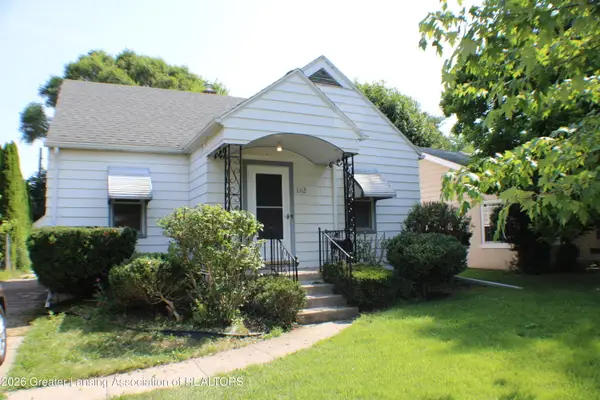 $105,000Active3 beds 1 baths952 sq. ft.
3312 Osler Avenue, Saginaw, MI 48602
MLS# 298099Listed by: CENTURY 21 AFFILIATED - New
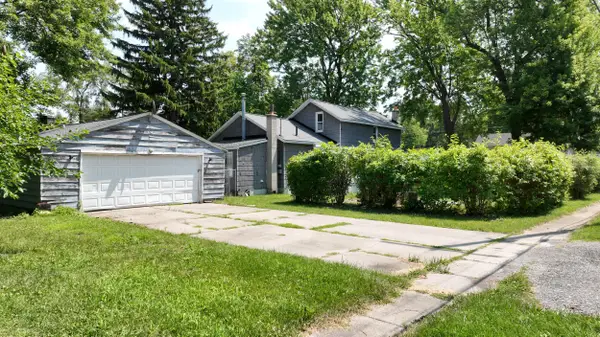 $109,900Active4 beds 2 baths1,406 sq. ft.
400 Shattuck Road, Saginaw, MI 48604
MLS# 26039852Listed by: RE/MAX TOGETHER - New
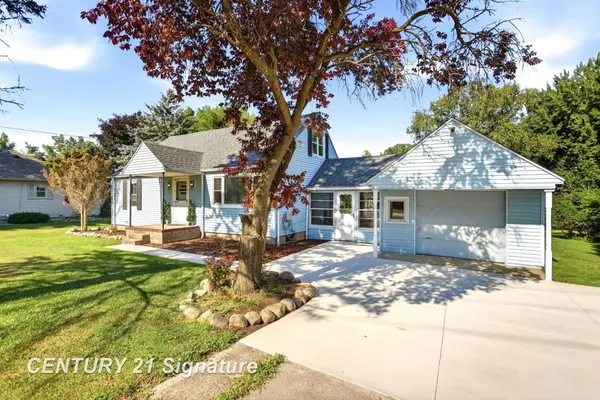 $199,900Active3 beds 2 baths1,348 sq. ft.
1449 Midland RD, Saginaw, MI 48638
MLS# 61050216802Listed by: CENTURY 21 SIGNATURE REALTY


Protect your home and budget from life's surprises with an Assurant Home Warranty, backed by a partner that supports you through every step of homeownership. Explore Plans.
© 2023 - 2026 ERA Franchise Systems LLC. All rights reserved. ERA Franchise Systems LLC fully supports the principles of the Fair Housing Act and the Equal Opportunity Act. ERA, ERA Real Estate powered, and their respective logos are registered service marks of ERA Franchise Systems LLC. Each office is independently owned and operated.