
1422 Lenwood DR, Saginaw, MI 48638
Local realty services provided by:ERA Prime Real Estate Group
Listed by: dan smith
Office: re/max new image
MLS#:61050216118
Source:MI_REALCOMP
Price summary
- Price:$275,000
- Price per sq. ft.:$111.7
- Monthly HOA dues:$12.5
About this home
***NEW CARPET JUST INSTALLED THROUGHOUT HOME(UPDATED PICS TO COME)***Welcome home to this spacious 4-bedroom, 3-bathroom home offering 1,962 square feet of comfortable living space in a quiet Saginaw Township setting. With a newer roof and plenty of room to spread out, this home is ready for its next owners. Inside, you'll find a functional layout with generous living spaces, plus a partially finished walk-out basement that's perfect for entertaining. Create the ultimate recreation room, or design the space to fit your needs! Step outside to a fully fenced backyard where you can relax, entertain, or gather around the fire ring for s'mores, hot dog's and evenings under the stars. An attached 2-car garage provides convenience and additional storage. Don't miss your opportunity to make this one your own!
Contact an agent
Home facts
- Year built:1976
- Subdivision & Development:NONE
- Listing ID #:61050216118
- Added:66 day(s) ago
- Updated:September 29, 2026 at 09:39 AM
Rooms and interior
- Bedrooms:4
- Total bathrooms:3
- Full bathrooms:2
- Half bathrooms:1
- Rooms Total:9
- Kitchen Description:Eat-in Kitchen
- Basement Description:Block, Exterior Entry, Finished, Sump Pump, Walk-Out Access
- Living area:2,462 sq. ft.
Heating and cooling
- Cooling:Central Air
- Heating:Forced Air, Natural Gas
Structure and exterior
- Year built:1976
- Building area:2,462 sq. ft.
- Lot area:0.26 Acres
- Lot Features:Dead End Street, Wooded
- Architectural Style:Traditional
- Construction Materials:Brick, Vinyl Siding
- Exterior Features:Deck, Patio, Porch
- Foundation Description:Basement, Block, Crawl Space
- Levels:Two
Utilities
- Water:Public
- Sewer:Public Sewer
Finances and disclosures
- Price:$275,000
- Price per sq. ft.:$111.7
- Tax amount:$3,044
Parking
- Parking description:Attached, Electricity In Garage, Garage, Garage Door Opener, Side Entrance, Two Car Garage
- Garage spaces:2

New listings near 1422 Lenwood DR
- New
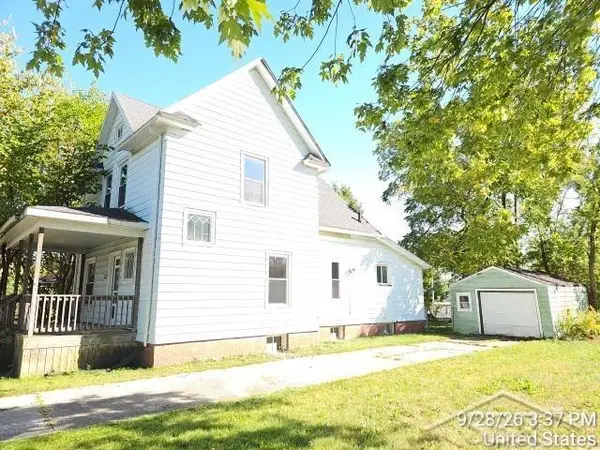 $69,900Active3 beds 2 baths1,650 sq. ft.
523 eleanor ST, Saginaw, MI 48602
MLS# 61050223237Listed by: FITZ YOU HOMES - New
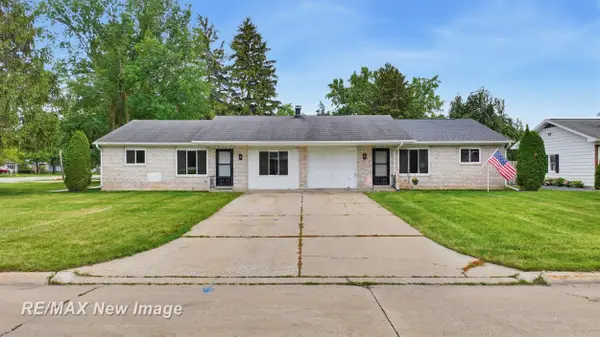 $289,900Active4 beds 5 baths2,128 sq. ft.
5019 Glenfield DR, Saginaw, MI 48638
MLS# 61050223190Listed by: RE/MAX NEW IMAGE - New
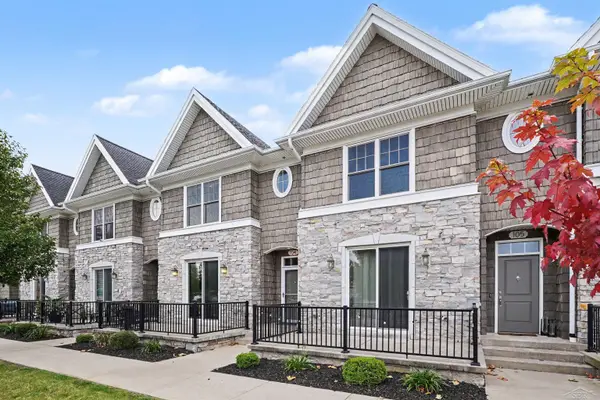 $289,900Active2 beds 3 baths1,784 sq. ft.
406 N Hamilton ST, Saginaw, MI 48602
MLS# 61050223142Listed by: WILSON REALTY - New
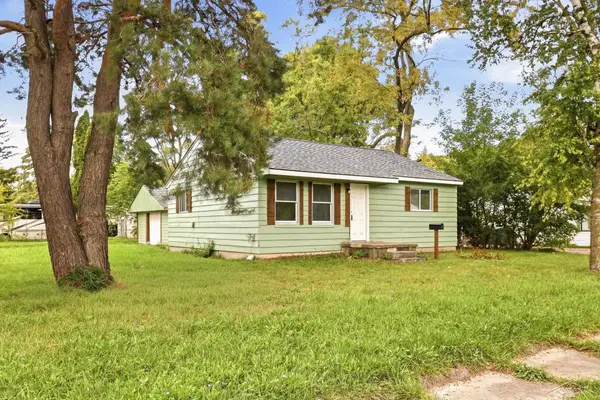 $59,900Active2 beds 1 baths896 sq. ft.
5025 Lodge ST, Saginaw, MI 48601
MLS# 61050223160Listed by: PINNACLE REALTY - New
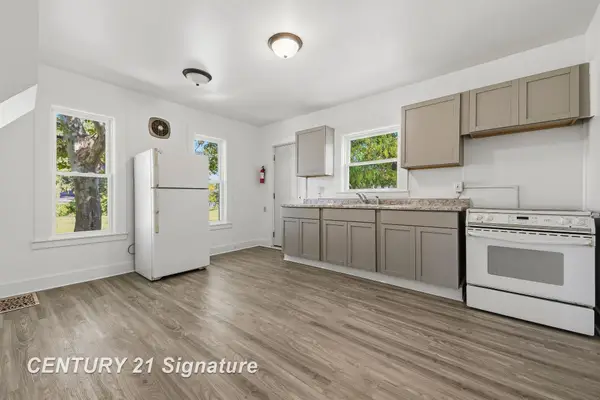 $69,900Active2 beds 1 baths2,031 sq. ft.
928 N Webster ST, Saginaw, MI 48602
MLS# 61050223108Listed by: CENTURY 21 SIGNATURE REALTY (FREELAND) - New
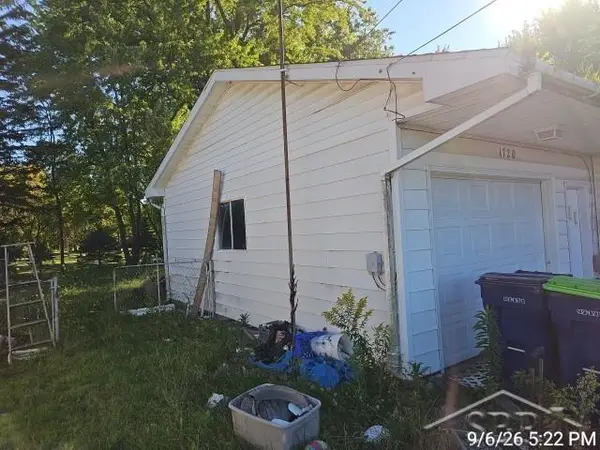 $65,000Active3 beds 1 baths1,096 sq. ft.
1720 Iowa RD, Saginaw, MI 48601
MLS# 61050223106Listed by: FITZ YOU HOMES 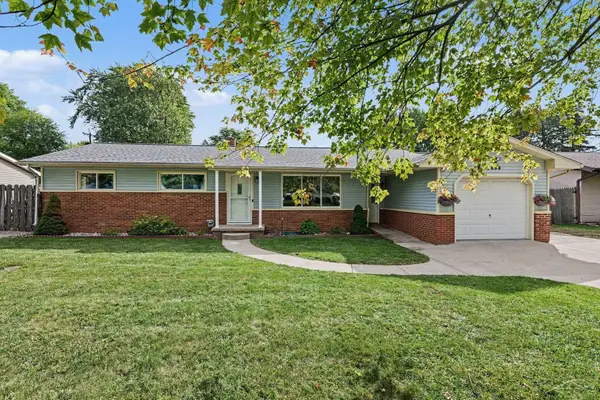 $199,900Pending3 beds 3 baths1,625 sq. ft.
2636 Ashton DR, Saginaw, MI 48603
MLS# 61050223060Listed by: THE MILLER GROUP- New
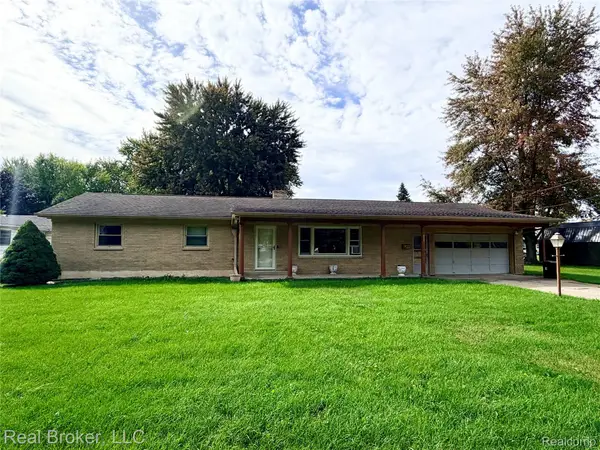 $167,000Active3 beds 2 baths1,444 sq. ft.
211 Shepard Street, Saginaw, MI 48604
MLS# 20261077911Listed by: REAL BROKER, LLC - New
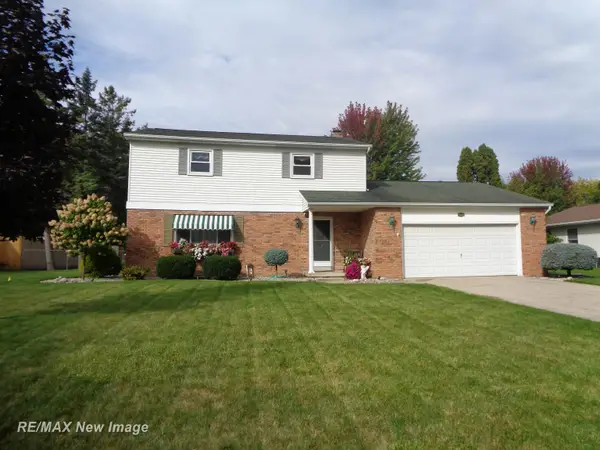 $284,500Active4 beds 3 baths2,304 sq. ft.
3185 Columbine DR, Saginaw, MI 48603
MLS# 61050223049Listed by: RE/MAX NEW IMAGE - New
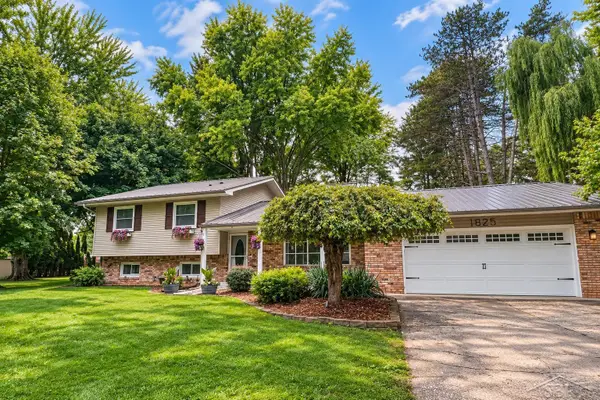 $309,900Active4 beds 4 baths2,248 sq. ft.
1825 Thunderbird DR, Saginaw, MI 48609
MLS# 61050223045Listed by: KELLER WILLIAMS PREFERRED


Protect your home and budget from life's surprises with an Assurant Home Warranty, backed by a partner that supports you through every step of homeownership. Explore Plans.
© 2023 - 2026 ERA Franchise Systems LLC. All rights reserved. ERA Franchise Systems LLC fully supports the principles of the Fair Housing Act and the Equal Opportunity Act. ERA, ERA Real Estate powered, and their respective logos are registered service marks of ERA Franchise Systems LLC. Each office is independently owned and operated.