
1947 Crescent DR, Saginaw, MI 48604
Local realty services provided by:ERA Prime Real Estate Group
1947 Crescent DR,Saginaw, MI 48604
$184,900
- 3 Beds
- 2 Baths
- 1,380 sq. ft.
- Single family
- Pending
Listed by: cathy gutierrez
Office: berkshire hathaway homeservices
MLS#:61050213662
Source:MI_REALCOMP
Price summary
- Price:$184,900
- Price per sq. ft.:$133.99
About this home
CARROLLTON TOWNSHIP 3 BEDROOM HOME WITH FAMILY ROOM, FULL BASEMENT 1.5 BATH 2 CAR ATTACHED GARAGE FENCED IN YARD. HOME HAS GORGEOUS HARDWOOD FLOORS & TRIM IN THE LIVING ROOM, FAMILY ROOM & DINING AREA. NICE OPEN KITCHEN WITH GOOD NATURAL LIGHTING. CUSTOM MADE CLOSET ORGANIZERS. NEWERWINDOWS THROUGHOUT ENTIRE HOME, EXCEPT FRONT WINDOW. BRAND NEW FURNACE AND CENTRAL AIR. FENCED IN YARD. NICE SIZE GARDEN TO GET YOU STARTED. ALL THIS TUCKED AWAY IN A SMALL SECLUDED NEIGHBORHOOD. SELLERS MUST FIND SUITABLE HOUSING.
Contact an agent
Home facts
- Year built:1967
- Listing ID #:61050213662
- Added:15 day(s) ago
- Updated:July 16, 2026 at 07:56 AM
Rooms and interior
- Bedrooms:3
- Total bathrooms:2
- Full bathrooms:1
- Half bathrooms:1
- Rooms Total:7
- Flooring:Hardwood
- Basement Description:Sump Pump
- Living area:1,380 sq. ft.
Heating and cooling
- Cooling:Ceiling Fans, Central Air
- Heating:Forced Air, Natural Gas
Structure and exterior
- Year built:1967
- Building area:1,380 sq. ft.
- Lot area:0.25 Acres
- Architectural Style:Traditional
- Construction Materials:Aluminum Siding
- Foundation Description:Basement
- Levels:Two
Utilities
- Water:Public
- Sewer:Septic Tank
Finances and disclosures
- Price:$184,900
- Price per sq. ft.:$133.99
- Tax amount:$2,079
Features and amenities
- Appliances:Dishwasher, Dryer, Oven, Range, Refrigerator, Washer
Parking
- Parking description:Attached, Two Car Garage
- Garage spaces:2

New listings near 1947 Crescent DR
- New
 $279,900Active3 beds 3 baths2,666 sq. ft.
7560 S Laurie LN, Saginaw, MI 48609
MLS# 61050215361Listed by: REAL ESTATE ONE GREAT LAKES BAY - New
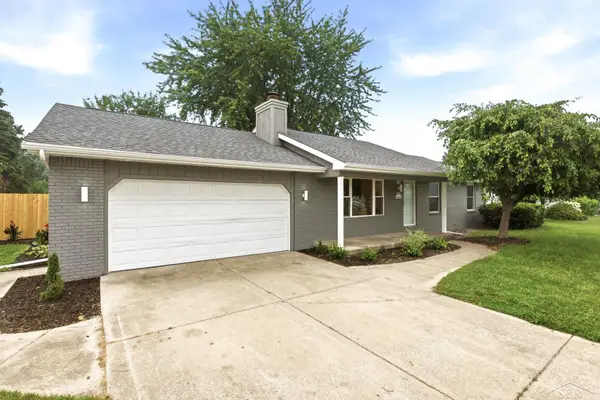 $254,900Active3 beds 2 baths1,200 sq. ft.
4621 S Wintergreen DR, Saginaw, MI 48603
MLS# 61050215328Listed by: BERKSHIRE HATHAWAY HOMESERVICES - New
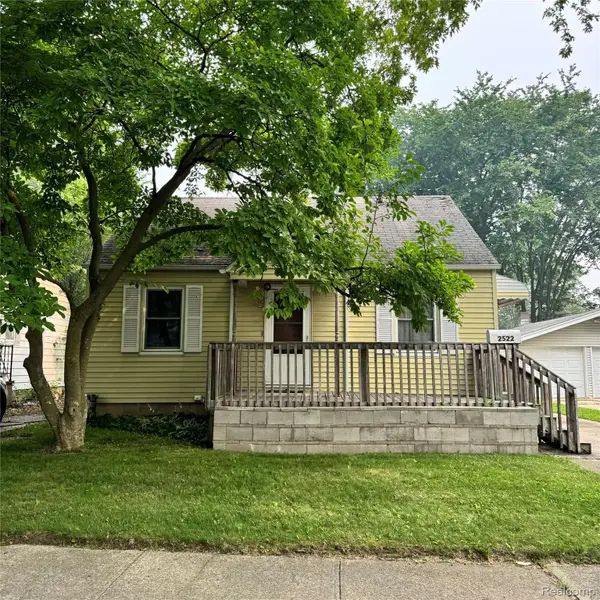 $64,900Active2 beds 1 baths689 sq. ft.
2522 Deindorfer Street, Saginaw, MI 48602
MLS# 20261055283Listed by: REAL BROKER, LLC BERKLEY - New
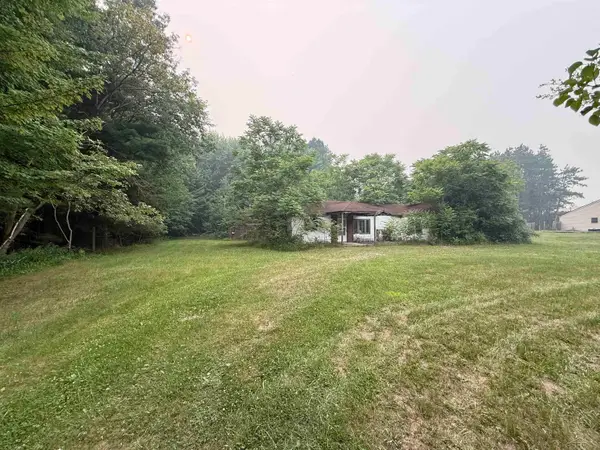 $35,000Active0.76 Acres
3120 S Graham RD, Saginaw, MI 48609
MLS# 61050215295Listed by: WILSON REALTY - New
 $189,900Active3 beds 2 baths1,624 sq. ft.
6781 Griffofre RD, Saginaw, MI 48604
MLS# 61050215230Listed by: RE/MAX NEW IMAGE - New
 $105,000Active3 beds 1 baths1,255 sq. ft.
3978 N Michigan AVE, Saginaw, MI 48604
MLS# 61050215165Listed by: BERKSHIRE HATHAWAY HOMESERVICES - New
 $104,900Active3 beds 1 baths1,200 sq. ft.
713 S Woodbridge, Saginaw, MI 48602
MLS# 61050215156Listed by: HOMEFLO - New
 $749,900Active6 beds 4 baths6,203 sq. ft.
3460 Forest Meadow Court, Saginaw, MI 48603
MLS# 20261054971Listed by: KELLER WILLIAMS LEGACY - Open Sun, 2 to 4pmNew
 $268,000Active3 beds 3 baths1,834 sq. ft.
1383 Cranbrook DR, Saginaw, MI 48638
MLS# 61050215094Listed by: BERKSHIRE HATHAWAY HOMESERVICES - Open Sun, 1:30 to 3:30pmNew
 $154,900Active4 beds 2 baths1,186 sq. ft.
3035 Schaeffer ST, Saginaw, MI 48604
MLS# 61050215078Listed by: BERKSHIRE HATHAWAY HOMESERVICES


Protect your home and budget from life's surprises with an Assurant Home Warranty, backed by a partner that supports you through every step of homeownership. Explore Plans.
© 2023 - 2026 ERA Franchise Systems LLC. All rights reserved. ERA Franchise Systems LLC fully supports the principles of the Fair Housing Act and the Equal Opportunity Act. ERA, ERA Real Estate powered, and their respective logos are registered service marks of ERA Franchise Systems LLC. Each office is independently owned and operated.