
6781 Griffore RD, Saginaw, MI 48604
Local realty services provided by:ERA Prime Real Estate Group
6781 Griffore RD,Saginaw, MI 48604
- 3 Beds
- 2 Baths
- - sq. ft.
- Single family
- Sold
Listed by: sabrina foy
Office: re/max new image
MLS#:61050215230
Source:MI_REALCOMP
Sorry, we are unable to map this address
Price summary
- Price:
About this home
Welcome home!! This adorable and beautifully maintained Kochville Township property is just waiting for someone new to call it home. Offering 3 nicely sized bedrooms, 1.5 baths, large attached garage and a flex space that could be utilized in so many ways. Conveniently located near Saginaw and Bay City, making outings and shopping quick and easy. The fenced in backyard offers a sweet oasis in the Summer with an above ground pool/deck. This cutie won't last long, schedule your private walk through today!
Contact an agent
Home facts
- Year built:1964
- Subdivision & Development:GRIFFORE
- Listing ID #:61050215230
- Added:48 day(s) ago
- Updated:September 04, 2026 at 06:58 AM
Rooms and interior
- Bedrooms:3
- Total bathrooms:2
- Full bathrooms:1
- Half bathrooms:1
- Rooms Total:4
Heating and cooling
- Heating:Forced Air, Natural Gas
Structure and exterior
- Year built:1964
- Architectural Style:Ranch
- Construction Materials:Vinyl Siding
- Foundation Description:Crawl Space, Slab
- Levels:One
Utilities
- Water:Public
- Sewer:Public Sewer
Finances and disclosures
- Price:
- Tax amount:$3,328
Parking
- Parking description:Attached, Two and Half Car Garage
- Garage spaces:2.5

New listings near 6781 Griffore RD
- New
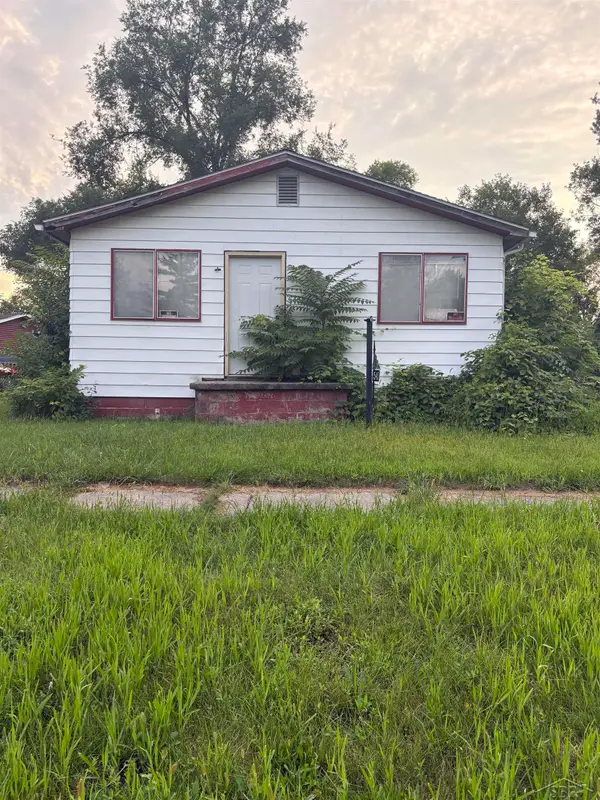 $20,000Active3 beds 1 baths864 sq. ft.
545 S 10th ST, Saginaw, MI 48601
MLS# 61050220803Listed by: KELLER WILLIAMS PREFERRED - New
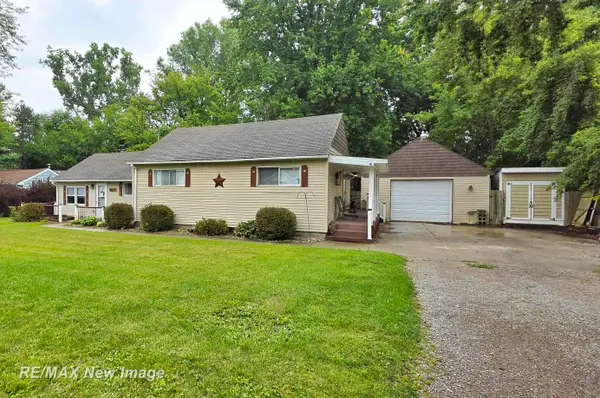 $215,000Active4 beds 2 baths1,984 sq. ft.
247 Sparling ST, Saginaw, MI 48609
MLS# 61050220805Listed by: RE/MAX NEW IMAGE - New
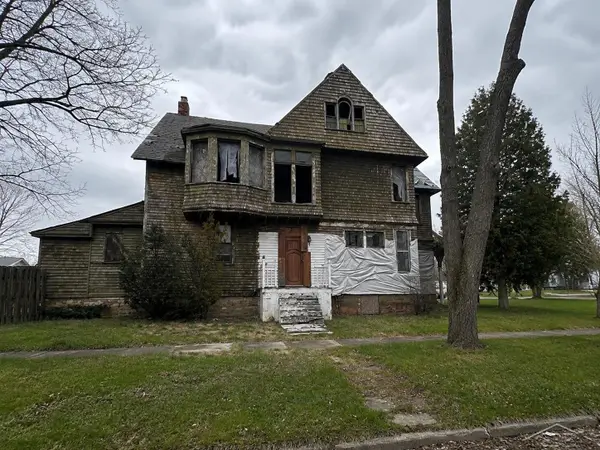 $10,500Active5 beds 3 baths3,264 sq. ft.
903 E Holland, Saginaw, MI 48601
MLS# 61050220795Listed by: KELLER WILLIAMS PREFERRED - New
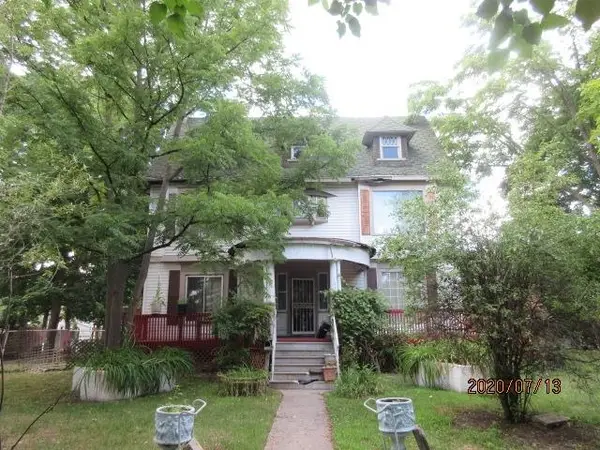 $39,800Active4 beds 4 baths3,950 sq. ft.
1331 S Jefferson AVE, Saginaw, MI 48601
MLS# 5050220790Listed by: REMAX RIGHT CHOICE - New
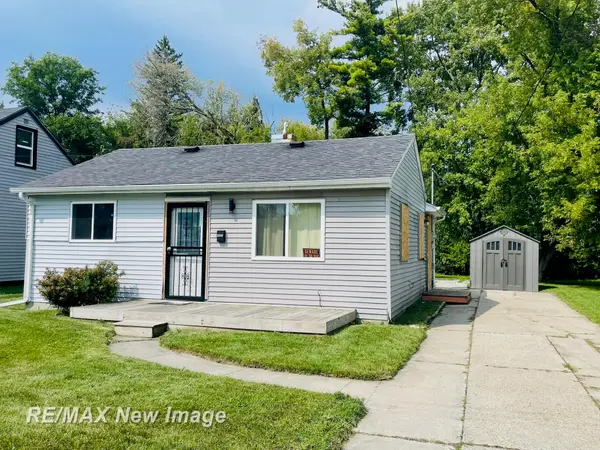 $49,900Active2 beds 1 baths704 sq. ft.
2323 Hartsuff, Saginaw, MI 48601
MLS# 61050220782Listed by: RE/MAX NEW IMAGE - New
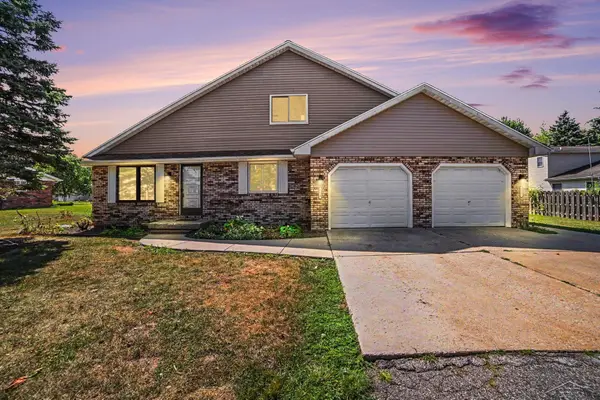 $279,900Active5 beds 3 baths2,400 sq. ft.
6129 Weiss, Saginaw, MI 48603
MLS# 61050220712Listed by: NEXT HOME INSPIRE - New
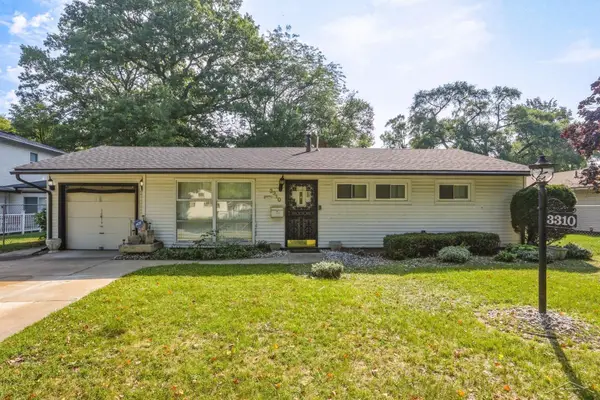 $74,900Active2 beds 1 baths1,338 sq. ft.
3310 Drexel DR, Saginaw, MI 48601
MLS# 61050220718Listed by: EXP REALTY - New
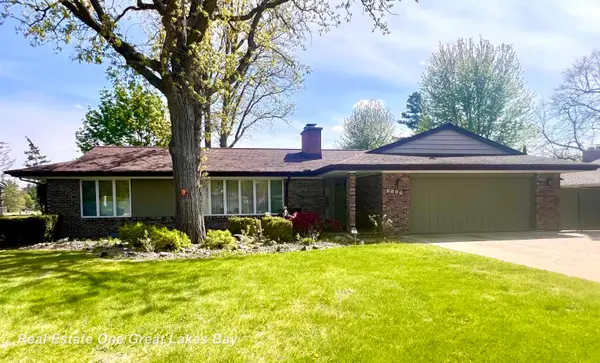 $299,900Active4 beds 3 baths2,800 sq. ft.
4749 Century DR, Saginaw, MI 48638
MLS# 61050220653Listed by: REAL ESTATE ONE GREAT LAKES BAY - New
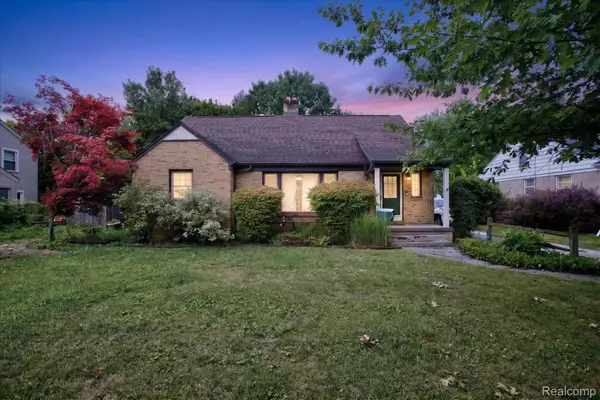 $179,900Active6 beds 2 baths1,907 sq. ft.
123 Graham Street, Saginaw, MI 48602
MLS# 20261070332Listed by: REAL ESTATE FOR A CAUSE - New
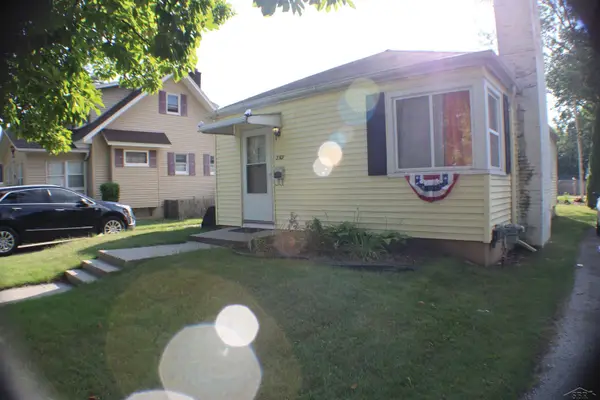 $69,900Active2 beds 1 baths1,412 sq. ft.
2307 N Carolina ST, Saginaw, MI 48602
MLS# 61050220646Listed by: CENTURY 21 AFFILIATED


Protect your home and budget from life's surprises with an Assurant Home Warranty, backed by a partner that supports you through every step of homeownership. Explore Plans.
© 2023 - 2026 ERA Franchise Systems LLC. All rights reserved. ERA Franchise Systems LLC fully supports the principles of the Fair Housing Act and the Equal Opportunity Act. ERA, ERA Real Estate powered, and their respective logos are registered service marks of ERA Franchise Systems LLC. Each office is independently owned and operated.