
2380 E GATESBORO DR, Saginaw, MI 48603
Local realty services provided by:ERA Prime Real Estate Group
2380 E GATESBORO DR,Saginaw, MI 48603
$170,000
- 3 Beds
- 2 Baths
- 1,280 sq. ft.
- Single family
- Pending
Listed by: connie reppuhn
Office: century 21 signature realty
MLS#:61050211068
Source:MI_REALCOMP
Price summary
- Price:$170,000
- Price per sq. ft.:$132.81
About this home
Welcome to 2380 Gatesboro Drive East in Saginaw Township! This charming brick ranch features 3 bedrooms, 1.5 bathrooms, and a full basement offering plenty of storage and potential additional living space. Enjoy the convenience of single-level living in an established neighborhood close to shopping, dining, schools, and everyday amenities. Don't miss this opportunity to make this your new home! This home comes with a 14-Month Home Warranty at the time of closing.
Contact an agent
Home facts
- Year built:1977
- Listing ID #:61050211068
- Added:40 day(s) ago
- Updated:July 22, 2026 at 08:44 AM
Rooms and interior
- Bedrooms:3
- Total bathrooms:2
- Full bathrooms:1
- Half bathrooms:1
- Rooms Total:7
- Basement Description:Block, Partial, Sump Pump
- Living area:1,280 sq. ft.
Heating and cooling
- Cooling:Ceiling Fans, Central Air
- Heating:Forced Air, Natural Gas
Structure and exterior
- Year built:1977
- Building area:1,280 sq. ft.
- Lot area:0.24 Acres
- Lot Features:Graded
- Architectural Style:Ranch
- Construction Materials:Brick
- Exterior Features:Deck, Porch
- Foundation Description:Basement, Block, Crawl Space
- Levels:One
Utilities
- Water:Public
- Sewer:Public Sewer
Finances and disclosures
- Price:$170,000
- Price per sq. ft.:$132.81
- Tax amount:$2,734
Features and amenities
- Appliances:Dryer, Oven, Range, Washer
- Amenities:High Speed Internet
Parking
- Parking description:Attached, Garage, Paved, Two Car Garage
- Garage spaces:2

New listings near 2380 E GATESBORO DR
- New
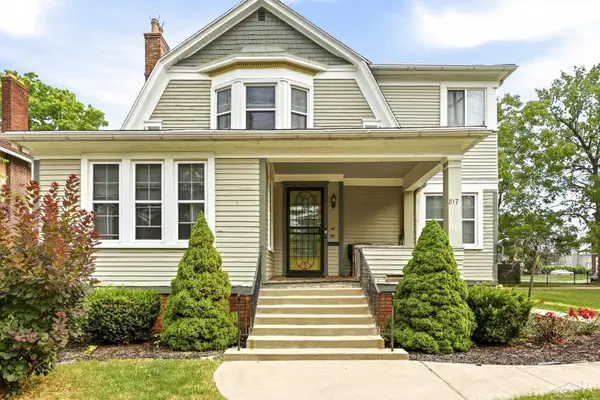 $279,000Active6 beds 3 baths3,269 sq. ft.
817 E Holland AVE, Saginaw, MI 48601
MLS# 61050215731Listed by: KELLER WILLIAMS PREFERRED - New
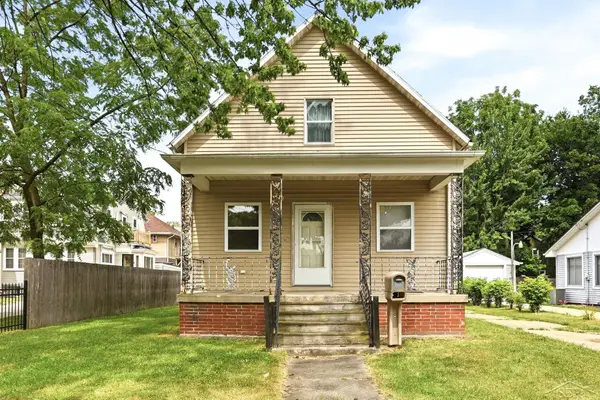 $65,000Active5 beds 1 baths1,078 sq. ft.
1427 Brown ST, Saginaw, MI 48601
MLS# 61050215732Listed by: KELLER WILLIAMS PREFERRED  $19,900Pending2 beds 1 baths960 sq. ft.
1810 Carroll Street, Saginaw, MI 48601
MLS# 66026037560Listed by: REAL BROKER, LLC $190,000Pending2 beds 2 baths1,040 sq. ft.
1050 Curwood RD, Saginaw, MI 48609
MLS# 61050215705Listed by: RE/MAX NEW IMAGE- New
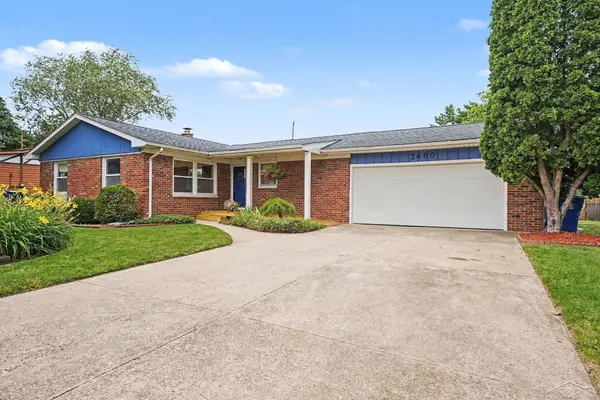 $189,900Active3 beds 2 baths1,136 sq. ft.
2460 Starlite DR, Saginaw, MI 48603
MLS# 61050215650Listed by: BERKSHIRE HATHAWAY HOMESERVICES - New
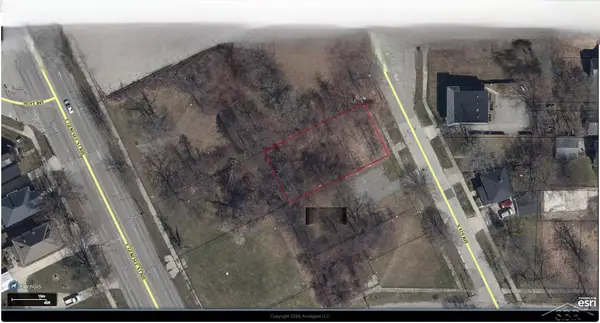 $10,000Active0.19 Acres
645 S 4th, Saginaw, MI 48601
MLS# 61050215685Listed by: THE MILLER GROUP - New
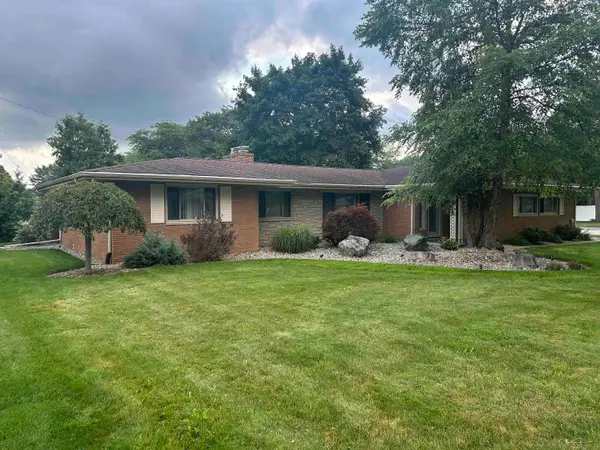 $278,900Active3 beds 2 baths1,728 sq. ft.
740 Wilson AVE, Saginaw, MI 48638
MLS# 61050215625Listed by: WILSON REALTY - New
 $179,900Active3 beds 2 baths2,048 sq. ft.
2255 Mayfield RD, Saginaw, MI 48602
MLS# 61050215632Listed by: MODERN REALTY - New
 $114,900Active4 beds 2 baths1,576 sq. ft.
208 & 210 S Adams ST, Saginaw, MI 48604
MLS# 61050215610Listed by: EXP REALTY - New
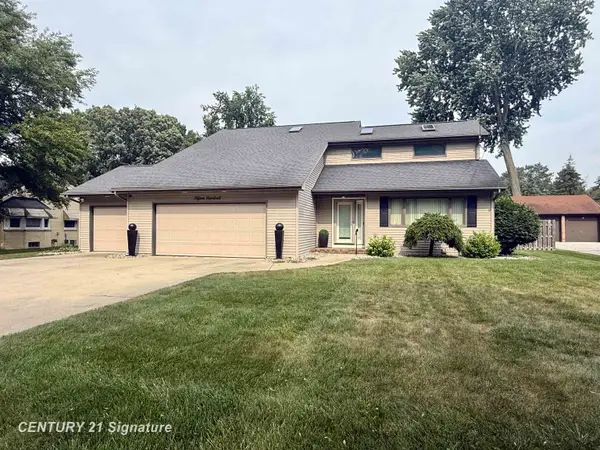 $280,000Active3 beds 3 baths1,760 sq. ft.
1500 Hemmeter, Saginaw, MI 48638
MLS# 61050215586Listed by: CENTURY 21 SIGNATURE REALTY


Protect your home and budget from life's surprises with an Assurant Home Warranty, backed by a partner that supports you through every step of homeownership. Explore Plans.
© 2023 - 2026 ERA Franchise Systems LLC. All rights reserved. ERA Franchise Systems LLC fully supports the principles of the Fair Housing Act and the Equal Opportunity Act. ERA, ERA Real Estate powered, and their respective logos are registered service marks of ERA Franchise Systems LLC. Each office is independently owned and operated.