
2412 N Charles ST, Saginaw, MI 48602
Local realty services provided by:ERA Prime Real Estate Group
2412 N Charles ST,Saginaw, MI 48602
- 3 Beds
- 1 Baths
- - sq. ft.
- Single family
- Sold
Listed by: joy schneller
Office: berkshire hathaway homeservices
MLS#:61050218610
Source:MI_REALCOMP
Sorry, we are unable to map this address
Price summary
- Price:
About this home
Welcome home to this beautifully updated single-family home and an exceptional value for the price point. With numerous improvements already completed, this property offers the kind of updates and move-in-ready appeal that make it a true gem. The interior features new carpet, updated paint, and new trim, creating a clean and inviting atmosphere. The bathroom has been updated with a new toilet, tub surround, and flooring. Outside, enjoy improved curb appeal with new mulch, a newly painted fence, and a newly painted porch. For buyers looking for quality updates without stretching the budget, this home is a standout opportunity and a true gem at this price. Move-in ready and waiting for its new owner!
Contact an agent
Home facts
- Year built:1924
- Subdivision & Development:YES
- Listing ID #:61050218610
- Added:47 day(s) ago
- Updated:October 01, 2026 at 03:01 AM
Rooms and interior
- Bedrooms:3
- Total bathrooms:1
- Full bathrooms:1
- Rooms Total:6
- Basement Description:Unfinished
Heating and cooling
- Cooling:Ceiling Fans, Central Air
- Heating:Forced Air, Natural Gas
Structure and exterior
- Year built:1924
- Architectural Style:Traditional
- Construction Materials:Vinyl Siding
- Exterior Features:Deck, Porch
- Foundation Description:Basement
- Levels:One
Utilities
- Water:Public
- Sewer:Public Sewer
Finances and disclosures
- Price:
- Tax amount:$1,305
Features and amenities
- Appliances:Microwave, Oven, Range, Refrigerator
Parking
- Parking description:Detached, Garage Door Opener, Two Car Garage
- Garage spaces:2

New listings near 2412 N Charles ST
- New
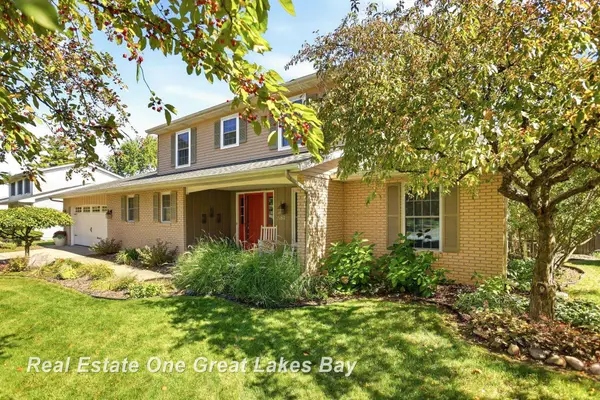 $285,900Active4 beds 3 baths2,604 sq. ft.
1684 Cranbrook DR, Saginaw, MI 48638
MLS# 61050223481Listed by: REAL ESTATE ONE GREAT LAKES BAY - New
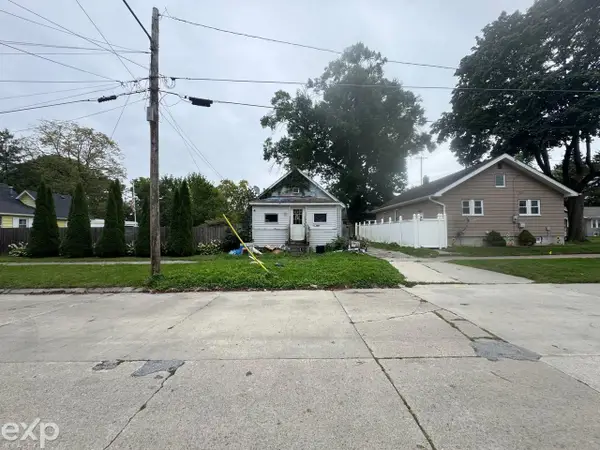 $18,000Active2 beds 1 baths804 sq. ft.
2006 Mershon ST, Saginaw, MI 48602
MLS# 58050223415Listed by: EXP REALTY LLC - New
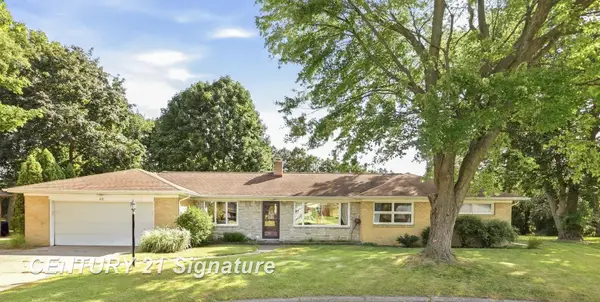 $215,000Active3 beds 2 baths1,768 sq. ft.
40 Shadyside CT, Saginaw, MI 48638
MLS# 61050223414Listed by: CENTURY 21 SIGNATURE REALTY - New
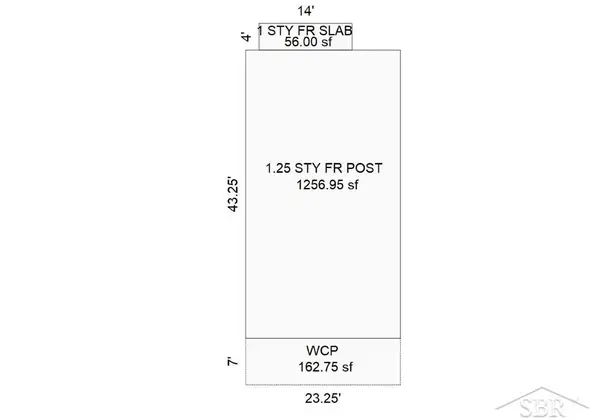 $20,000Active4 beds 1 baths1,313 sq. ft.
1607 Owen, Saginaw, MI 48601
MLS# 61050223386Listed by: EXP REALTY - New
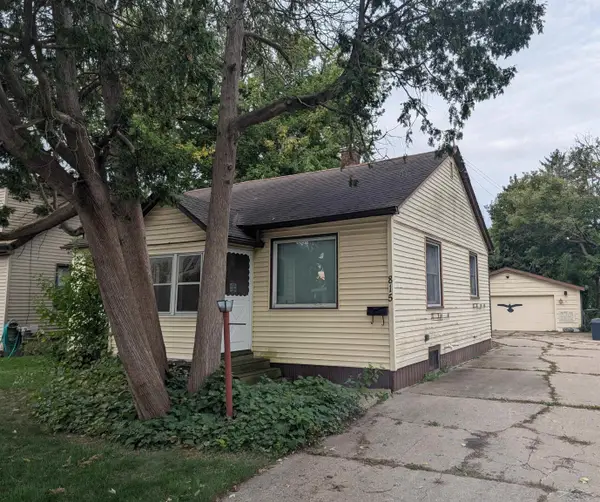 $89,900Active2 beds 1 baths1,109 sq. ft.
815 B ST, Saginaw, MI 48602
MLS# 61050223328Listed by: BERKSHIRE HATHAWAY HOMESERVICES - New
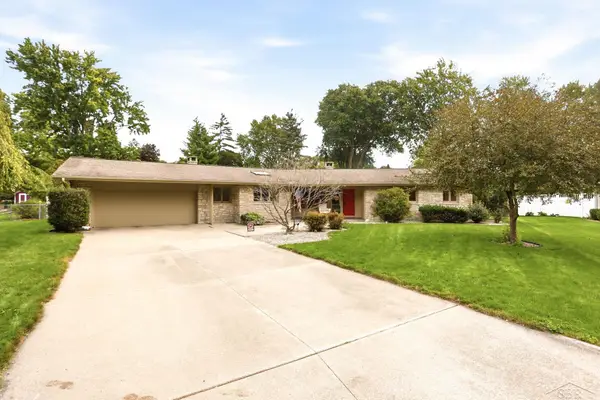 $359,900Active3 beds 3 baths2,509 sq. ft.
810 Fairway DR, Saginaw, MI 48638
MLS# 61050223312Listed by: BERKSHIRE HATHAWAY HOMESERVICES - New
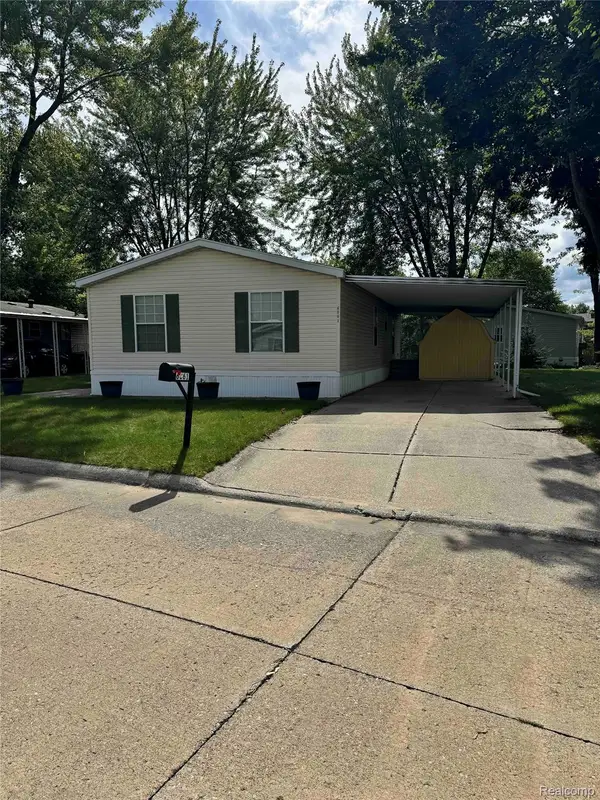 $55,900Active3 beds 2 baths1,056 sq. ft.
6061 Country Way N, Saginaw, MI 48603
MLS# 20261078117Listed by: CENTURY 21 SIGNATURE REALTY - New
 $57,900Active3 beds 1 baths1,086 sq. ft.
2430 Whittier ST, Saginaw, MI 48601
MLS# 5050223285Listed by: REMAX RIGHT CHOICE - New
 $33,000Active2 beds 1 baths952 sq. ft.
2617 Janes ST, Saginaw, MI 48601
MLS# 61050223277Listed by: BERKSHIRE HATHAWAY HOMESERVICES - New
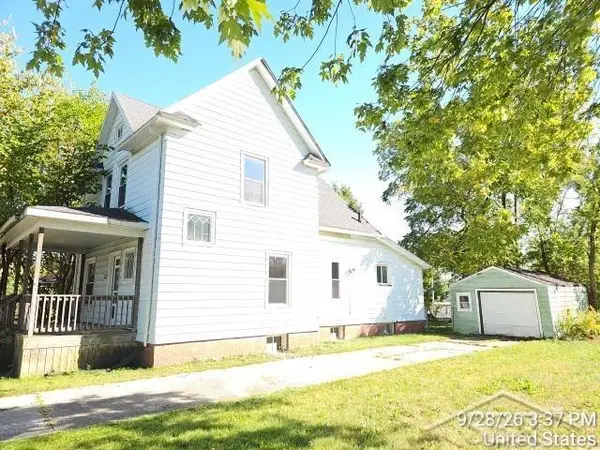 $64,900Active3 beds 2 baths1,650 sq. ft.
523 eleanor ST, Saginaw, MI 48602
MLS# 61050223237Listed by: FITZ YOU HOMES


Protect your home and budget from life's surprises with an Assurant Home Warranty, backed by a partner that supports you through every step of homeownership. Explore Plans.
© 2023 - 2026 ERA Franchise Systems LLC. All rights reserved. ERA Franchise Systems LLC fully supports the principles of the Fair Housing Act and the Equal Opportunity Act. ERA, ERA Real Estate powered, and their respective logos are registered service marks of ERA Franchise Systems LLC. Each office is independently owned and operated.