
2740 Wexford DR, Saginaw, MI 48603
Local realty services provided by:ERA Prime Real Estate Group
2740 Wexford DR,Saginaw, MI 48603
$214,900
- 4 Beds
- 3 Baths
- 2,037 sq. ft.
- Single family
- Pending
Listed by: travis c scott, macey scott
Office: exp realty
MLS#:5050205023
Source:MI_REALCOMP
Price summary
- Price:$214,900
- Price per sq. ft.:$105.5
About this home
Welcome home to this spacious 4-bedroom, 3 full bath two-story offering over 2,000 square feet of finished living space in sought-after Saginaw Township! If space, functionality, and value are at the top of your list, this one delivers on all three. Step inside to a main floor that just works, featuring both a front living room and a large family room anchored by a fireplace, giving you the flexibility to spread out, entertain, or simply unwind. The kitchen and dining area flow together naturally and lead you straight out through a sliding glass door to a fully fenced backyard built for warm weather living, complete with an above-ground pool, garden space, and plenty of room for kids, pets, or weekend entertaining. Upstairs you'll find three bedrooms and a full bath in a clean, practical layout. Head downstairs and the finished basement opens up even more possibility, with a fourth bedroom featuring an egress window and its own attached full bath, perfect for guests, extended family, or a private retreat, plus a dedicated laundry area. The owners have invested where it counts, with roughly $6,000 in plumbing updates and $4,000 in chimney work completed within the past five years. Three full baths, multiple living spaces, and a layout that flows beautifully from the inside out. Homes with this much space and value in Saginaw Township at this price point are genuinely hard to find. Call today to schedule your private showing, and through everything this Michigan winter has thrown at us, the basement has stayed completely dry!...
Contact an agent
Home facts
- Year built:1969
- Listing ID #:5050205023
- Added:86 day(s) ago
- Updated:July 16, 2026 at 07:56 AM
Rooms and interior
- Bedrooms:4
- Total bathrooms:3
- Full bathrooms:3
- Rooms Total:13
- Basement Description:Daylight, Full, Partially Finished, Sump Pump
- Living area:2,037 sq. ft.
Heating and cooling
- Cooling:Central Air
- Heating:Forced Air, Natural Gas
Structure and exterior
- Year built:1969
- Building area:2,037 sq. ft.
- Lot area:0.27 Acres
- Architectural Style:Traditional
- Construction Materials:Vinyl Siding
- Exterior Features:Garden, Porch
- Foundation Description:Basement
- Levels:Two
Utilities
- Water:Public
- Sewer:Public Sewer
Finances and disclosures
- Price:$214,900
- Price per sq. ft.:$105.5
- Tax amount:$3,520
Features and amenities
- Appliances:Dishwasher, Dryer, Microwave, Oven, Range, Refrigerator, Washer
- Pool features:Above Ground
Parking
- Parking description:Assigned 2 Spaces, Attached, Garage, Two Car Garage
- Garage spaces:2

New listings near 2740 Wexford DR
- New
 $279,900Active3 beds 3 baths2,666 sq. ft.
7560 S Laurie LN, Saginaw, MI 48609
MLS# 61050215361Listed by: REAL ESTATE ONE GREAT LAKES BAY - New
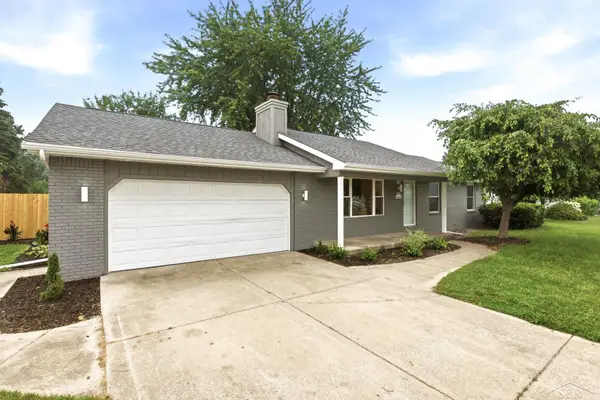 $254,900Active3 beds 2 baths1,200 sq. ft.
4621 S Wintergreen DR, Saginaw, MI 48603
MLS# 61050215328Listed by: BERKSHIRE HATHAWAY HOMESERVICES - New
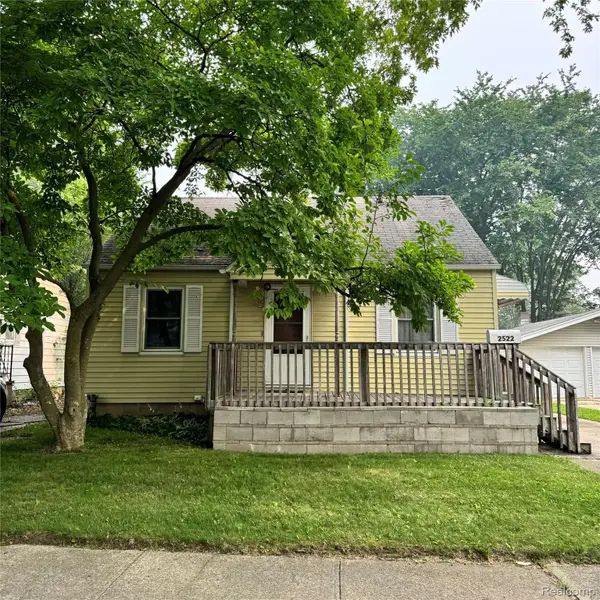 $64,900Active2 beds 1 baths689 sq. ft.
2522 Deindorfer Street, Saginaw, MI 48602
MLS# 20261055283Listed by: REAL BROKER, LLC BERKLEY - New
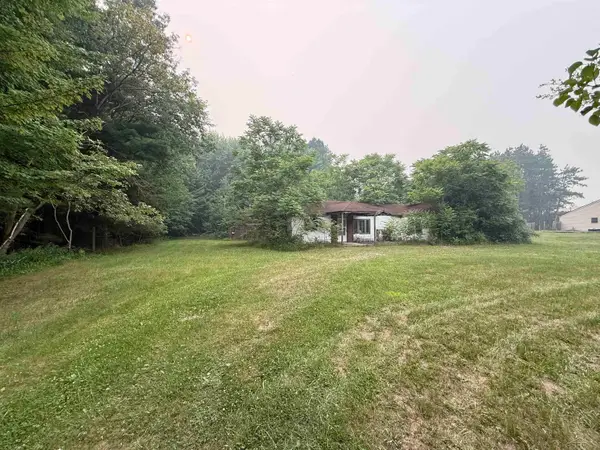 $35,000Active0.76 Acres
3120 S Graham RD, Saginaw, MI 48609
MLS# 61050215295Listed by: WILSON REALTY - New
 $189,900Active3 beds 2 baths1,624 sq. ft.
6781 Griffofre RD, Saginaw, MI 48604
MLS# 61050215230Listed by: RE/MAX NEW IMAGE - New
 $105,000Active3 beds 1 baths1,255 sq. ft.
3978 N Michigan AVE, Saginaw, MI 48604
MLS# 61050215165Listed by: BERKSHIRE HATHAWAY HOMESERVICES - New
 $104,900Active3 beds 1 baths1,200 sq. ft.
713 S Woodbridge, Saginaw, MI 48602
MLS# 61050215156Listed by: HOMEFLO - New
 $749,900Active6 beds 4 baths6,203 sq. ft.
3460 Forest Meadow Court, Saginaw, MI 48603
MLS# 20261054971Listed by: KELLER WILLIAMS LEGACY - Open Sun, 2 to 4pmNew
 $268,000Active3 beds 3 baths1,834 sq. ft.
1383 Cranbrook DR, Saginaw, MI 48638
MLS# 61050215094Listed by: BERKSHIRE HATHAWAY HOMESERVICES - Open Sun, 1:30 to 3:30pmNew
 $154,900Active4 beds 2 baths1,186 sq. ft.
3035 Schaeffer ST, Saginaw, MI 48604
MLS# 61050215078Listed by: BERKSHIRE HATHAWAY HOMESERVICES


Protect your home and budget from life's surprises with an Assurant Home Warranty, backed by a partner that supports you through every step of homeownership. Explore Plans.
© 2023 - 2026 ERA Franchise Systems LLC. All rights reserved. ERA Franchise Systems LLC fully supports the principles of the Fair Housing Act and the Equal Opportunity Act. ERA, ERA Real Estate powered, and their respective logos are registered service marks of ERA Franchise Systems LLC. Each office is independently owned and operated.