
2820 Pimlico Lane, Saginaw, MI 48603
Local realty services provided by:ERA Reardon Realty
Listed by: samuel tibebe, mohamed abukar
Office: exp realty, llc.
MLS#:298524
Source:MI_GLAR
Price summary
- Price:$379,900
- Price per sq. ft.:$109.67
About this home
Welcome to 2820 Pimlico Ln, located in the desirable Bowden Farms Subdivision of Saginaw Township! This spacious 4-bedroom, 3.5-bath home offers over 3,200 sq. ft. of living space, a 3-car garage, and plenty of room to live, work, and entertain. Step inside to generous living spaces centered around a beautifully refaced fireplace (2023). The home also features a bonus study/office, providing the perfect space for working from home, studying, or creating a quiet flex room. Upstairs, you'll find spacious bedrooms and new carpet installed in 2023. The oversized primary suite is a true retreat, featuring an updated primary bathroom and closet completed in 2023. The huge open basement adds even more versatility, with plenty of space for a second living area, game room, home theater, gym, or entertaining space. A full bathroom in the basement makes the lower level even more functional for guests and everyday living. Major improvements have already been taken care of, including a NEW ROOF (2025) and NEW A/C (2024), giving the next owner added peace of mind. With a 3-car garage, massive primary suite, bonus study, expansive basement with full bath, and major recent updates, this Bowden Farms home offers the space and flexibility that are hard to find. Recent updates include: Roof (2025), A/C (2024), upstairs carpet (2023), updated primary bathroom & closet (2023), and refaced fireplace (2023). Don't miss your opportunity to call 2820 Pimlico Ln home. Schedule your private showing today!...
Contact an agent
Home facts
- Year built:2001
- Subdivision & Development:None
- Listing ID #:298524
- Added:1 day(s) ago
- Updated:August 15, 2026 at 09:52 PM
Rooms and interior
- Bedrooms:4
- Total bathrooms:4
- Full bathrooms:3
- Half bathrooms:1
- Rooms Total:11
- Kitchen Description:Built-In Electric Oven, Built-In Electric Range, Dishwasher, Refrigerator
- Basement Description:Finished
- Living area:3,302 sq. ft.
Heating and cooling
- Cooling:Central Air
- Heating:Forced Air, Heating
- Central air:Yes
Structure and exterior
- Year built:2001
- Building area:3,302 sq. ft.
- Lot area:0.36 Acres
- Construction Materials:Shingle Siding
- Levels:Two
Utilities
- Water:Public
- Sewer:Public Sewer
Finances and disclosures
- Price:$379,900
- Price per sq. ft.:$109.67
- Tax amount:$6,523 (2025)
Features and amenities
- Appliances:Built-In Electric Oven, Built-In Electric Range, Dishwasher, Refrigerator
- Laundry features:Laundry Room, Upper Level
Parking
- Parking description:Additional Parking, Garage, Garage Door Opener
- Garage spaces:3
New listings near 2820 Pimlico Lane
- New
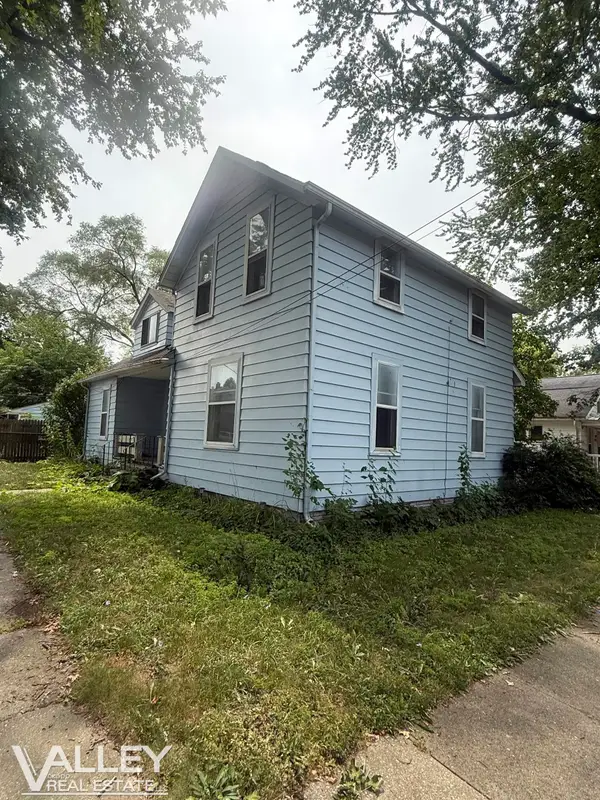 $69,900Active3 beds 1 baths1,562 sq. ft.
1221 Cass ST, Saginaw, MI 48602
MLS# 61050218674Listed by: VALLEY REAL ESTATE
- New
 $12,000Active0.72 Acres
1838 S Warren AVE, Saginaw, MI 48601
MLS# 61050218665Listed by: NEXTHOME GREATER TRI-CITIES - New
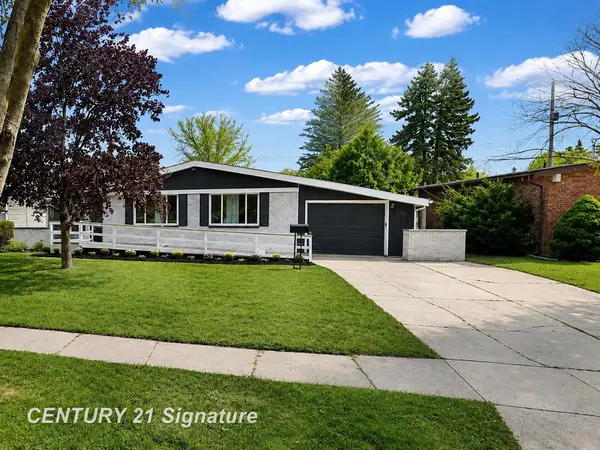 $212,000Active3 beds 3 baths1,738 sq. ft.
2003 Carman DR, Saginaw, MI 48602
MLS# 61050218648Listed by: CENTURY 21 SIGNATURE REALTY (FREELAND) - New
 $385,000Active3 beds 2 baths2,128 sq. ft.
4445 Dirker RD, Saginaw, MI 48638
MLS# 61050218635Listed by: EXP REALTY - New
 $84,900Active1 beds 1 baths864 sq. ft.
4050 Williamson RD, Saginaw, MI 48603
MLS# 61050218636Listed by: PINNACLE REALTY - New
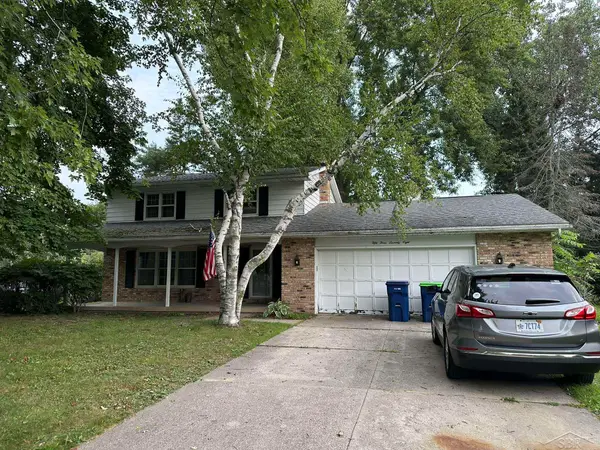 $199,900Active4 beds 2 baths2,012 sq. ft.
5378 Constrance DR, Saginaw, MI 48603
MLS# 61050218637Listed by: WILSON REALTY - New
 $979,900Active5 beds 4 baths4,848 sq. ft.
1860 S Beyer RD, Saginaw, MI 48601
MLS# 5050218629Listed by: REMAX RIGHT CHOICE - New
 $118,500Active3 beds 1 baths946 sq. ft.
2412 N Charles ST, Saginaw, MI 48602
MLS# 61050218610Listed by: BERKSHIRE HATHAWAY HOMESERVICES - New
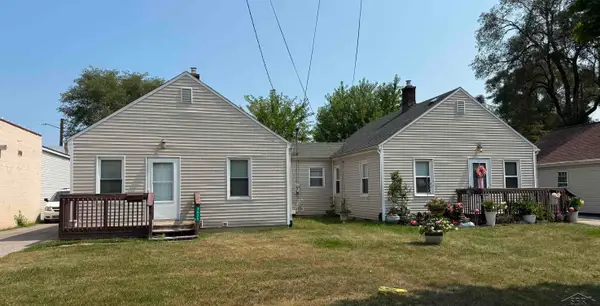 $134,900Active4 beds 2 baths1,354 sq. ft.
3432/3436 court ST, Saginaw, MI 48602
MLS# 61050218587Listed by: BLUEWATER NORTHERN REALTY


Protect your home and budget from life's surprises with an Assurant Home Warranty, backed by a partner that supports you through every step of homeownership. Explore Plans.
© 2023 - 2026 ERA Franchise Systems LLC. All rights reserved. ERA Franchise Systems LLC fully supports the principles of the Fair Housing Act and the Equal Opportunity Act. ERA, ERA Real Estate powered, and their respective logos are registered service marks of ERA Franchise Systems LLC. Each office is independently owned and operated.