
3715 Shattuck RD, Saginaw, MI 48603
Local realty services provided by:ERA Prime Real Estate Group
3715 Shattuck RD,Saginaw, MI 48603
$224,900
- 3 Beds
- 2 Baths
- 1,117 sq. ft.
- Single family
- Active
Listed by: joe harris
Office: exp realty
MLS#:61050221776
Source:MI_REALCOMP
Price summary
- Price:$224,900
- Price per sq. ft.:$201.34
About this home
MAJOR RENOVATIONS - NEW 2nd Floor Primary Suite, 4th Bed Converted to Large Private Bathroom with Marble Shower, Ceramic Tile Floors & Granite Vanity, Main Floor Bath Gutted (NEW Marble Shower with Ceramic Tile Floor), Remodeled Kitchen with New Flooring & Granite Counter Tops, NEWER Windows, Roof, Furnace & Central Air, Park-like Private Acre With Woods
Contact an agent
Home facts
- Year built:1941
- Subdivision & Development:NONE
- Listing ID #:61050221776
- Added:1 day(s) ago
- Updated:September 15, 2026 at 05:01 AM
Rooms and interior
- Bedrooms:3
- Total bathrooms:2
- Full bathrooms:2
- Rooms Total:5
- Flooring:Ceramic Tile, Hardwood
- Kitchen Description:Eat-in Kitchen
- Basement Description:Block, Full
- Living area:1,117 sq. ft.
Heating and cooling
- Cooling:Ceiling Fans, Central Air
- Heating:Forced Air, Natural Gas
Structure and exterior
- Year built:1941
- Building area:1,117 sq. ft.
- Lot area:0.92 Acres
- Lot Features:Many Trees, Wooded
- Architectural Style:Cape Cod
- Construction Materials:Aluminum Siding
- Exterior Features:Deck, Garden, Patio
- Foundation Description:Basement, Block
Utilities
- Water:Public
- Sewer:Public Sewer
Finances and disclosures
- Price:$224,900
- Price per sq. ft.:$201.34
- Tax amount:$1,910
Features and amenities
- Appliances:Dishwasher, Disposal, Oven, Range
- Amenities:Walk-in Closets
Parking
- Parking description:Detached, One and Half Car Garage
- Garage spaces:1.5

New listings near 3715 Shattuck RD
- New
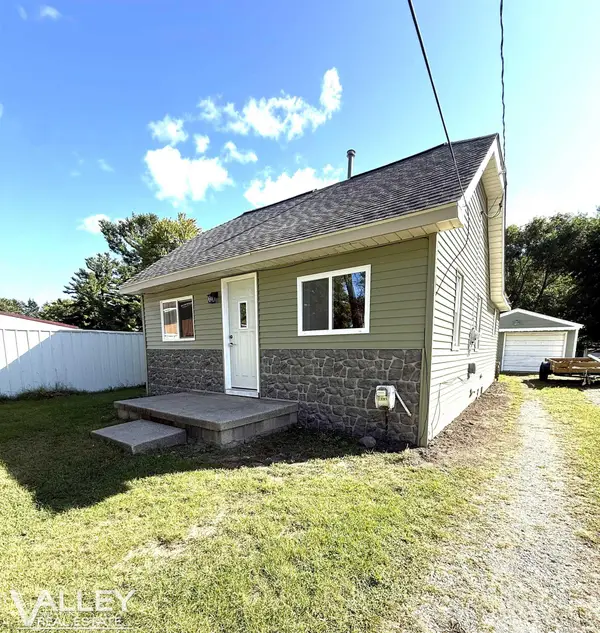 $138,900Active1 beds 1 baths854 sq. ft.
595 S River RD, Saginaw, MI 48609
MLS# 61050221777Listed by: VALLEY REAL ESTATE - New
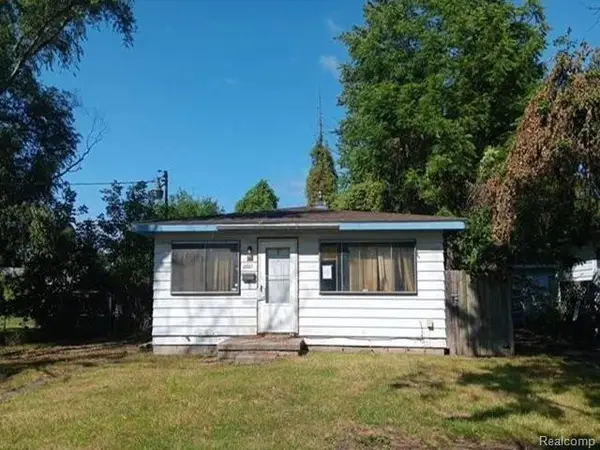 $30,000Active3 beds 1 baths1,056 sq. ft.
2801 Oakwood Avenue, Saginaw, MI 48601
MLS# 20261074155Listed by: REALHOME SERVICES AND SOLUTIONS INC - New
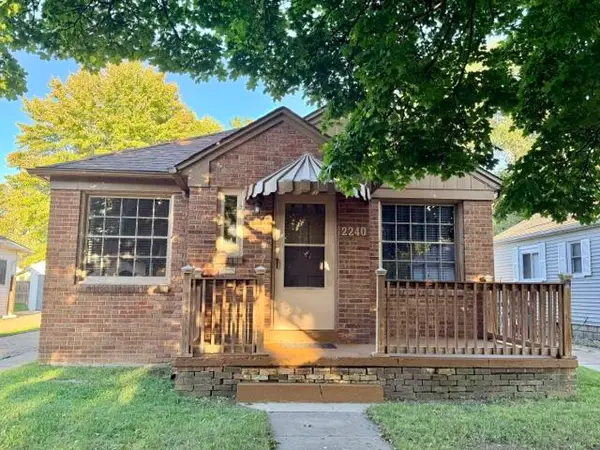 $119,900Active2 beds 2 baths1,061 sq. ft.
2240 Avon Street, Saginaw, MI 48602
MLS# 26048864Listed by: 1ST ADVANTAGE REALTY - New
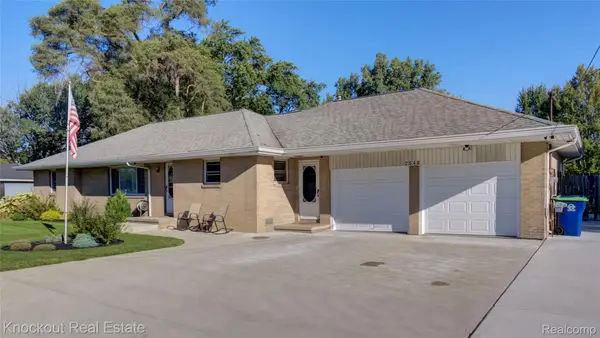 $255,000Active3 beds 2 baths1,538 sq. ft.
2640 Shattuck Road, Saginaw, MI 48603
MLS# 20261073778Listed by: KNOCKOUT REAL ESTATE - New
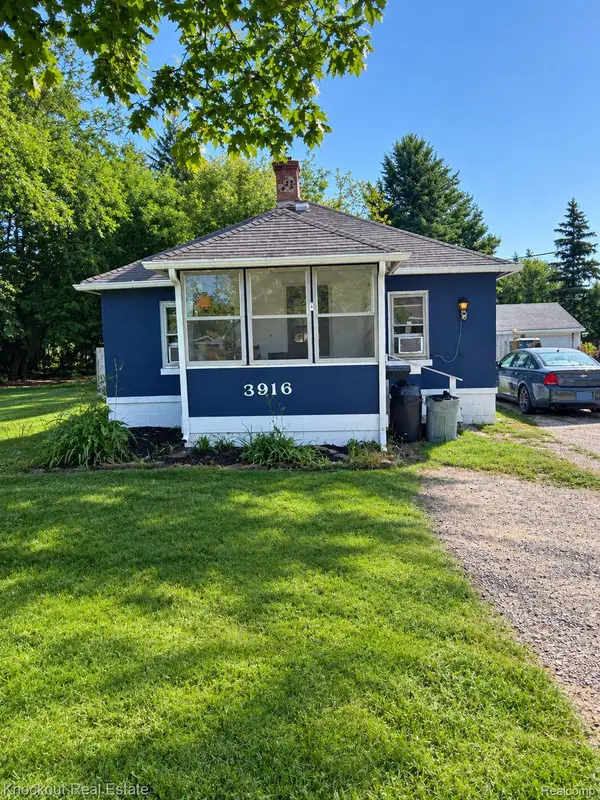 $39,900Active2 beds 1 baths720 sq. ft.
3916 Mackinaw Street, Saginaw, MI 48602
MLS# 20261073906Listed by: KNOCKOUT REAL ESTATE - New
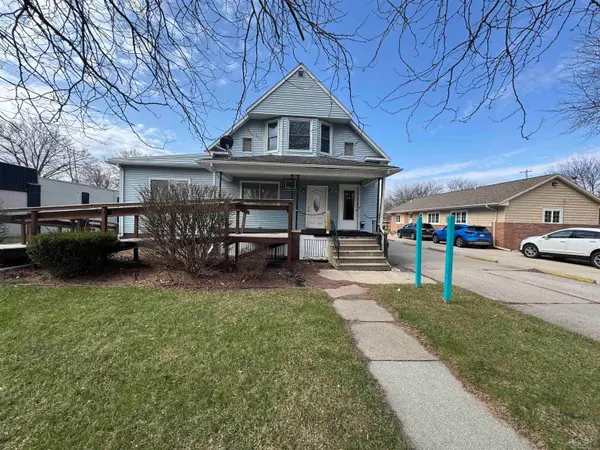 $109,900Active2 beds 3 baths1,798 sq. ft.
2911 Court ST, Saginaw, MI 48602
MLS# 61050221682Listed by: NEXTHOME GREATER TRI-CITIES - New
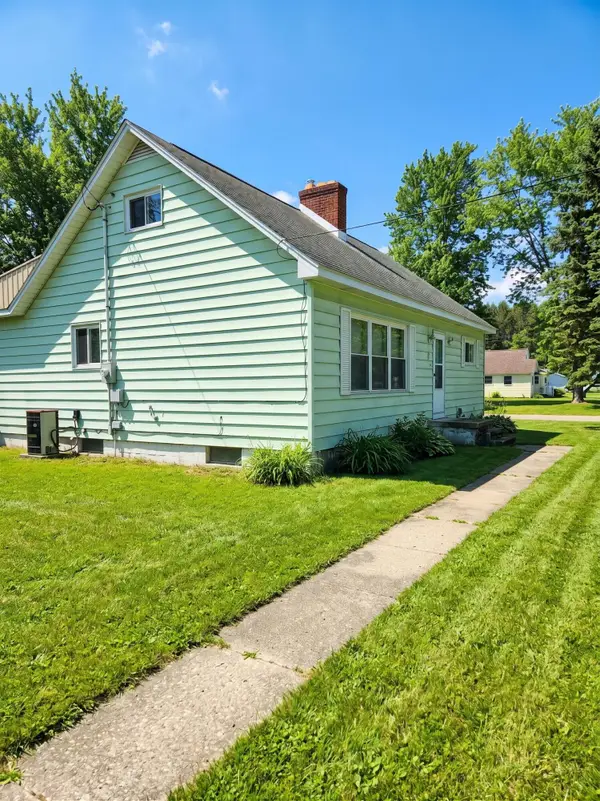 $100,000Active4 beds 2 baths1,188 sq. ft.
3204 Weigl Road, Saginaw, MI 48609
MLS# 81026048808Listed by: KEYMARK REALTY - New
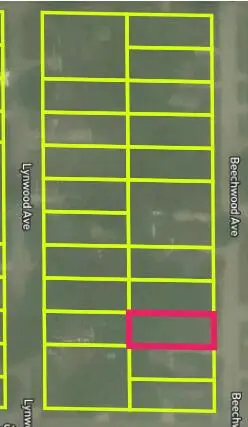 $6,500Active0.15 Acres
2615 Beechwood Avenue, Saginaw, MI 48601
MLS# 26048746Listed by: LOCKETT-JONES REALTY GROUP - New
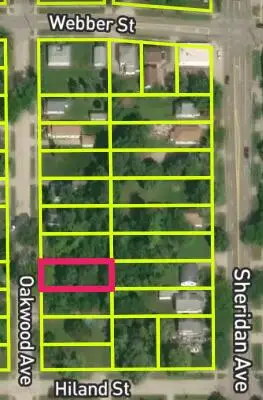 $6,500Active0.15 Acres
2212 Oakwood Avenue, Saginaw, MI 48601
MLS# 26048747Listed by: LOCKETT-JONES REALTY GROUP


Protect your home and budget from life's surprises with an Assurant Home Warranty, backed by a partner that supports you through every step of homeownership. Explore Plans.
© 2023 - 2026 ERA Franchise Systems LLC. All rights reserved. ERA Franchise Systems LLC fully supports the principles of the Fair Housing Act and the Equal Opportunity Act. ERA, ERA Real Estate powered, and their respective logos are registered service marks of ERA Franchise Systems LLC. Each office is independently owned and operated.