
4200 Clement DR, Saginaw, MI 48603
Local realty services provided by:ERA Prime Real Estate Group
4200 Clement DR,Saginaw, MI 48603
$199,000
- 3 Beds
- 2 Baths
- 1,454 sq. ft.
- Single family
- Pending
Listed by: holly reinke
Office: berkshire hathaway homeservices
MLS#:61050215007
Source:MI_REALCOMP
Price summary
- Price:$199,000
- Price per sq. ft.:$136.86
About this home
This beautiful brick ranch, nestled in a wonderful Saginaw Township neighborhood, is ready for a new family to love it! The setting is amazing, as it's situated across from the delightful Briarwood Park. And the private fenced back yard is equally fabulous, with terrific trees, lush greenery, patio & Saginaw brick walkway. But the inside is sure to seal the deal, with all of the wonderful amenities, including the spacious living room with charming bow window, family room with gas fireplace, bright kitchen & attached dining room with newer laminate flooring, 3 bedrooms with wood floors, two bathrooms & first floor laundry, immaculate full basement and 2-car garage. Updates include a newer furnace & water heater and fresh paint inside & outside. With so much to offer here, you're advised to act quickly... schedule your showing today! **MULTIPLE OFFERS RECEIVED~ HIGHEST & BEST OFFERS DUE BY SUNDAY, 7/19 AT 3:00 PM
Contact an agent
Home facts
- Year built:1964
- Listing ID #:61050215007
- Added:4 day(s) ago
- Updated:July 20, 2026 at 03:56 AM
Rooms and interior
- Bedrooms:3
- Total bathrooms:2
- Full bathrooms:1
- Half bathrooms:1
- Rooms Total:8
- Flooring:Ceramic Tile, Hardwood
- Kitchen Description:Pantry
- Basement Description:Full
- Living area:1,454 sq. ft.
Heating and cooling
- Cooling:Ceiling Fans, Central Air
- Heating:Forced Air, Natural Gas
Structure and exterior
- Year built:1964
- Building area:1,454 sq. ft.
- Lot area:0.27 Acres
- Architectural Style:Ranch
- Construction Materials:Brick
- Exterior Features:Patio, Porch
- Foundation Description:Basement
- Levels:One
Utilities
- Water:Public
- Sewer:Public Sewer
Finances and disclosures
- Price:$199,000
- Price per sq. ft.:$136.86
- Tax amount:$2,526
Features and amenities
- Appliances:Dishwasher, Disposal, Oven, Range
- Amenities:Pantry
Parking
- Parking description:Attached, Electricity In Garage, Garage Door Opener, Two Car Garage
- Garage spaces:2

New listings near 4200 Clement DR
- New
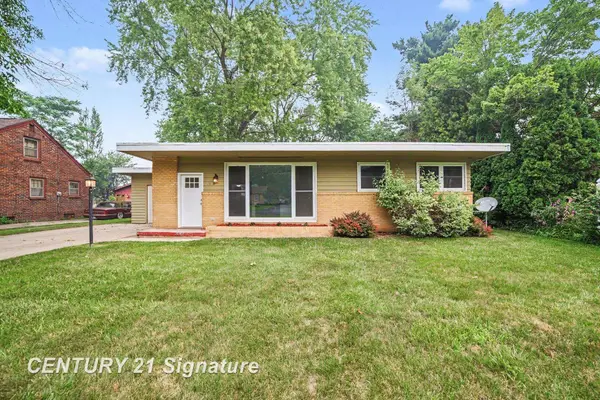 $175,900Active3 beds 2 baths1,236 sq. ft.
4640 Wall ST, Saginaw, MI 48638
MLS# 61050215438Listed by: CENTURY 21 SIGNATURE REALTY - Open Sat, 2 to 4pmNew
 $259,900Active4 beds 3 baths2,246 sq. ft.
5873 Thistle DR, Saginaw, MI 48638
MLS# 61050215441Listed by: KELLER WILLIAMS PREFERRED - New
 $195,000Active4 beds 3 baths1,956 sq. ft.
352 S 29th ST, Saginaw, MI 48601
MLS# 61050215400Listed by: PINNACLE REALTY - New
 $110,000Active3 beds 2 baths2,184 sq. ft.
3099 Bertha DR, Saginaw, MI 48601
MLS# 61050215386Listed by: KELLER WILLIAMS PREFERRED - New
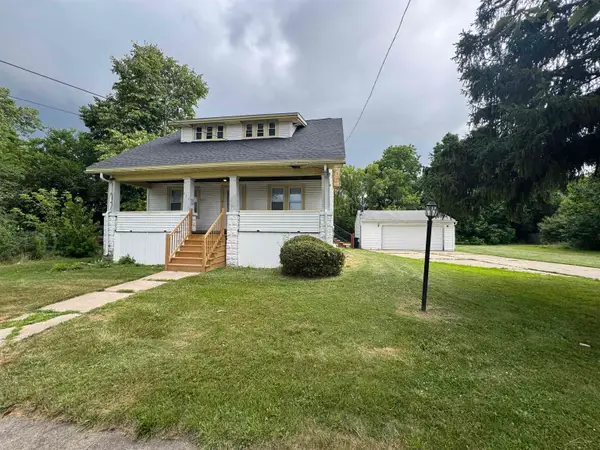 $59,900Active4 beds 1 baths1,376 sq. ft.
412 S 15th ST, Saginaw, MI 48601
MLS# 61050215397Listed by: NEXTHOME GREATER TRI-CITIES - New
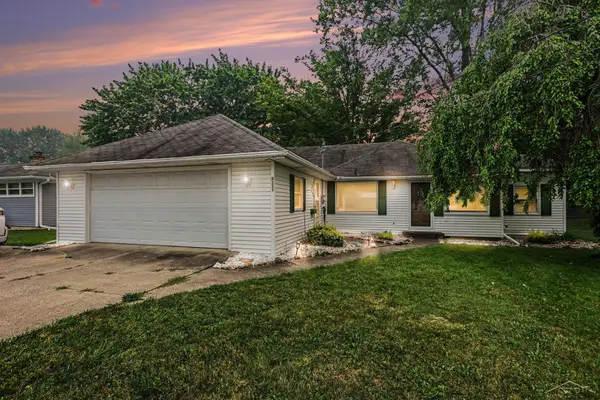 $135,000Active3 beds 2 baths1,336 sq. ft.
5111 Weiss ST, Saginaw, MI 48603
MLS# 61050215382Listed by: NEXTHOME GREATER TRI-CITIES - New
 $59,900Active2 beds 1 baths896 sq. ft.
4042 Webber ST, Saginaw, MI 48602
MLS# 61050215372Listed by: NEXTHOME GREATER TRI-CITIES  $175,000Pending2 beds 2 baths1,240 sq. ft.
9035 Greenway BLVD, Saginaw, MI 48609
MLS# 61050215377Listed by: BERKSHIRE HATHAWAY HOMESERVICES- New
 $279,900Active3 beds 3 baths2,666 sq. ft.
7560 S Laurie LN, Saginaw, MI 48609
MLS# 61050215361Listed by: REAL ESTATE ONE GREAT LAKES BAY - New
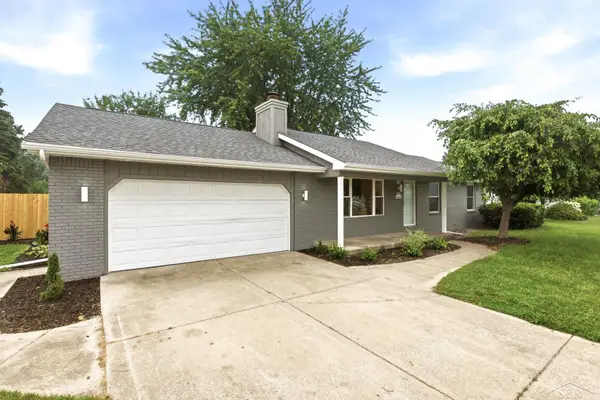 $254,900Active3 beds 2 baths1,200 sq. ft.
4621 S Wintergreen DR, Saginaw, MI 48603
MLS# 61050215328Listed by: BERKSHIRE HATHAWAY HOMESERVICES


Protect your home and budget from life's surprises with an Assurant Home Warranty, backed by a partner that supports you through every step of homeownership. Explore Plans.
© 2023 - 2026 ERA Franchise Systems LLC. All rights reserved. ERA Franchise Systems LLC fully supports the principles of the Fair Housing Act and the Equal Opportunity Act. ERA, ERA Real Estate powered, and their respective logos are registered service marks of ERA Franchise Systems LLC. Each office is independently owned and operated.