
4743 Century DR, Saginaw, MI 48638
Local realty services provided by:ERA Prime Real Estate Group
4743 Century DR,Saginaw, MI 48638
$289,900
- 4 Beds
- 4 Baths
- 3,164 sq. ft.
- Single family
- Pending
Listed by: marie glinski
Office: century 21 signature realty (freeland)
MLS#:61050210779
Source:MI_REALCOMP
Price summary
- Price:$289,900
- Price per sq. ft.:$91.62
About this home
Enjoy endless summer memories on Century Drive! This home has 4 bedrooms, 3.5 bathrooms, a finished basement AND a beautiful inground pool - open and ready for your enjoyment! Wait until you see the spacious kitchen with new quartz counters open to the family room with a wall of windows overlooking the private backyard. There is also a separate living room & formal dining room. Upstairs you will find 4 generous size bedrooms including the private primary suite. This is a must see home! Call your favorite Realtor today!
Contact an agent
Home facts
- Year built:1966
- Listing ID #:61050210779
- Added:38 day(s) ago
- Updated:July 16, 2026 at 07:56 AM
Rooms and interior
- Bedrooms:4
- Total bathrooms:4
- Full bathrooms:3
- Half bathrooms:1
- Rooms Total:11
- Flooring:Hardwood
- Kitchen Description:Eat-in Kitchen
- Basement Description:Block, Finished, Full
- Living area:3,164 sq. ft.
Heating and cooling
- Cooling:Ceiling Fans, Window Units
- Heating:Natural Gas, Steam
Structure and exterior
- Year built:1966
- Building area:3,164 sq. ft.
- Lot area:0.27 Acres
- Architectural Style:Traditional
- Construction Materials:Brick, Vinyl Siding
- Exterior Features:Deck, Porch
- Foundation Description:Basement, Block
- Levels:Two
Utilities
- Water:Public
- Sewer:Public Sewer
Finances and disclosures
- Price:$289,900
- Price per sq. ft.:$91.62
- Tax amount:$4,060
Features and amenities
- Appliances:Dishwasher, Oven, Range, Refrigerator
- Amenities:Walk-in Closets
- Pool features:In Ground
Parking
- Parking description:Assigned 2 Spaces, Attached, Garage, Two Car Garage
- Garage spaces:2

New listings near 4743 Century DR
- New
 $195,000Active4 beds 3 baths1,956 sq. ft.
352 S 29th ST, Saginaw, MI 48601
MLS# 61050215400Listed by: PINNACLE REALTY - New
 $110,000Active3 beds 2 baths2,184 sq. ft.
3099 Bertha, Saginaw, MI 48601
MLS# 61050215386Listed by: KELLER WILLIAMS PREFERRED - New
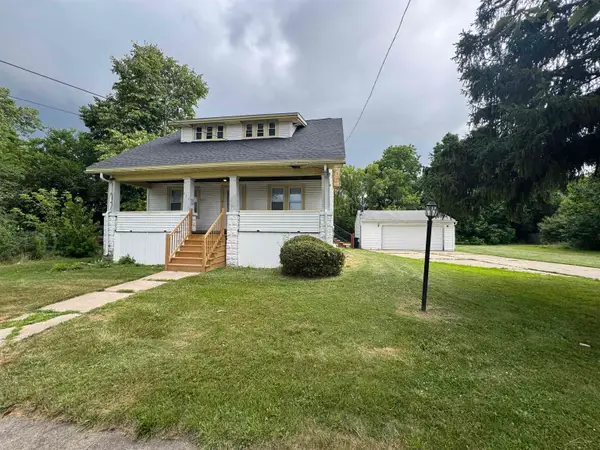 $59,900Active4 beds 1 baths1,376 sq. ft.
412 S 15th ST, Saginaw, MI 48601
MLS# 61050215397Listed by: NEXTHOME GREATER TRI-CITIES - New
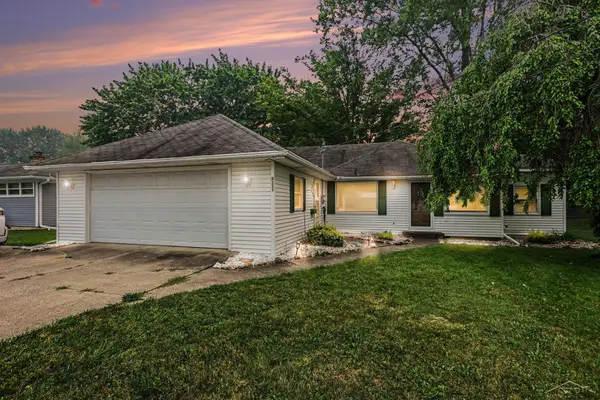 $135,000Active3 beds 2 baths1,336 sq. ft.
5111 Weiss ST, Saginaw, MI 48603
MLS# 61050215382Listed by: NEXTHOME GREATER TRI-CITIES - New
 $59,900Active2 beds 1 baths896 sq. ft.
4042 Webber ST, Saginaw, MI 48602
MLS# 61050215372Listed by: NEXTHOME GREATER TRI-CITIES - New
 $175,000Active2 beds 2 baths1,240 sq. ft.
9035 Greenway BLVD, Saginaw, MI 48609
MLS# 61050215377Listed by: BERKSHIRE HATHAWAY HOMESERVICES - New
 $279,900Active3 beds 3 baths2,666 sq. ft.
7560 S Laurie LN, Saginaw, MI 48609
MLS# 61050215361Listed by: REAL ESTATE ONE GREAT LAKES BAY - New
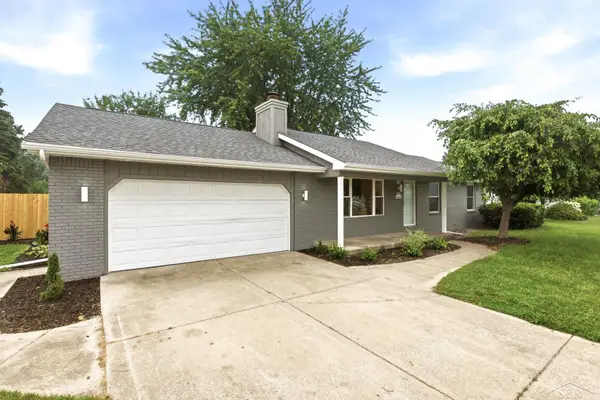 $254,900Active3 beds 2 baths1,200 sq. ft.
4621 S Wintergreen DR, Saginaw, MI 48603
MLS# 61050215328Listed by: BERKSHIRE HATHAWAY HOMESERVICES - New
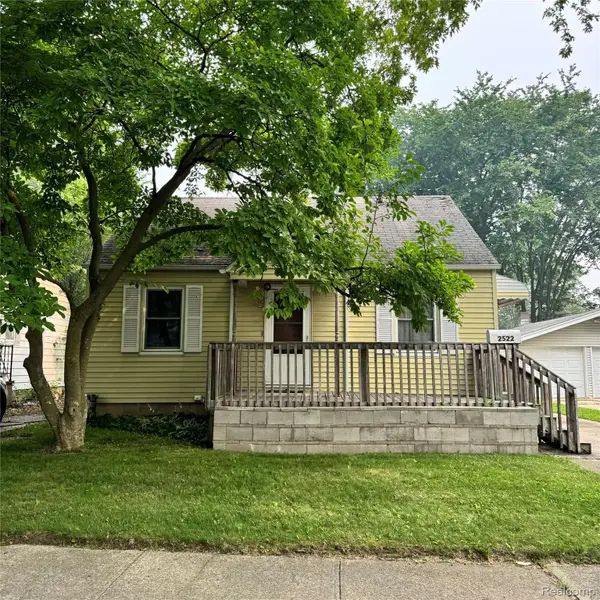 $64,900Active2 beds 1 baths689 sq. ft.
2522 Deindorfer Street, Saginaw, MI 48602
MLS# 20261055283Listed by: REAL BROKER, LLC BERKLEY - New
 $35,000Active0.76 Acres
3120 S Graham RD, Saginaw, MI 48609
MLS# 61050215295Listed by: WILSON REALTY


Protect your home and budget from life's surprises with an Assurant Home Warranty, backed by a partner that supports you through every step of homeownership. Explore Plans.
© 2023 - 2026 ERA Franchise Systems LLC. All rights reserved. ERA Franchise Systems LLC fully supports the principles of the Fair Housing Act and the Equal Opportunity Act. ERA, ERA Real Estate powered, and their respective logos are registered service marks of ERA Franchise Systems LLC. Each office is independently owned and operated.