
4810 Brockway RD, Saginaw, MI 48638
Local realty services provided by:ERA Prime Real Estate Group
4810 Brockway RD,Saginaw, MI 48638
$149,900
- 4 Beds
- 2 Baths
- 1,521 sq. ft.
- Single family
- Active
Listed by: abigail miller
Office: jpar - great lakes bay region
MLS#:61050216066
Source:MI_REALCOMP
Price summary
- Price:$149,900
- Price per sq. ft.:$98.55
About this home
Welcome to this well-maintained 4-bedroom, 2-bath home in desirable Saginaw Township, situated on over half an acre! This home offers plenty of space both inside and out, along with numerous recent updates for added peace of mind. Major improvements include a new furnace (2025), new sump pump (2026), and a roof that's only 8 years old. Whether you're looking for room to grow or simply want a home home with a spacious yard, this property checks all the boxes. Priced to sell, this opportunity won't last long-schedule your showing today!
Contact an agent
Home facts
- Year built:1928
- Subdivision & Development:NA
- Listing ID #:61050216066
- Added:6 day(s) ago
- Updated:July 29, 2026 at 10:06 AM
Rooms and interior
- Bedrooms:4
- Total bathrooms:2
- Full bathrooms:2
- Rooms Total:5
- Living area:1,521 sq. ft.
Heating and cooling
- Heating:Forced Air, Natural Gas
Structure and exterior
- Year built:1928
- Building area:1,521 sq. ft.
- Lot area:0.54 Acres
- Architectural Style:Cape Cod
- Construction Materials:Vinyl Siding
- Foundation Description:Crawl Space
Utilities
- Water:Public
- Sewer:Public Sewer
Finances and disclosures
- Price:$149,900
- Price per sq. ft.:$98.55
- Tax amount:$1,884
Parking
- Parking description:Detached, Two Car Garage
- Garage spaces:2

New listings near 4810 Brockway RD
- New
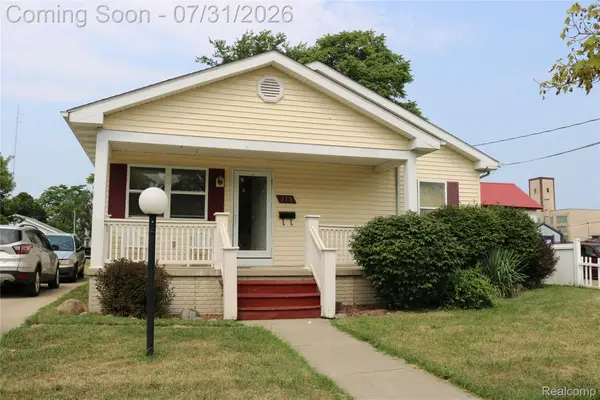 $68,600Active3 beds 1 baths2,080 sq. ft.
213 S 4th Avenue, Saginaw, MI 48607
MLS# 20261058718Listed by: THE BRAND REAL ESTATE - New
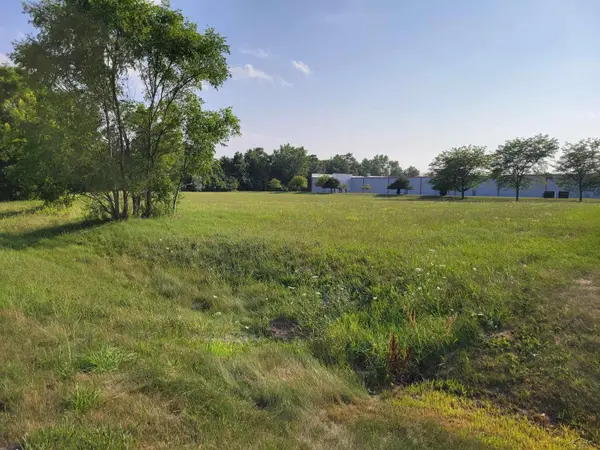 $150,000Active2.21 Acres
Fashion Square BLVD, Saginaw, MI 48603
MLS# 61050216718Listed by: KELLER WILLIAMS PREFERRED - New
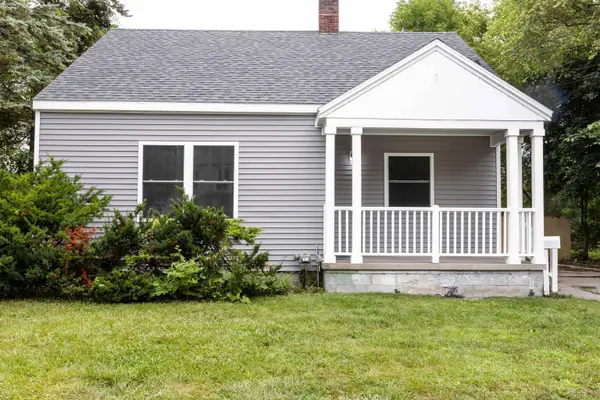 $110,000Active3 beds 2 baths1,023 sq. ft.
2116 Mackinaw ST, Saginaw, MI 48602
MLS# 61050216725Listed by: COLDWELL BANKER PROFESSIONALS - New
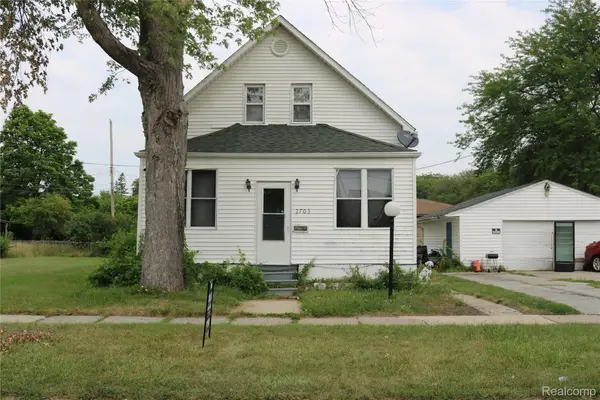 $33,000Active3 beds 2 baths1,216 sq. ft.
2703 Narloch Street, Saginaw, MI 48601
MLS# 20261058738Listed by: THE BRAND REAL ESTATE - New
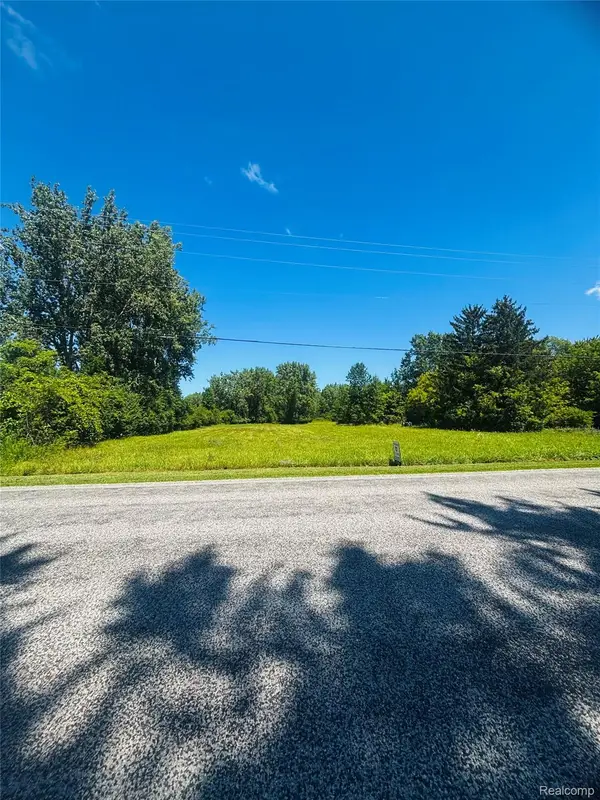 $33,000Active3.08 Acres
2000 Mapleridge Road, Saginaw, MI 48604
MLS# 20261059177Listed by: RED FOX REALTY LLC - New
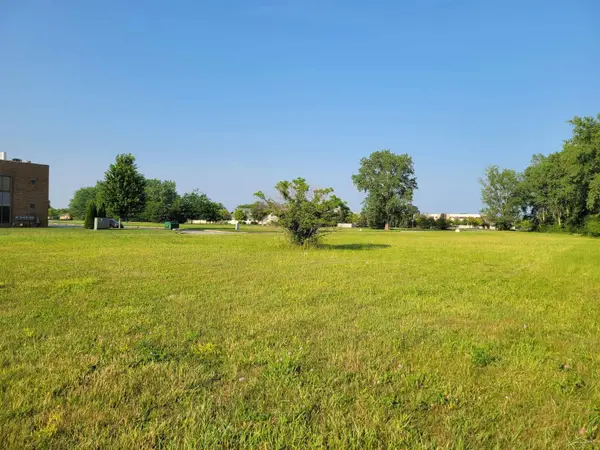 $250,000Active1.53 Acres
S McLeod DR, Saginaw, MI 48604
MLS# 61050216716Listed by: KELLER WILLIAMS PREFERRED - New
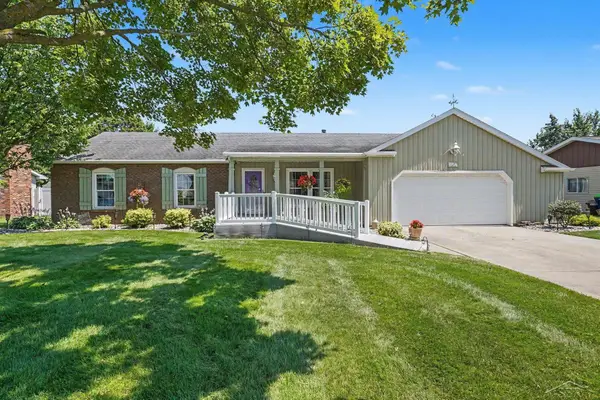 $259,900Active3 beds 2 baths2,208 sq. ft.
3166 Columbine DR, Saginaw, MI 48603
MLS# 61050216698Listed by: BERKSHIRE HATHAWAY HOMESERVICES - New
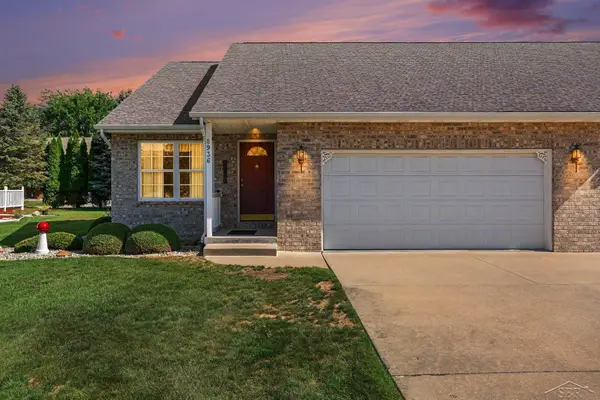 $264,500Active3 beds 3 baths2,075 sq. ft.
8936 N Brookshire DR, Saginaw, MI 48609
MLS# 61050216679Listed by: NEXTHOME GREATER TRI-CITIES - New
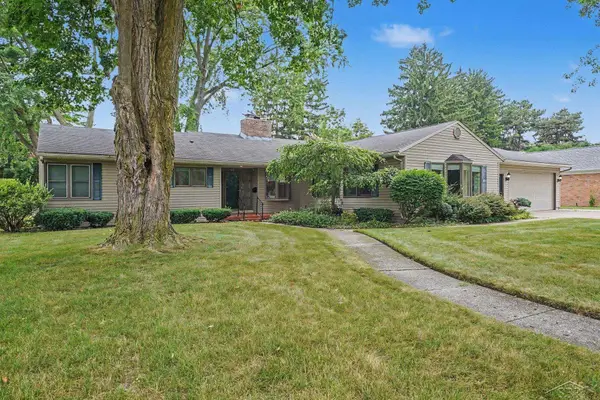 $319,900Active3 beds 3 baths3,262 sq. ft.
22 Benton RD, Saginaw, MI 48602
MLS# 61050216659Listed by: BERKSHIRE HATHAWAY HOMESERVICES - Open Sun, 2 to 4pmNew
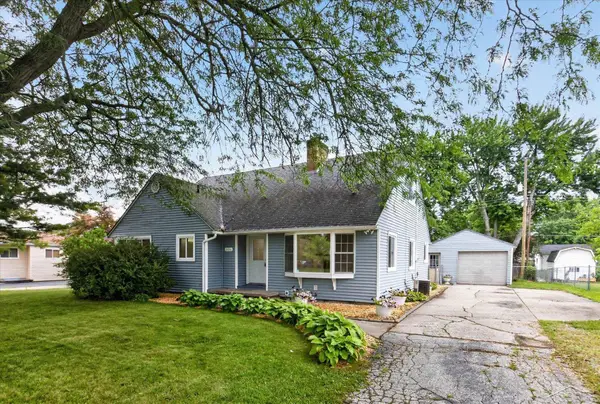 $219,900Active4 beds 3 baths2,290 sq. ft.
5456 Adrian ST, Saginaw, MI 48603
MLS# 61050216668Listed by: EXP REALTY


Protect your home and budget from life's surprises with an Assurant Home Warranty, backed by a partner that supports you through every step of homeownership. Explore Plans.
© 2023 - 2026 ERA Franchise Systems LLC. All rights reserved. ERA Franchise Systems LLC fully supports the principles of the Fair Housing Act and the Equal Opportunity Act. ERA, ERA Real Estate powered, and their respective logos are registered service marks of ERA Franchise Systems LLC. Each office is independently owned and operated.