
8936 N Brookshire DR, Saginaw, MI 48609
Local realty services provided by:ERA Prime Real Estate Group
8936 N Brookshire DR,Saginaw, MI 48609
$264,500
- 3 Beds
- 3 Baths
- 2,075 sq. ft.
- Single family
- Active
Listed by: brenda vendelboe
Office: nexthome greater tri-cities
MLS#:61050216679
Source:MI_REALCOMP
Price summary
- Price:$264,500
- Price per sq. ft.:$127.47
- Monthly HOA dues:$35.42
About this home
Welcome home to this desirable condominium in Valley Estates, located in sought-after Thomas Township! This spacious home features three bedrooms, each with a walk-in closet, and three full bathrooms. The main floor offers two bedrooms and two full bathrooms, along with a bright and inviting living room, kitchen, dining area, and convenient first-floor laundry. The finished basement provides even more living space with a large family room, third bedroom, full bathroom, and two egress windows that fill the space with natural light. You'll appreciate the abundant storage throughout the home, and all kitchen appliances are included: stove, refrigerator, microwave, and dishwasher. Two car garage with attic access, Brick frontage and outside, enjoy the beautifully landscaped yard complete with a sprinkler system. Conveniently located near golf courses, shopping, restaurants, and entertainment, this home offers comfort, convenience, and plenty of space to make it your own. Bring your personal touches and make this wonderful home yours!...
Contact an agent
Home facts
- Year built:2001
- Subdivision & Development:VALLEY ESTATES CONDOMINIUM
- Listing ID #:61050216679
- Added:1 day(s) ago
- Updated:August 01, 2026 at 12:04 AM
Rooms and interior
- Bedrooms:3
- Total bathrooms:3
- Full bathrooms:3
- Rooms Total:8
- Living area:2,075 sq. ft.
Heating and cooling
- Heating:Forced Air, Natural Gas
Structure and exterior
- Year built:2001
- Building area:2,075 sq. ft.
- Architectural Style:Ranch
- Construction Materials:Brick, Vinyl Siding
- Foundation Description:Basement
- Levels:One
Utilities
- Water:Public
- Sewer:Public Sewer
Finances and disclosures
- Price:$264,500
- Price per sq. ft.:$127.47
- Tax amount:$3,374
Parking
- Parking description:Attached, Electricity In Garage, Garage Door Opener, Two Car Garage
- Garage spaces:2

New listings near 8936 N Brookshire DR
- New
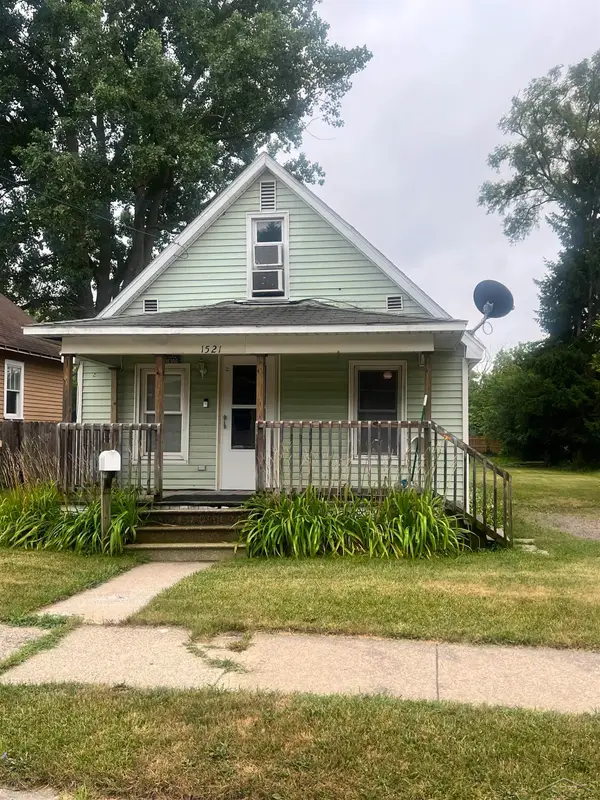 $59,900Active2 beds 1 baths922 sq. ft.
1521 Stanley ST, Saginaw, MI 48602
MLS# 61050216964Listed by: BERKSHIRE HATHAWAY HOMESERVICES - New
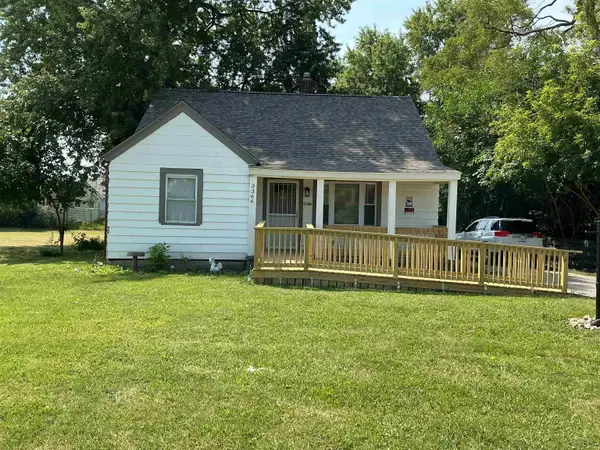 $99,000Active2 beds 1 baths252 sq. ft.
3366 Janes AVE, Saginaw, MI 48601
MLS# 61050216952Listed by: IRONGATE REALTY GROUP - New
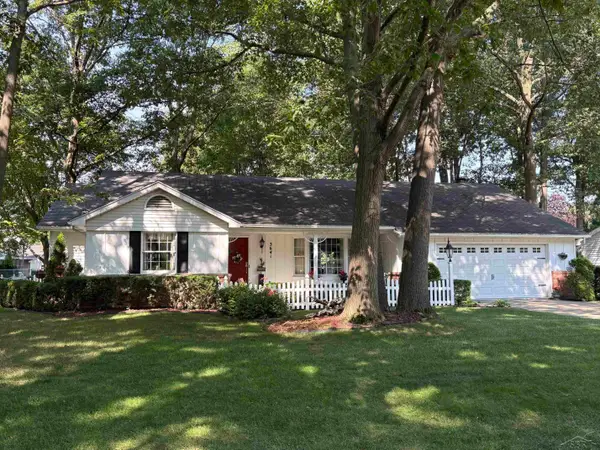 $279,900Active3 beds 2 baths1,676 sq. ft.
3641 Winfield DR, Saginaw, MI 48603
MLS# 61050216925Listed by: COLDWELL BANKER BELLINGER REAL ESTATE - Open Sat, 2 to 4pmNew
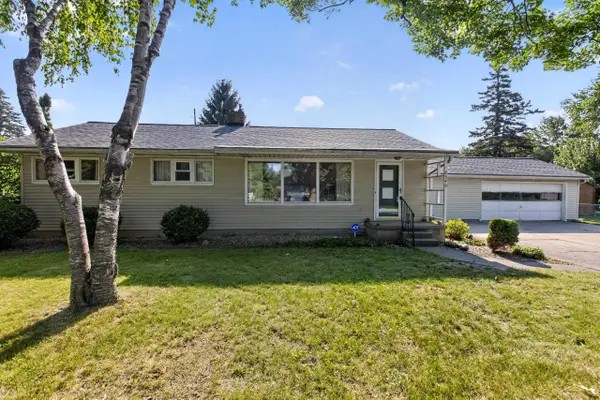 $155,000Active3 beds 2 baths1,056 sq. ft.
2540 Luella AVE, Saginaw, MI 48603
MLS# 61050216867Listed by: MI SKYE REALTY LLC - New
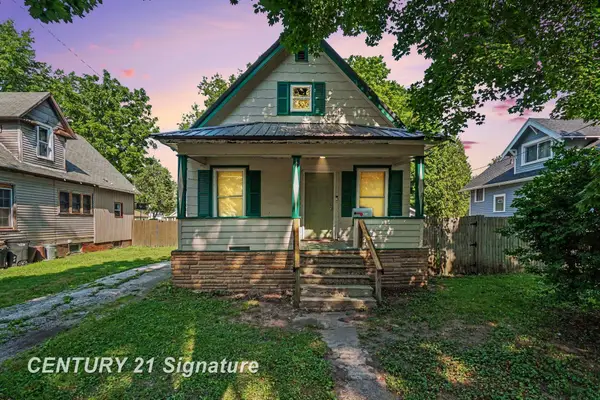 $89,900Active3 beds 1 baths1,262 sq. ft.
2414 Benjamin ST, Saginaw, MI 48602
MLS# 61050216897Listed by: CENTURY 21 SIGNATURE REALTY - New
 $109,900Active3 beds 2 baths1,640 sq. ft.
4764 Hess RD, Saginaw, MI 48601
MLS# 61050216898Listed by: RIVERVIEW REALTY - New
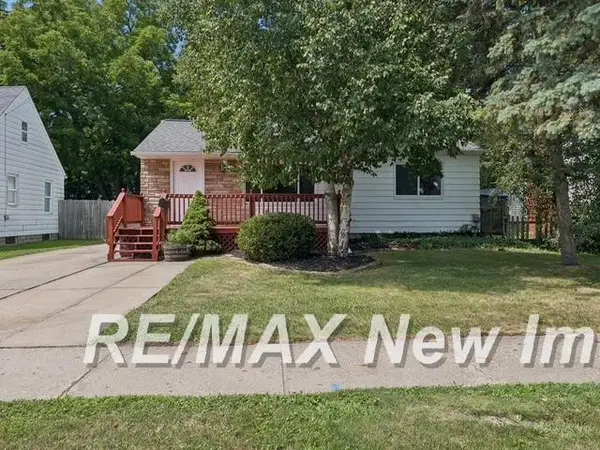 $134,900Active3 beds 1 baths928 sq. ft.
911 Thurman ST, Saginaw, MI 48602
MLS# 61050216899Listed by: RE/MAX NEW IMAGE - New
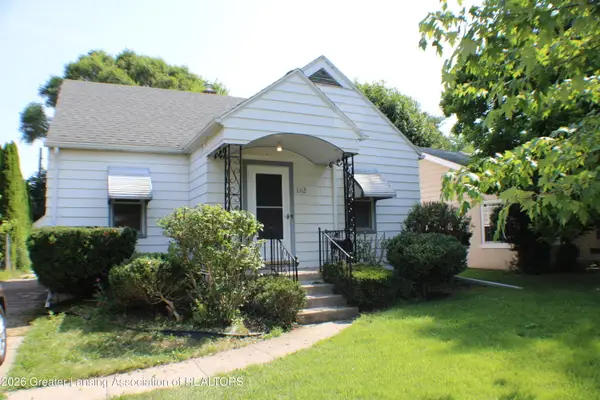 $105,000Active3 beds 1 baths952 sq. ft.
3312 Osler Avenue, Saginaw, MI 48602
MLS# 298099Listed by: CENTURY 21 AFFILIATED - New
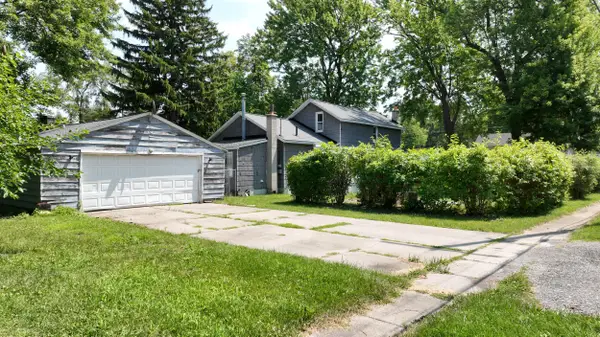 $109,900Active4 beds 2 baths1,406 sq. ft.
400 Shattuck Road, Saginaw, MI 48604
MLS# 26039852Listed by: RE/MAX TOGETHER - New
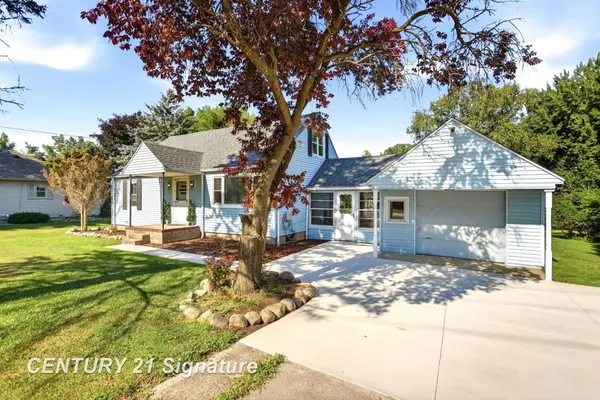 $199,900Active3 beds 2 baths1,348 sq. ft.
1449 Midland RD, Saginaw, MI 48638
MLS# 61050216802Listed by: CENTURY 21 SIGNATURE REALTY


Protect your home and budget from life's surprises with an Assurant Home Warranty, backed by a partner that supports you through every step of homeownership. Explore Plans.
© 2023 - 2026 ERA Franchise Systems LLC. All rights reserved. ERA Franchise Systems LLC fully supports the principles of the Fair Housing Act and the Equal Opportunity Act. ERA, ERA Real Estate powered, and their respective logos are registered service marks of ERA Franchise Systems LLC. Each office is independently owned and operated.