
5094 Dustine Drive N, Saginaw, MI 48603
Local realty services provided by:ERA Prime Real Estate Group
5094 Dustine Drive N,Saginaw, MI 48603
$299,900
- 3 Beds
- 3 Baths
- 2,480 sq. ft.
- Single family
- Active
Upcoming open houses
- Sat, Aug 0112:00 pm - 02:00 pm
Listed by: andrew j keller
Office: knockout real estate
MLS#:20261056415
Source:MI_REALCOMP
Price summary
- Price:$299,900
- Price per sq. ft.:$120.93
About this home
Hoist the Cup! This Saginaw Township ranch is championship caliber, and now it's your turn to make memories here. Located in a quiet, desirable neighborhood on the township's north side, this sprawling brick home makes a strong first impression with its beautiful landscaping and inviting front porch. Dual French doors welcome you inside, south-facing and fill the home with natural light. The open-concept layout is built for living and entertaining. The spacious kitchen features cherry cabinetry, never-ending countertops, and a large island with a prep sink, making meal prep just as easy as gathering with family and friends. Hardwood floors flow through the living room, where a recently installed sliding door frames peaceful views of the private backyard. At the front of the home, the oversized family room is flooded with light from two expansive Andersen picture windows, creating the perfect space to relax. The primary suite offers generous closet space and a beautifully updated bathroom complete with a tiled walk-in shower, Jacuzzi tub, and dual sinks. A private office provides an ideal work-from-home setup, while the oversized first-floor laundry room offers exceptional storage and functionality. The partially finished basement adds even more flexible living space along with an abundance of storage. Outside, the fenced backyard is a standout feature. Enjoy evenings on the spacious deck with the peace of mind that there are no plans for homes to be built behind you, giving you privacy that's increasingly hard to find. Championship homes don't stay on the market for long. See it before the final horn sounds!...
Contact an agent
Home facts
- Year built:1985
- Subdivision & Development:DUSTINE PARK SUB
- Listing ID #:20261056415
- Added:6 day(s) ago
- Updated:July 30, 2026 at 10:05 AM
Rooms and interior
- Bedrooms:3
- Total bathrooms:3
- Full bathrooms:2
- Half bathrooms:1
- Rooms Total:9
- Bathrooms Description:Jetted Tub
- Basement Description:Full, Partially Finished
- Living area:2,480 sq. ft.
Heating and cooling
- Cooling:Ceiling Fans, Central Air
- Heating:Forced Air, Natural Gas
Structure and exterior
- Roof:Asphalt
- Year built:1985
- Building area:2,480 sq. ft.
- Lot area:0.27 Acres
- Architectural Style:Ranch
- Construction Materials:Brick
- Exterior Features:Deck, Lighting, Patio, Porch
- Foundation Description:Basement, Block, Crawl Space, Sump Pump
- Levels:One
Utilities
- Water:Public
- Sewer:Public Sewer
Finances and disclosures
- Price:$299,900
- Price per sq. ft.:$120.93
- Tax amount:$4,323
Features and amenities
- Appliances:Dishwasher, Disposal, Dryer, Electric Cooktop, Exhaust Fan, Free Standing Electric Range, Free Standing Refrigerator, Microwave, Washer
- Laundry features:Laundry Room
- Amenities:High Speed Internet, Programmable Thermostat
Parking
- Parking description:Attached, Electricity In Garage, Garage Door Opener, Two Car Garage
- Garage spaces:2

New listings near 5094 Dustine Drive N
- New
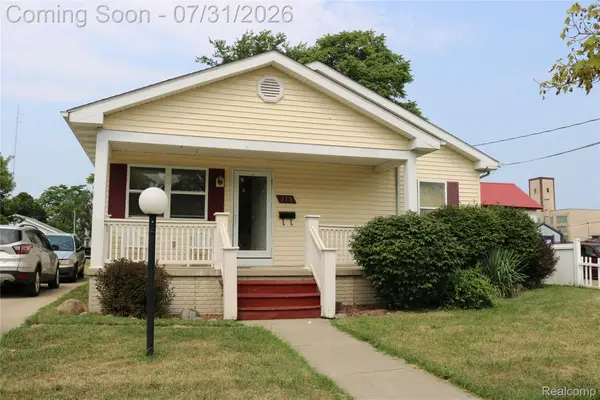 $68,600Active3 beds 1 baths2,080 sq. ft.
213 S 4th Avenue, Saginaw, MI 48607
MLS# 20261058718Listed by: THE BRAND REAL ESTATE - New
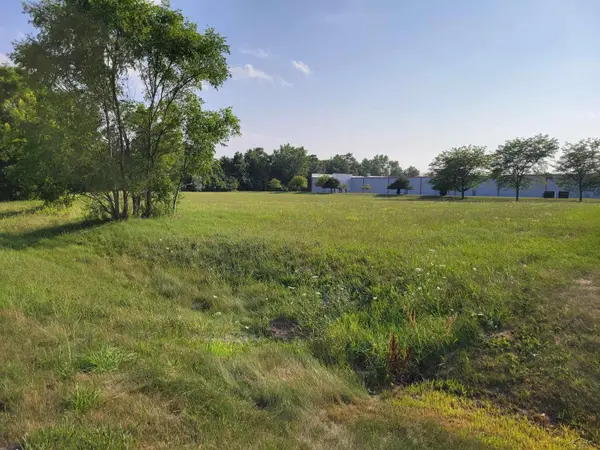 $150,000Active2.21 Acres
Fashion Square BLVD, Saginaw, MI 48603
MLS# 61050216718Listed by: KELLER WILLIAMS PREFERRED - New
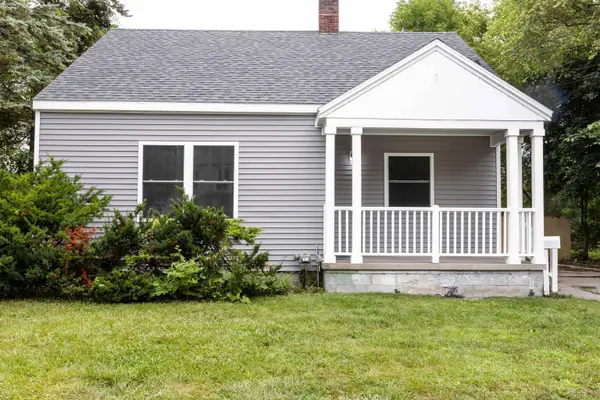 $110,000Active3 beds 2 baths1,023 sq. ft.
2116 Mackinaw ST, Saginaw, MI 48602
MLS# 61050216725Listed by: COLDWELL BANKER PROFESSIONALS - New
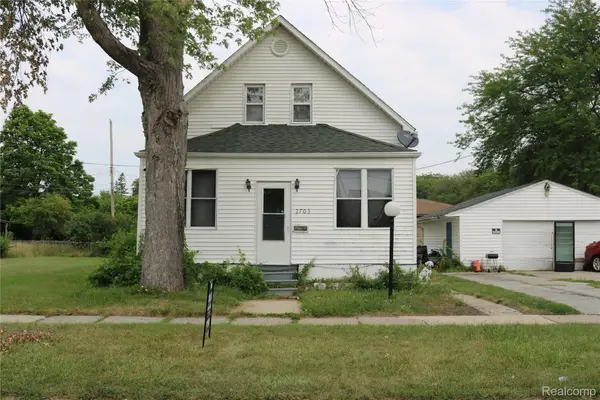 $33,000Active3 beds 2 baths1,216 sq. ft.
2703 Narloch Street, Saginaw, MI 48601
MLS# 20261058738Listed by: THE BRAND REAL ESTATE - New
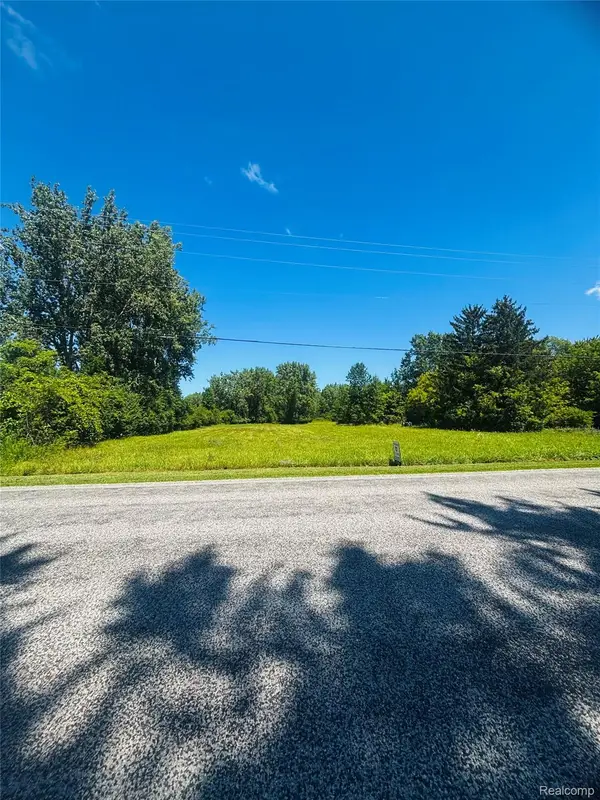 $33,000Active3.08 Acres
2000 Mapleridge Road, Saginaw, MI 48604
MLS# 20261059177Listed by: RED FOX REALTY LLC - New
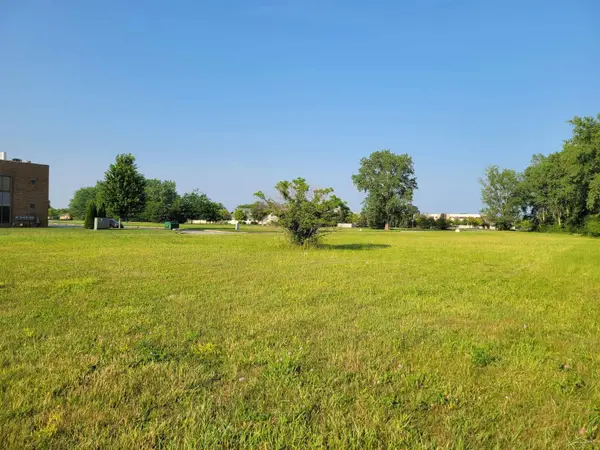 $250,000Active1.53 Acres
S McLeod DR, Saginaw, MI 48604
MLS# 61050216716Listed by: KELLER WILLIAMS PREFERRED - New
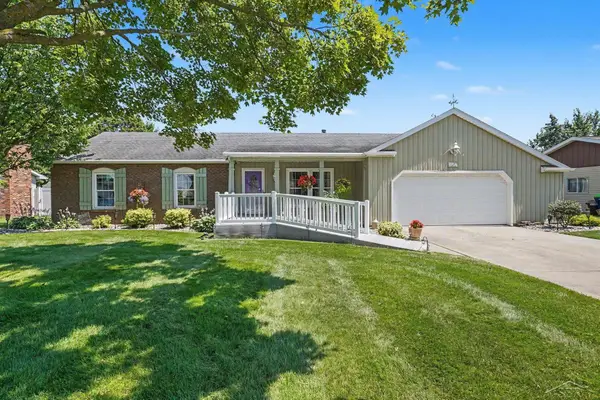 $259,900Active3 beds 2 baths2,208 sq. ft.
3166 Columbine DR, Saginaw, MI 48603
MLS# 61050216698Listed by: BERKSHIRE HATHAWAY HOMESERVICES - New
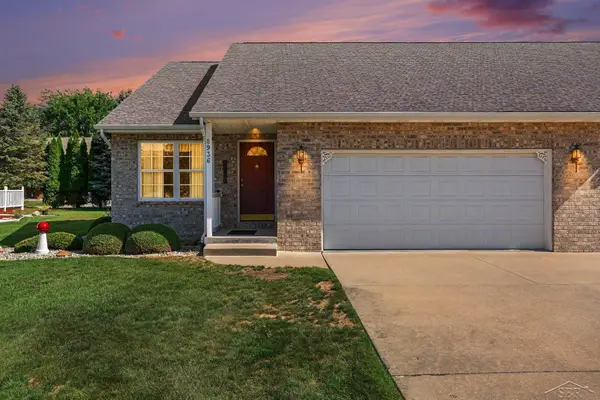 $264,500Active3 beds 3 baths2,075 sq. ft.
8936 N Brookshire DR, Saginaw, MI 48609
MLS# 61050216679Listed by: NEXTHOME GREATER TRI-CITIES - New
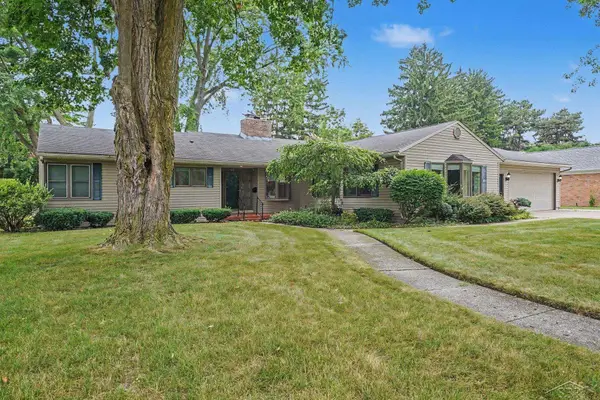 $319,900Active3 beds 3 baths3,262 sq. ft.
22 Benton RD, Saginaw, MI 48602
MLS# 61050216659Listed by: BERKSHIRE HATHAWAY HOMESERVICES - Open Sun, 2 to 4pmNew
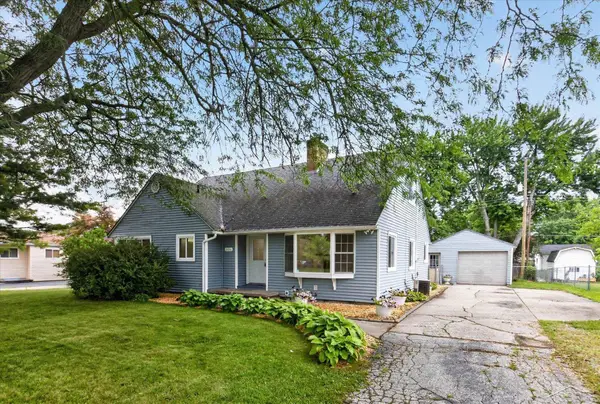 $219,900Active4 beds 3 baths2,290 sq. ft.
5456 Adrian ST, Saginaw, MI 48603
MLS# 61050216668Listed by: EXP REALTY


Protect your home and budget from life's surprises with an Assurant Home Warranty, backed by a partner that supports you through every step of homeownership. Explore Plans.
© 2023 - 2026 ERA Franchise Systems LLC. All rights reserved. ERA Franchise Systems LLC fully supports the principles of the Fair Housing Act and the Equal Opportunity Act. ERA, ERA Real Estate powered, and their respective logos are registered service marks of ERA Franchise Systems LLC. Each office is independently owned and operated.