
6785 N Michigan RD, Saginaw, MI 48604
Local realty services provided by:ERA Prime Real Estate Group
Listed by: joe harris
Office: exp realty
MLS#:61050216018
Source:MI_REALCOMP
Price summary
- Price:$549,900
- Price per sq. ft.:$143.05
About this home
Stunning Newer Construction on Private 2.5 Acres - Spacious Rooms, Cathedral Ceilings and Open Floor Plan, Large Primary Suite with Ceramic "Rain" Shower, Jetted Tub & Walk-in Closet, Deck off Kitchen, Balcony off 2nd Floor Recreation Room, Over 3800 Square Feet with 3 Bedrooms & 3 Full Baths, 1st Floor Laundry, On Demand Water Heater - Recently Appraised for $600k, copies available
Contact an agent
Home facts
- Year built:2021
- Subdivision & Development:NONE
- Listing ID #:61050216018
- Added:33 day(s) ago
- Updated:August 26, 2026 at 08:13 AM
Rooms and interior
- Bedrooms:3
- Total bathrooms:3
- Full bathrooms:3
- Rooms Total:8
- Bathrooms Description:Jetted Tub
- Basement Description:Block, Partial
- Living area:3,844 sq. ft.
Heating and cooling
- Cooling:Ceiling Fans, Central Air
- Heating:Forced Air, Natural Gas
Structure and exterior
- Year built:2021
- Building area:3,844 sq. ft.
- Lot area:2.5 Acres
- Lot Features:Many Trees, Wooded
- Architectural Style:Contemporary
- Construction Materials:Vinyl Siding
- Exterior Features:Deck, Porch
- Foundation Description:Basement, Block, Crawl Space, Slab
- Levels:Two
Utilities
- Water:Public
- Sewer:Public Sewer
Finances and disclosures
- Price:$549,900
- Price per sq. ft.:$143.05
- Tax amount:$8,833
Features and amenities
- Appliances:Dishwasher, Dryer, Microwave, Oven, Range, Refrigerator, Washer
- Amenities:Cathedral Ceilings, High Ceilings, Walk-in Closets
Parking
- Parking description:Attached, Garage Door Opener, Two and Half Car Garage
- Garage spaces:2.5

New listings near 6785 N Michigan RD
- New
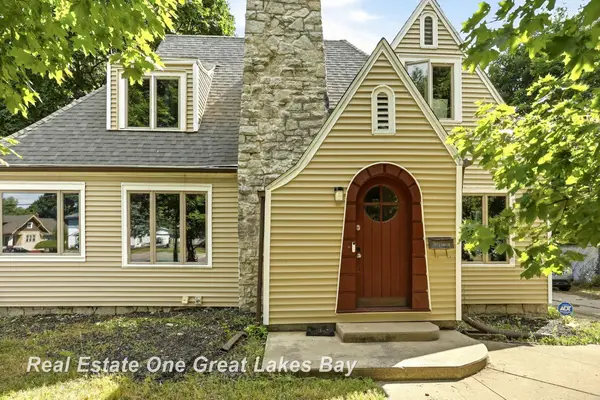 $154,900Active3 beds 2 baths1,710 sq. ft.
1841 Gratiot AVE, Saginaw, MI 48602
MLS# 61050219933Listed by: REAL ESTATE ONE GREAT LAKES BAY - New
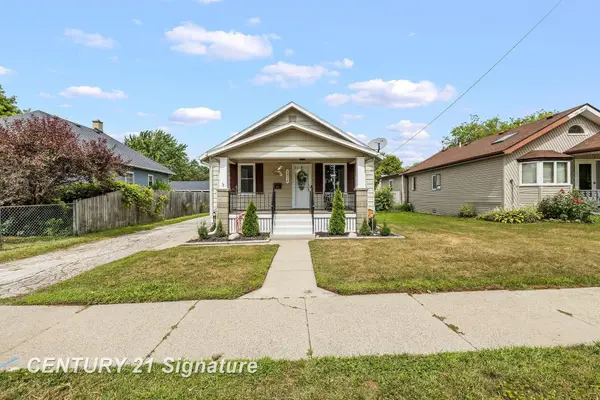 $99,900Active2 beds 1 baths834 sq. ft.
1834 Allegan ST, Saginaw, MI 48602
MLS# 61050219896Listed by: CENTURY 21 SIGNATURE REALTY (FREELAND) - New
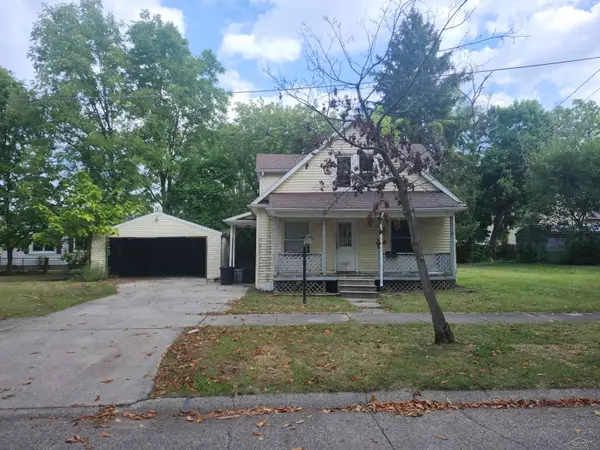 $29,900Active3 beds 1 baths1,098 sq. ft.
1314 union, Saginaw, MI 48602
MLS# 61050219861Listed by: WILSON REALTY - New
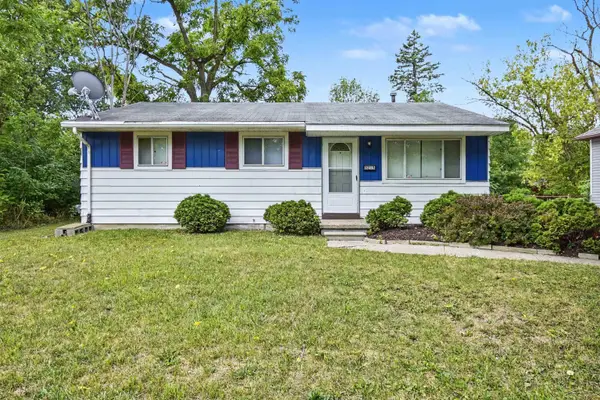 $64,900Active3 beds 1 baths1,760 sq. ft.
3215 Grant, Saginaw, MI 48601
MLS# 61050219867Listed by: BERKSHIRE HATHAWAY HOMESERVICES - New
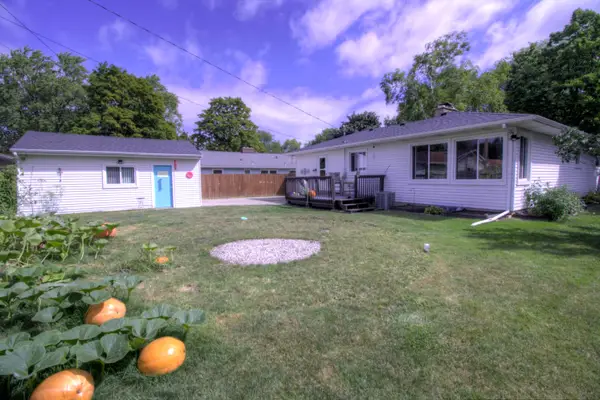 $175,000Active2 beds 3 baths1,386 sq. ft.
2309 Mayfield Road, Saginaw, MI 48602
MLS# 72026045160Listed by: LOTT REALTY - New
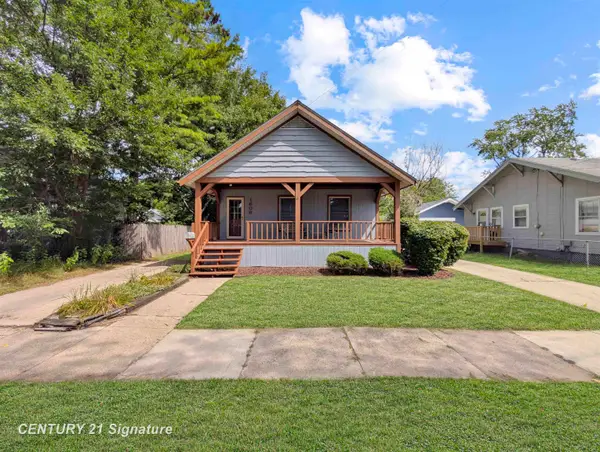 $95,000Active2 beds 1 baths1,073 sq. ft.
1608 N Oakley ST, Saginaw, MI 48602
MLS# 61050219813Listed by: CENTURY 21 SIGNATURE REALTY - New
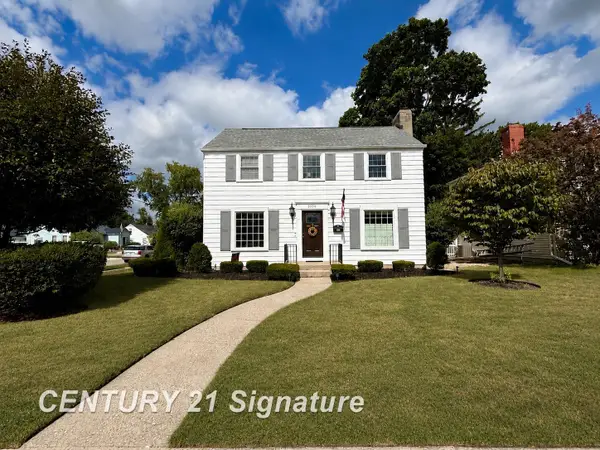 $244,900Active3 beds 3 baths2,448 sq. ft.
2520 Adams BLVD, Saginaw, MI 48602
MLS# 61050219807Listed by: CENTURY 21 SIGNATURE REALTY - New
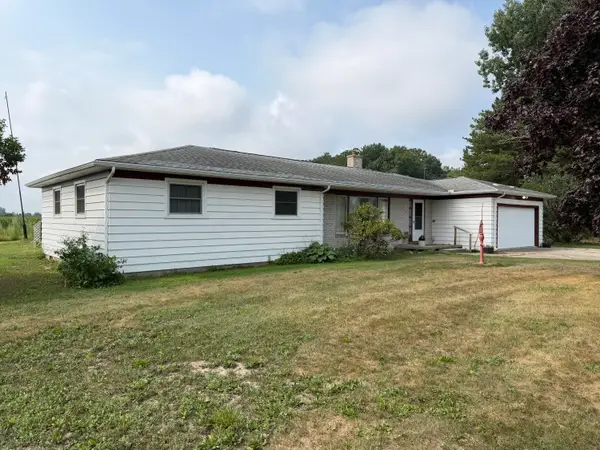 $349,000Active3 beds 2 baths1,042 sq. ft.
2095 Brettrager Drive, Saginaw, MI 48601
MLS# 26044998Listed by: WHITETAIL PROPERTIES REAL ESTATE, LLC - New
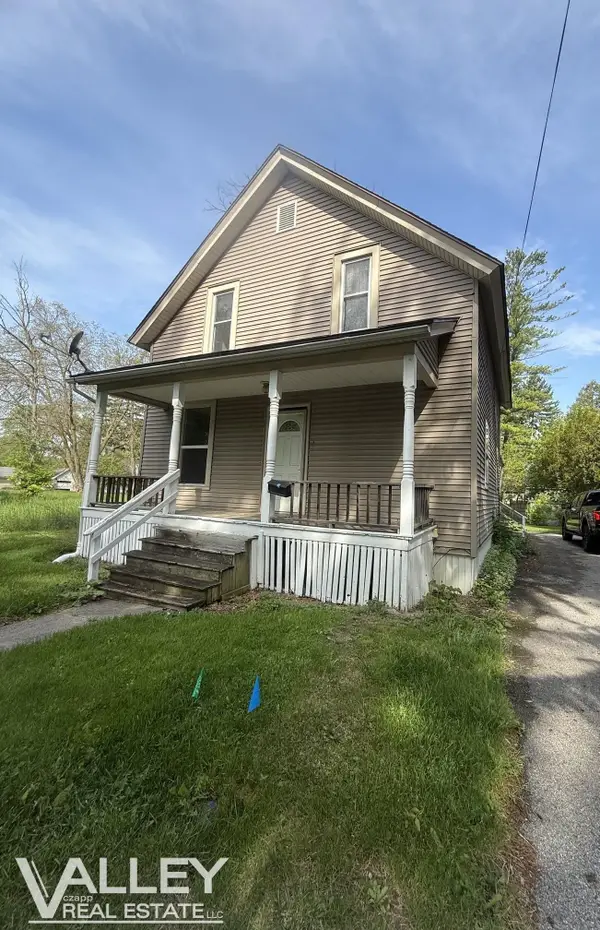 $74,900Active4 beds 2 baths1,474 sq. ft.
307 S Mason ST, Saginaw, MI 48602
MLS# 61050219765Listed by: VALLEY REAL ESTATE - New
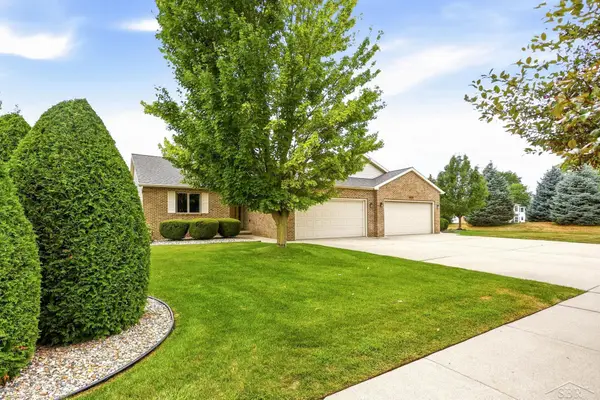 $260,000Active2 beds 2 baths2,304 sq. ft.
8971 N Brookshire DR, Saginaw, MI 48609
MLS# 61050219721Listed by: KELLER WILLIAMS PREFERRED


Protect your home and budget from life's surprises with an Assurant Home Warranty, backed by a partner that supports you through every step of homeownership. Explore Plans.
© 2023 - 2026 ERA Franchise Systems LLC. All rights reserved. ERA Franchise Systems LLC fully supports the principles of the Fair Housing Act and the Equal Opportunity Act. ERA, ERA Real Estate powered, and their respective logos are registered service marks of ERA Franchise Systems LLC. Each office is independently owned and operated.