
8171 Geddes RD, Saginaw, MI 48609
Local realty services provided by:ERA Prime Real Estate Group
8171 Geddes RD,Saginaw, MI 48609
$224,900
- 3 Beds
- 2 Baths
- 2,464 sq. ft.
- Single family
- Pending
Listed by: julie williams
Office: real estate one great lakes bay
MLS#:61050214368
Source:MI_REALCOMP
Price summary
- Price:$224,900
- Price per sq. ft.:$91.27
About this home
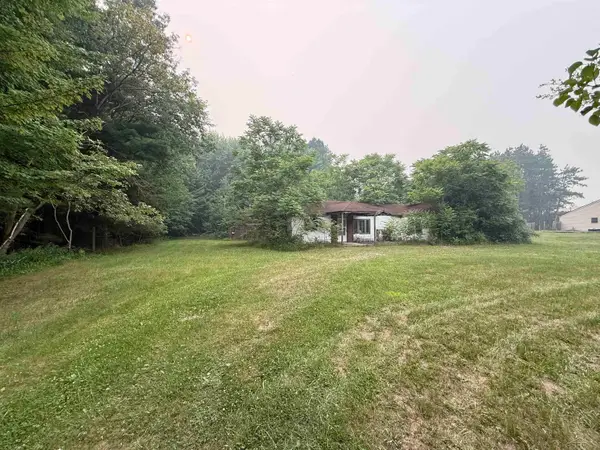
Welcome home to this well-maintained ranch in the desirable Swan Valley School District! Lovingly owned by the same homeowner since 1977, this solidly built 1960 home has been beautifully cared for and is move-in ready. Step inside to a bright and inviting living room featuring a large picture window, fresh paint throughout, and elegant ceiling molding that continues into the spacious dining room. The dining area flows seamlessly into the kitchen, offering abundant cabinet space, an electric cooktop, built-in oven, all appliances included, and space to add a dishwasher if desired. The generously sized primary bedroom features a private half bath, while the two additional bedrooms have brand-new carpet and plenty of natural light. The full basement offers a hobby room, large laundry area, and a spacious recreation area perfect for entertaining, with the pool table and workout equipment included. Outside, enjoy the large, fully fenced backyard with a storage shed and patio area just off the garage. The oversized garage provides additional storage above and windows in the garage door for even more natural light. A wide driveway and extra side parking pad offer plenty of room for vehicles and guests. This quality-built home showcases years of pride of ownership and is ready for its next owner-move in before the new school year begins!...
Contact an agent
Home facts
- Year built:1960
- Listing ID #:61050214368
- Added:9 day(s) ago
- Updated:July 16, 2026 at 07:56 AM
Rooms and interior
- Bedrooms:3
- Total bathrooms:2
- Full bathrooms:1
- Half bathrooms:1
- Rooms Total:7
- Basement Description:Concrete, Finished, Full, Sump Pump
- Living area:2,464 sq. ft.
Heating and cooling
- Cooling:Central Air
- Heating:Forced Air, Natural Gas
Structure and exterior
- Year built:1960
- Building area:2,464 sq. ft.
- Lot area:0.34 Acres
- Architectural Style:Ranch
- Construction Materials:Vinyl Siding
- Exterior Features:Deck, Patio, Porch
- Foundation Description:Basement
- Levels:One
Utilities
- Water:Public
- Sewer:Public Sewer
Finances and disclosures
- Price:$224,900
- Price per sq. ft.:$91.27
- Tax amount:$2,311
Features and amenities
- Appliances:Dryer, Oven, Range, Refrigerator, Washer
- Amenities:High Speed Internet
Parking
- Parking description:Attached, Direct Access, Garage Door Opener, Two and Half Car Garage
- Garage spaces:2.5

New listings near 8171 Geddes RD
- New
 $195,000Active4 beds 3 baths1,956 sq. ft.
352 S 29th ST, Saginaw, MI 48601
MLS# 61050215400Listed by: PINNACLE REALTY - New
 $110,000Active3 beds 2 baths2,184 sq. ft.
3099 Bertha, Saginaw, MI 48601
MLS# 61050215386Listed by: KELLER WILLIAMS PREFERRED - New
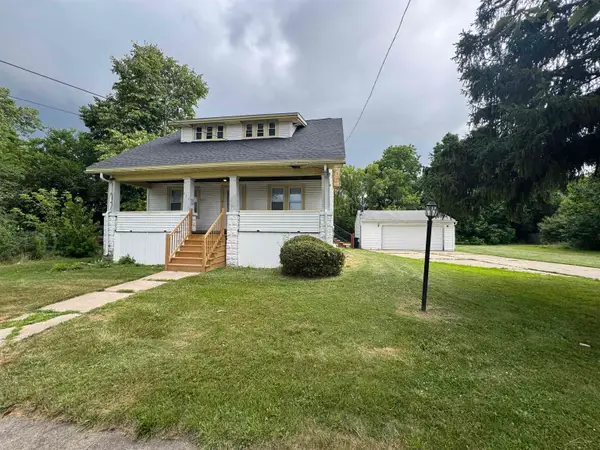 $59,900Active4 beds 1 baths1,376 sq. ft.
412 S 15th ST, Saginaw, MI 48601
MLS# 61050215397Listed by: NEXTHOME GREATER TRI-CITIES - New
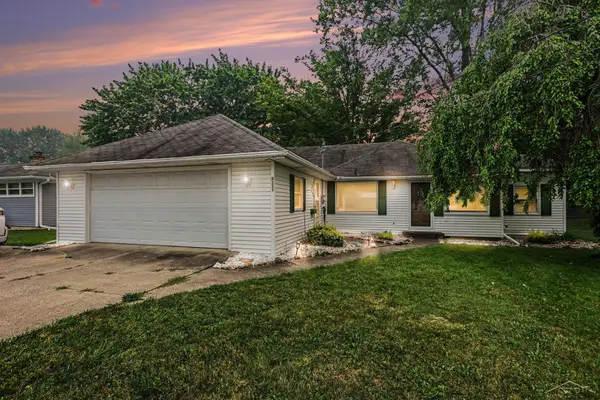 $135,000Active3 beds 2 baths1,336 sq. ft.
5111 Weiss ST, Saginaw, MI 48603
MLS# 61050215382Listed by: NEXTHOME GREATER TRI-CITIES - New
 $59,900Active2 beds 1 baths896 sq. ft.
4042 Webber ST, Saginaw, MI 48602
MLS# 61050215372Listed by: NEXTHOME GREATER TRI-CITIES - New
 $175,000Active2 beds 2 baths1,240 sq. ft.
9035 Greenway BLVD, Saginaw, MI 48609
MLS# 61050215377Listed by: BERKSHIRE HATHAWAY HOMESERVICES - New
 $279,900Active3 beds 3 baths2,666 sq. ft.
7560 S Laurie LN, Saginaw, MI 48609
MLS# 61050215361Listed by: REAL ESTATE ONE GREAT LAKES BAY - New
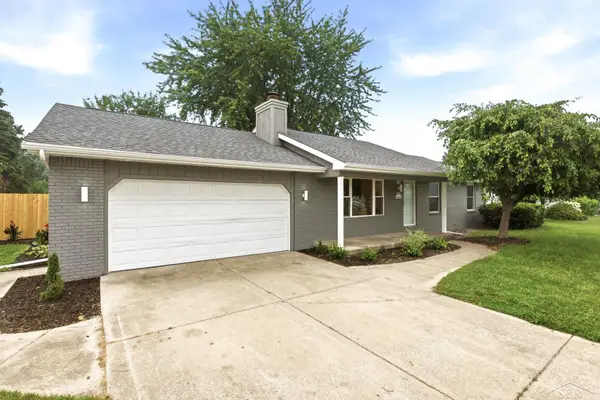 $254,900Active3 beds 2 baths1,200 sq. ft.
4621 S Wintergreen DR, Saginaw, MI 48603
MLS# 61050215328Listed by: BERKSHIRE HATHAWAY HOMESERVICES - New
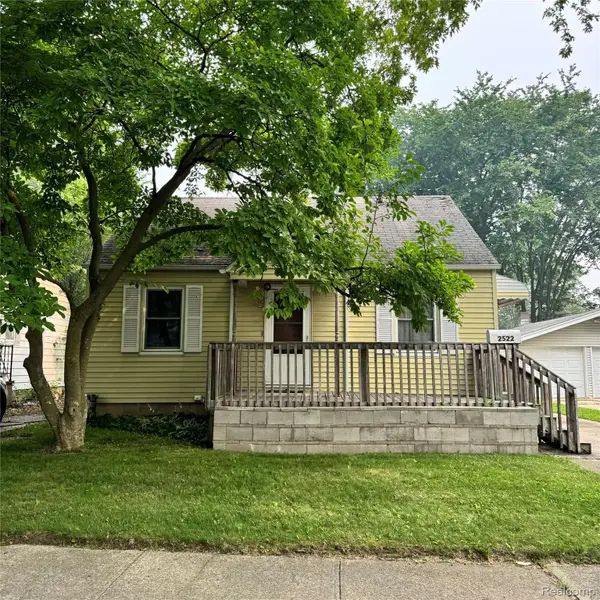 $64,900Active2 beds 1 baths689 sq. ft.
2522 Deindorfer Street, Saginaw, MI 48602
MLS# 20261055283Listed by: REAL BROKER, LLC BERKLEY - New
 $35,000Active0.76 Acres
3120 S Graham RD, Saginaw, MI 48609
MLS# 61050215295Listed by: WILSON REALTY


Protect your home and budget from life's surprises with an Assurant Home Warranty, backed by a partner that supports you through every step of homeownership. Explore Plans.
© 2023 - 2026 ERA Franchise Systems LLC. All rights reserved. ERA Franchise Systems LLC fully supports the principles of the Fair Housing Act and the Equal Opportunity Act. ERA, ERA Real Estate powered, and their respective logos are registered service marks of ERA Franchise Systems LLC. Each office is independently owned and operated.