
8461 W Glencairn DR, Saginaw, MI 48609
Local realty services provided by:ERA Prime Real Estate Group
Listed by: jenifer l rifkin
Office: century 21 signature realty
MLS#:61050221491
Source:MI_REALCOMP
Price summary
- Price:$324,900
- Price per sq. ft.:$133.1
- Monthly HOA dues:$41.67
About this home
Pride of ownership stands out in this contemporary home in the desirable Glencairn subdivision, located within the Swan Valley School District! This 1,841 sq. ft. home offers 3 bedrooms, 2 full baths, first-floor laundry, and sits on a spacious .62-acre lot. The home has been meticulously cared for and features numerous updates, including a newer roof, furnace, central air, and hot water heater. Enjoy the gorgeous backyard with stamped-concrete patio, retractable awning providing shade and inviting sunroom, perfect for relaxing or entertaining. The garage is an added surprise, deep enough to hold 4 cars with a garage door that goes out to the back yard. Large partially finished basement extends the possibilities and living space! A wonderful combination of comfortable living, desirable location, and exceptional outdoor space. Many additional updates‹”truly move-in ready!
Contact an agent
Home facts
- Year built:1987
- Subdivision & Development:GLENCAIRN
- Listing ID #:61050221491
- Added:1 day(s) ago
- Updated:September 11, 2026 at 08:00 PM
Rooms and interior
- Bedrooms:3
- Total bathrooms:2
- Full bathrooms:2
- Rooms Total:8
- Bathrooms Description:Jetted Tub
- Kitchen Description:Eat-in Kitchen
- Basement Description:Block, Full, Partially Finished, Sump Pump
- Living area:2,441 sq. ft.
Heating and cooling
- Cooling:Central Air
- Heating:Forced Air, Natural Gas
Structure and exterior
- Year built:1987
- Building area:2,441 sq. ft.
- Lot area:0.62 Acres
- Lot Features:Dead End Street, Sprinklers
- Architectural Style:Contemporary
- Construction Materials:Cedar
- Exterior Features:Patio, Porch
- Foundation Description:Basement, Block
Utilities
- Water:Public
- Sewer:Public Sewer
Finances and disclosures
- Price:$324,900
- Price per sq. ft.:$133.1
- Tax amount:$5,032
Features and amenities
- Appliances:Dishwasher, Disposal, Dryer, Oven, Range, Refrigerator, Washer
- Amenities:Entrance Foyer, High Ceilings, Walk-in Closets
Parking
- Parking description:Attached, Four Car Garage, Garage
- Garage spaces:4

New listings near 8461 W Glencairn DR
- New
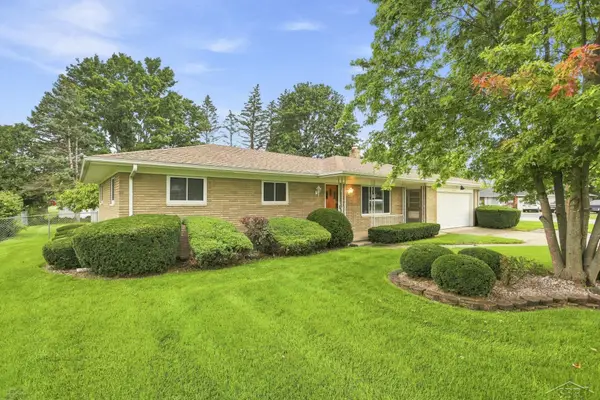 $219,900Active3 beds 2 baths2,288 sq. ft.
2520 Moonglow DR, Saginaw, MI 48603
MLS# 61050221518Listed by: EXP REALTY - New
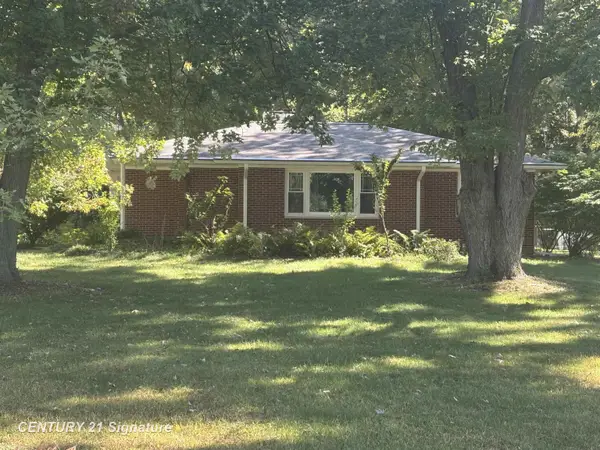 $219,000Active2 beds 1 baths1,289 sq. ft.
2655 S River RD, Saginaw, MI 48609
MLS# 61050221530Listed by: CENTURY 21 SIGNATURE REALTY - New
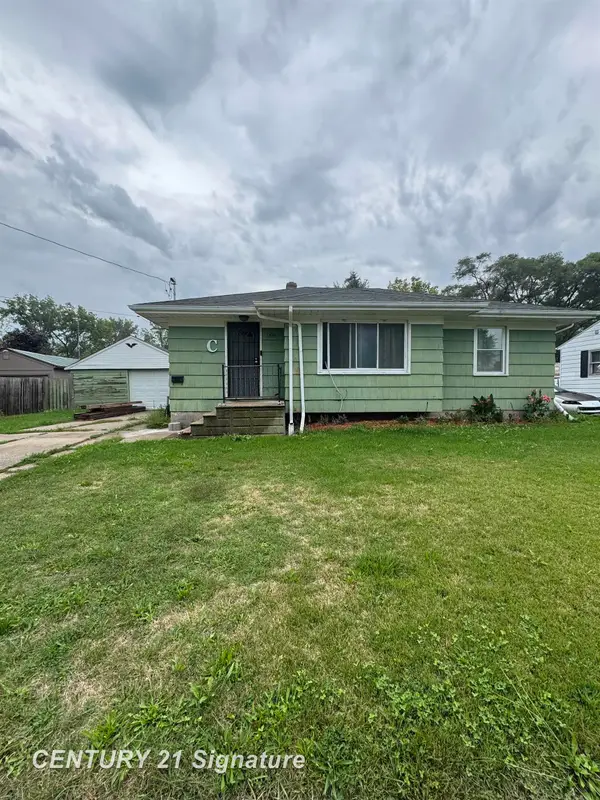 $69,000Active3 beds 1 baths1,048 sq. ft.
1551 Gilbert ST, Saginaw, MI 48602
MLS# 61050221545Listed by: CENTURY 21 SIGNATURE REALTY - New
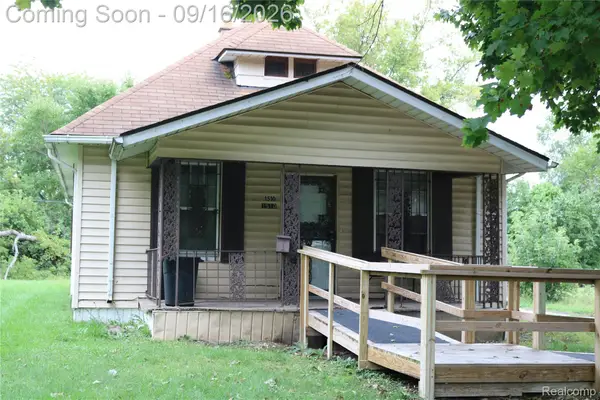 $36,500Active2 beds 1 baths992 sq. ft.
1510 Casimir Street, Saginaw, MI 48601
MLS# 20261073135Listed by: THE BRAND REAL ESTATE - New
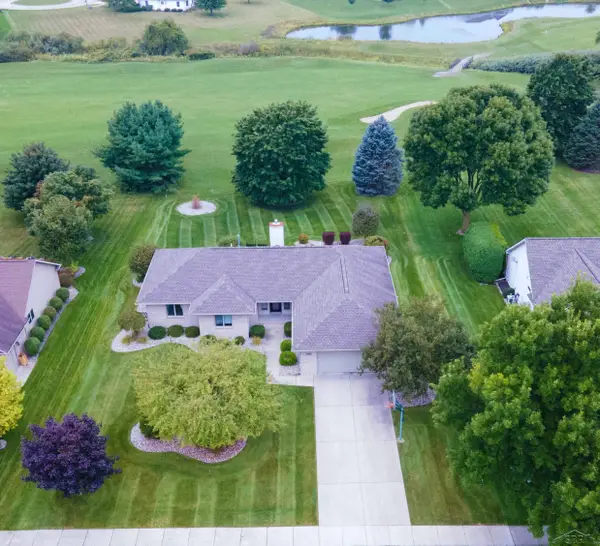 $425,000Active3 beds 4 baths3,066 sq. ft.
1349 Kennely RD, Saginaw, MI 48609
MLS# 61050221459Listed by: WHITE REALTY - New
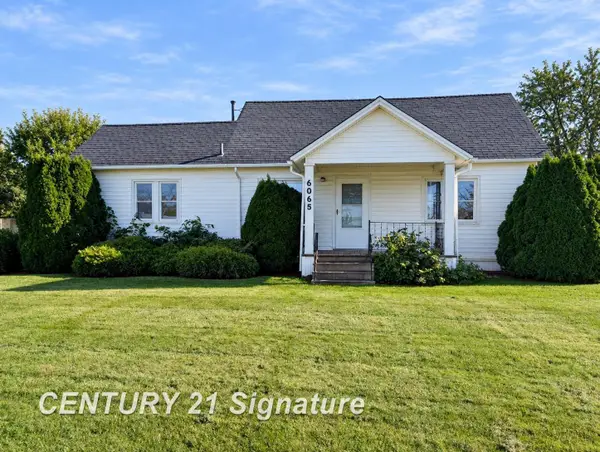 $134,900Active2 beds 2 baths996 sq. ft.
6065 Shattuck RD, Saginaw, MI 48603
MLS# 61050221453Listed by: CENTURY 21 SIGNATURE REALTY - New
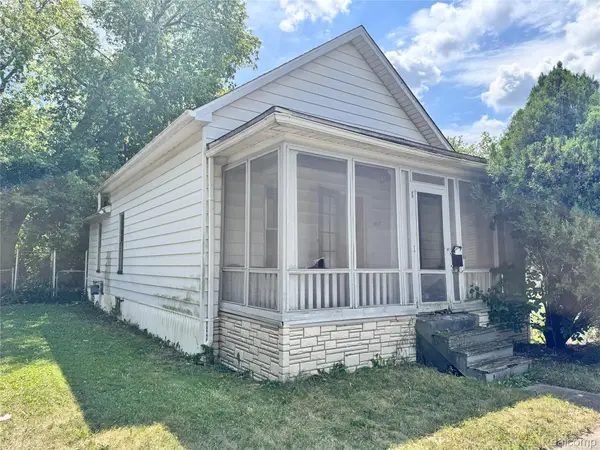 $47,500Active3 beds 1 baths800 sq. ft.
414 S Bates Street, Saginaw, MI 48602
MLS# 20261073203Listed by: TREMAINE REAL ESTATE - New
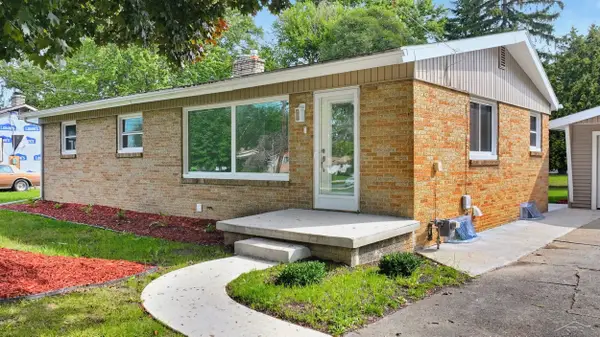 $166,900Active4 beds 2 baths2,112 sq. ft.
3285 Bertha DR, Saginaw, MI 48601
MLS# 61050221399Listed by: BERKSHIRE HATHAWAY HOMESERVICES - New
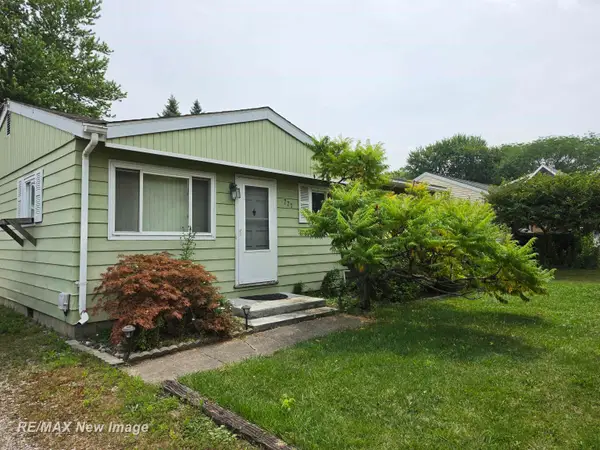 $119,900Active3 beds 1 baths980 sq. ft.
771 S Center RD, Saginaw, MI 48638
MLS# 61050221412Listed by: RE/MAX NEW IMAGE


Protect your home and budget from life's surprises with an Assurant Home Warranty, backed by a partner that supports you through every step of homeownership. Explore Plans.
© 2023 - 2026 ERA Franchise Systems LLC. All rights reserved. ERA Franchise Systems LLC fully supports the principles of the Fair Housing Act and the Equal Opportunity Act. ERA, ERA Real Estate powered, and their respective logos are registered service marks of ERA Franchise Systems LLC. Each office is independently owned and operated.