
5322 N Meadow CT, Salem, MI 48105
Local realty services provided by:ERA Prime Real Estate Group
5322 N Meadow CT,Annarbor, MI 48105
- 4 Beds
- 6 Baths
- - sq. ft.
- Single family
- Sold
Listed by: val lancaster
Office: howard hanna - monroe
MLS#:57050214175
Source:MI_REALCOMP
Sorry, we are unable to map this address
Price summary
- Price:
- Monthly HOA dues:$41.67
About this home
Stunning Ann Arbor estate offering over 5,000 finished square feet on 2.43 picturesque, park-like acres. This exceptional 4-bedroom, 4 full bath, 2 half bath custom home showcases timeless craftsmanship and luxury finishes throughout. Step inside to beautiful Terrazzo tile, rich hardwood flooring, custom ceiling details, and breathtaking views from every window. The thoughtfully designed floor plan features a spacious main-floor primary suite with a private ensuite bath, convenient first-floor laundry, a dedicated home office, and a gourmet kitchen that flows seamlessly into the living spaces, making it ideal for both everyday living and entertaining. Upstairs, you'll find three generously sized bedrooms, including two connected by a Jack-and-Jill bathroom, an additional full bath, and a large loft offering endless possibilities for a second living area, playroom, or study. The partially finished basement features a bar area, full bathroom, and an expansive unfinished storage space. Outside, enjoy the privacy of mature shade trees, professional landscaping, a spacious covered patio, and an additional patio perfect for relaxing or entertaining. A 3-car attached garage provides ample space for vehicles and storage, while the dual-zone HVAC system has been recently updated for added comfort and efficiency. Offering the perfect blend of space, privacy, and luxury in a breathtaking natural setting, this one-of-a-kind estate is truly a place you'll love to call home....
Contact an agent
Home facts
- Year built:2003
- Subdivision & Development:DIXBORO FARMS
- Listing ID #:57050214175
- Added:58 day(s) ago
- Updated:September 07, 2026 at 06:55 AM
Rooms and interior
- Bedrooms:4
- Total bathrooms:6
- Full bathrooms:4
- Half bathrooms:2
- Rooms Total:14
- Flooring:Hardwood
- Basement Description:Block, Partially Finished, Sump Pump
Heating and cooling
- Cooling:Central Air
- Heating:Forced Air, Natural Gas, Zoned
Structure and exterior
- Year built:2003
- Architectural Style:Colonial
- Construction Materials:Brick
- Exterior Features:Outdoor Grill, Patio
- Foundation Description:Basement, Block
- Levels:Two
Utilities
- Water:Well
- Sewer:Septic Tank
Finances and disclosures
- Price:
- Tax amount:$14,100
Features and amenities
- Appliances:Dishwasher, Disposal, Microwave, Oven, Range, Refrigerator
- Amenities:Cathedral Ceilings, Central Vacuum, High Ceilings, Walk-in Closets
Parking
- Parking description:Attached, Three Car Garage
- Garage spaces:3

New listings near 5322 N Meadow CT
- New
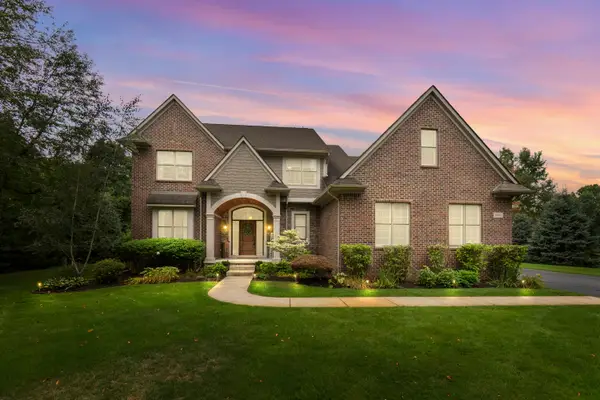 $900,000Active4 beds 3 baths4,999 sq. ft.
8061 Pine Ridge Court, Northville, MI 48168
MLS# 26046257Listed by: REMERICA UNITED REALTY - New
 $634,900Active4 beds 3 baths2,574 sq. ft.
6549 Napier Road, Plymouth, MI 48170
MLS# 26045318Listed by: GRAPEVINE REALESTATE GROUP LLC 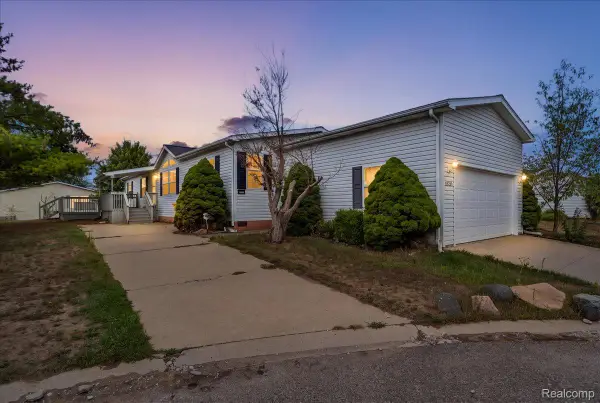 $99,900Active3 beds 2 baths1,693 sq. ft.
8209 Bloomsbury Circle, Northville, MI 48167
MLS# 20261067303Listed by: THE BRAND REAL ESTATE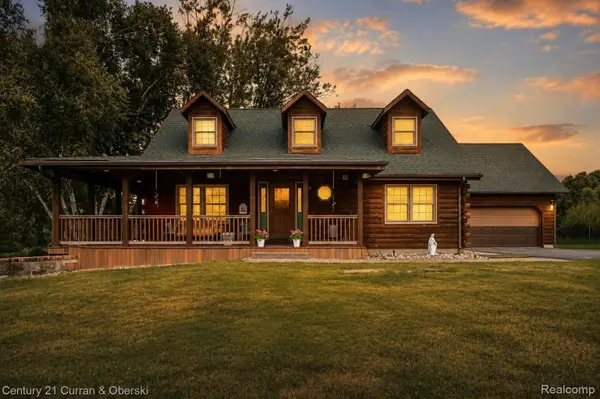 $599,900Pending3 beds 3 baths2,695 sq. ft.
6595 Six Mile Road, Northville, MI 48168
MLS# 20261066699Listed by: CENTURY 21 CURRAN & OBERSKI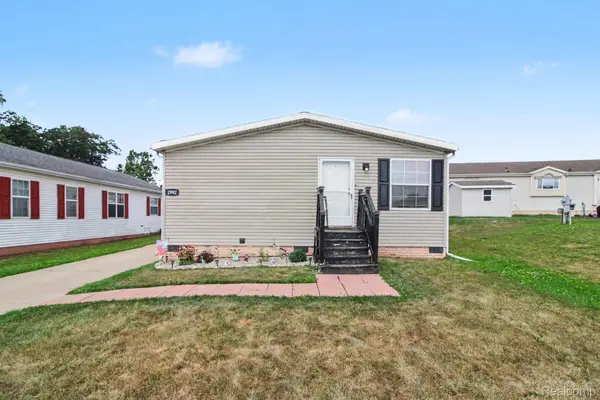 $75,500Active3 beds 2 baths1,239 sq. ft.
2992 Charing Cross, Northville, MI 48167
MLS# 20261065750Listed by: EXP REALTY - FENTON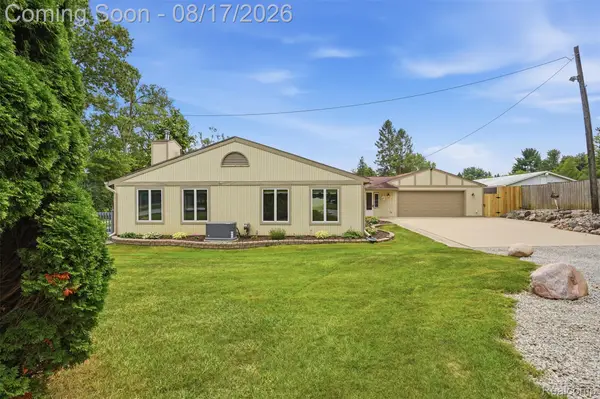 $599,000Active2 beds 2 baths2,231 sq. ft.
10286 7 Mile Road, Northville, MI 48167
MLS# 20261064750Listed by: KW PROFESSIONALS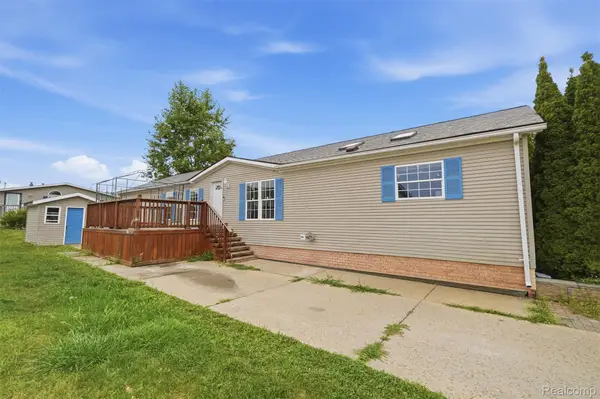 $95,000Active4 beds 2 baths2,120 sq. ft.
2524 Shakespeare Lane, Northville, MI 48167
MLS# 20261064569Listed by: BERKSHIRE HATHAWAY HOMESERVICES KEE REALTY CLINTON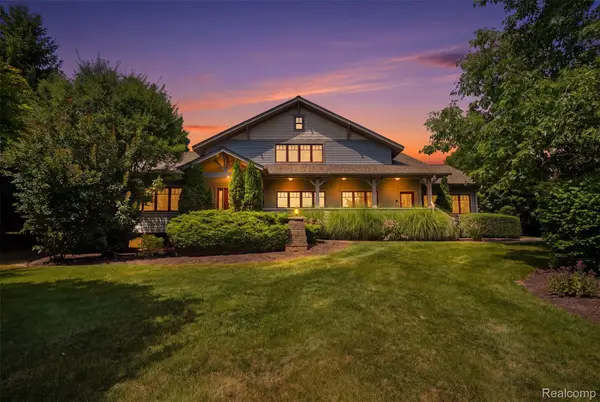 $1,149,000Active4 beds 4 baths5,394 sq. ft.
8861 Pleasantview, Northville, MI 48168
MLS# 20261061288Listed by: KW PROFESSIONALS $309,900Active5.03 Acres
9507 Modena Farms, SouthLyon, MI 48178
MLS# 20261059789Listed by: RE/MAX SHOWCASE HOMES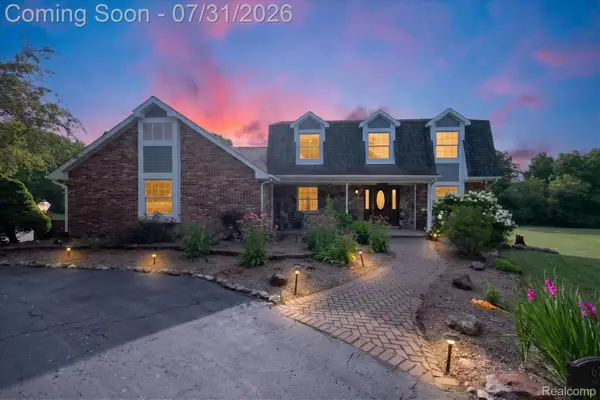 $600,000Active3 beds 4 baths2,377 sq. ft.
6756 Abi Lane, Plymouth, MI 48170
MLS# 20261057539Listed by: KELLER WILLIAMS LEGACY


Protect your home and budget from life's surprises with an Assurant Home Warranty, backed by a partner that supports you through every step of homeownership. Explore Plans.
© 2023 - 2026 ERA Franchise Systems LLC. All rights reserved. ERA Franchise Systems LLC fully supports the principles of the Fair Housing Act and the Equal Opportunity Act. ERA, ERA Real Estate powered, and their respective logos are registered service marks of ERA Franchise Systems LLC. Each office is independently owned and operated.