
7195 Curtis Road, Salem, MI 48168
Local realty services provided by:ERA Prime Real Estate Group
7195 Curtis Road,Northville, MI 48168
$799,000
- 5 Beds
- 3 Baths
- 4,000 sq. ft.
- Single family
- Pending
Listed by: teresa hanson
Office: nexthome all pro realty
MLS#:20251026546
Source:MI_REALCOMP
Price summary
- Price:$799,000
- Price per sq. ft.:$199.75
About this home
Private Ranch Retreat on 3.4 Wooded Acres in Northville
Rarely does a property offer this much privacy, usable acreage, and convenience in one exceptional location. Nestled on more than 3.4 wooded acres, this spacious ranch provides a peaceful retreat while remaining just minutes from Downtown Northville, Plymouth, Ann Arbor, shopping, dining, and major expressways.
Designed for comfortable everyday living, the home offers over 4,000 square feet of finished living space with a desirable ranch floor plan and a walkout lower level that provides endless possibilities for entertaining, recreation, a home office, or multi-generational living.
Large windows invite natural light and showcase the beauty of the surrounding landscape throughout the seasons. Step outside to enjoy the tranquility of mature trees, abundant wildlife, and the privacy that only a property of this size can provide.
The generous garage space offers exceptional flexibility for car enthusiasts, hobbyists, additional storage, or workshop needs.
Properties offering this combination of acreage, privacy, and a spacious ranch layout are increasingly difficult to find in Northville. Whether you're looking for room to spread out, space to pursue your hobbies, or simply a peaceful setting close to everyday conveniences, 7195 Curtis Road presents a rare opportunity to make it your own.
Schedule your private showing today and discover everything this unique property has to offer....
Contact an agent
Home facts
- Year built:1977
- Listing ID #:20251026546
- Added:360 day(s) ago
- Updated:September 06, 2026 at 07:38 AM
Rooms and interior
- Bedrooms:5
- Total bathrooms:3
- Full bathrooms:3
- Rooms Total:14
- Basement Description:Finished, Full, Walk-Out Access
- Living area:4,000 sq. ft.
Heating and cooling
- Cooling:Ceiling Fans, Central Air
- Heating:Forced Air, Natural Gas
Structure and exterior
- Roof:Asphalt
- Year built:1977
- Building area:4,000 sq. ft.
- Lot area:3.42 Acres
- Lot Features:Wooded
- Architectural Style:Ranch
- Construction Materials:Block, Vinyl Siding
- Exterior Features:Balcony, Covered, Deck, Enclosed, Patio, Porch
- Foundation Description:Basement, Block, Sump Pump
- Levels:One
Utilities
- Water:Well
- Sewer:Septic Tank
Finances and disclosures
- Price:$799,000
- Price per sq. ft.:$199.75
- Tax amount:$4,174
Features and amenities
- Appliances:Dishwasher, Disposal, Exhaust Fan, Free Standing Gas Oven, Free Standing Gas Range
- Laundry features:Laundry Room
- Amenities:High Speed Internet
Parking
- Parking description:Attached, Direct Access, Driveway, Electricity In Garage, Garage Door Opener, Garage Faces Front, Garage Faces Rear, Two Car Garage, Two and Half Car Garage
- Garage spaces:4.5

New listings near 7195 Curtis Road
- New
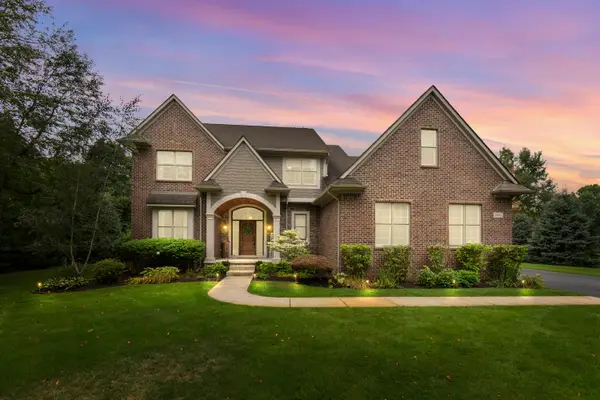 $900,000Active4 beds 3 baths4,999 sq. ft.
8061 Pine Ridge Court, Northville, MI 48168
MLS# 81026046257Listed by: REMERICA UNITED REALTY - New
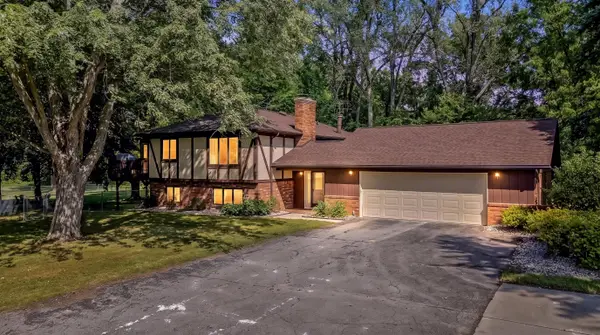 $634,900Active4 beds 3 baths2,574 sq. ft.
6549 Napier Road, Plymouth, MI 48170
MLS# 81026045318Listed by: GRAPEVINE REALESTATE GROUP LLC - New
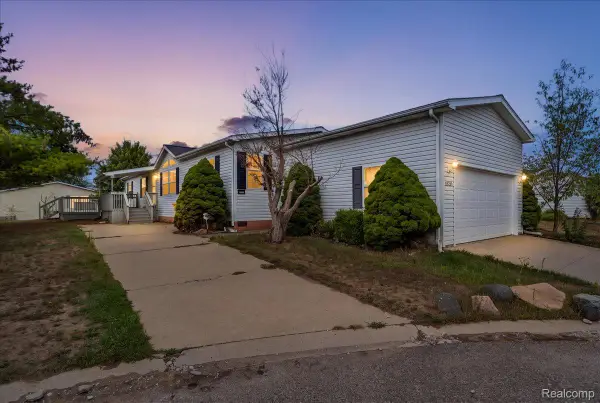 $99,900Active3 beds 2 baths1,693 sq. ft.
8209 Bloomsbury Circle, Northville, MI 48167
MLS# 20261067303Listed by: THE BRAND REAL ESTATE 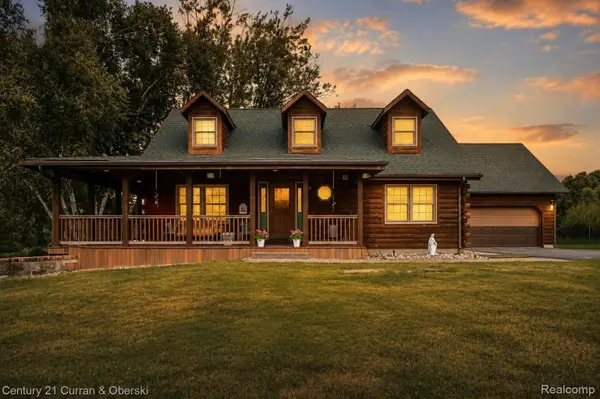 $599,900Pending3 beds 3 baths2,695 sq. ft.
6595 Six Mile Road, Northville, MI 48168
MLS# 20261066699Listed by: CENTURY 21 CURRAN & OBERSKI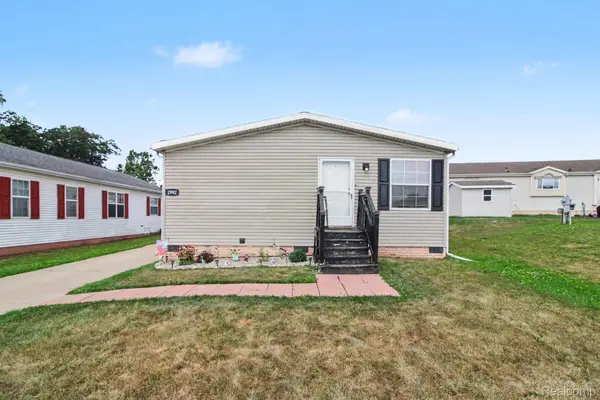 $75,500Active3 beds 2 baths1,239 sq. ft.
2992 Charing Cross, Northville, MI 48167
MLS# 20261065750Listed by: EXP REALTY - FENTON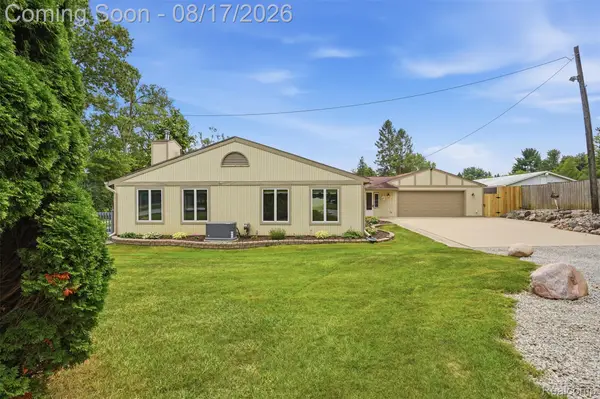 $599,000Active2 beds 2 baths2,231 sq. ft.
10286 7 Mile Road, Northville, MI 48167
MLS# 20261064750Listed by: KW PROFESSIONALS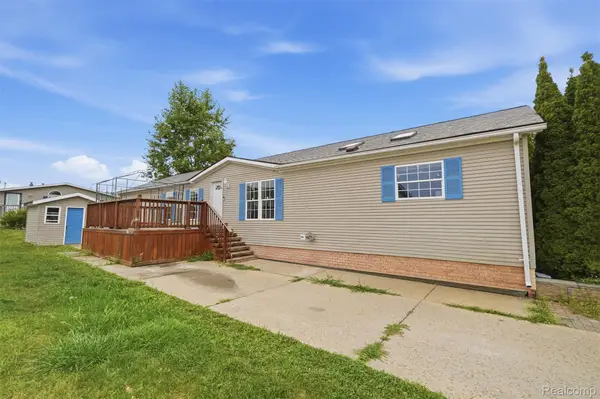 $95,000Active4 beds 2 baths2,120 sq. ft.
2524 Shakespeare Lane, Northville, MI 48167
MLS# 20261064569Listed by: BERKSHIRE HATHAWAY HOMESERVICES KEE REALTY CLINTON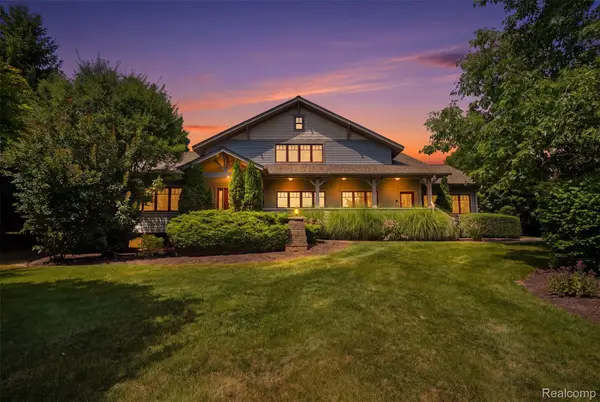 $1,149,000Active4 beds 4 baths5,394 sq. ft.
8861 Pleasantview, Northville, MI 48168
MLS# 20261061288Listed by: KW PROFESSIONALS $309,900Active5.03 Acres
9507 Modena Farms, SouthLyon, MI 48178
MLS# 20261059789Listed by: RE/MAX SHOWCASE HOMES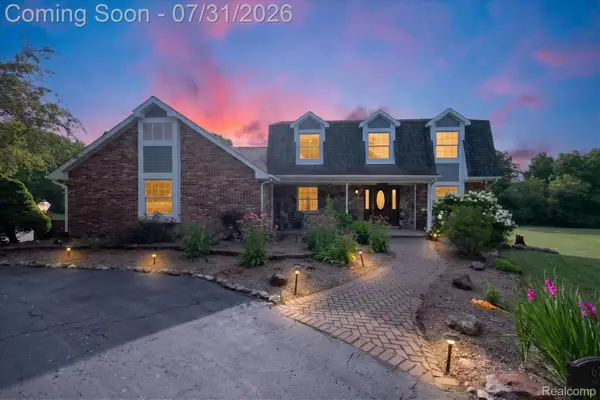 $600,000Active3 beds 4 baths2,377 sq. ft.
6756 Abi Lane, Plymouth, MI 48170
MLS# 20261057539Listed by: KELLER WILLIAMS LEGACY


Protect your home and budget from life's surprises with an Assurant Home Warranty, backed by a partner that supports you through every step of homeownership. Explore Plans.
© 2023 - 2026 ERA Franchise Systems LLC. All rights reserved. ERA Franchise Systems LLC fully supports the principles of the Fair Housing Act and the Equal Opportunity Act. ERA, ERA Real Estate powered, and their respective logos are registered service marks of ERA Franchise Systems LLC. Each office is independently owned and operated.