
1045 Melrose CT, Saline, MI 48176
Local realty services provided by:ERA Prime Real Estate Group
1045 Melrose CT,Saline, MI 48176
$519,900
- 4 Beds
- 3 Baths
- 2,692 sq. ft.
- Single family
- Active
Listed by: eldon faulkner
Office: wentworth real estate group
MLS#:20261089516
Source:MI_REALCOMP
Price summary
- Price:$519,900
- Price per sq. ft.:$193.13
- Monthly HOA dues:$20.83
About this home
Welcome to this spacious 4-bedroom, 2.5-bath Colonial in Saline offering over 2,000 square feet plus a finished basement! Step inside to a bright, open layout featuring a dramatic two-story living room and plenty of natural light throughout. The kitchen offers white cabinetry, beautiful countertops, stainless steel appliances, a center island and easy flow into the family room, where a fireplace and built-in shelving create an inviting gathering space. A separate dining area, convenient main-floor laundry and half bath complete the first floor. Upstairs, the primary suite features a walk-in closet and spacious bath with dual sinks, soaking tub and separate shower, along with three additional bedrooms and another full bath. The finished basement adds approximately 600 square feet of additional living space with a large recreation room and plenty of room for entertaining, hobbies or a home office. Outside, enjoy the covered front porch, large rear deck and a backyard surrounded by mature trees and landscaping. An attached 2-car garage completes the home....
Contact an agent
Home facts
- Year built:1999
- Subdivision & Development:TORWOOD CONDO
- Listing ID #:20261089516
- Added:8 day(s) ago
- Updated:November 15, 2026 at 11:24 AM
Rooms and interior
- Bedrooms:4
- Total bathrooms:3
- Full bathrooms:2
- Half bathrooms:1
- Rooms Total:11
- Basement Description:Finished
- Living area:2,692 sq. ft.
Heating and cooling
- Cooling:Central Air
- Heating:Forced Air, Natural Gas
Structure and exterior
- Year built:1999
- Building area:2,692 sq. ft.
- Lot area:0.29 Acres
- Architectural Style:Colonial
- Construction Materials:Brick
- Exterior Features:Covered, Deck, Porch
- Foundation Description:Basement, Poured
- Levels:Two
Utilities
- Water:Public
- Sewer:Public Sewer
Finances and disclosures
- Price:$519,900
- Price per sq. ft.:$193.13
- Tax amount:$10,102
Parking
- Parking description:Attached, Two Car Garage
- Garage spaces:2

New listings near 1045 Melrose CT
- New
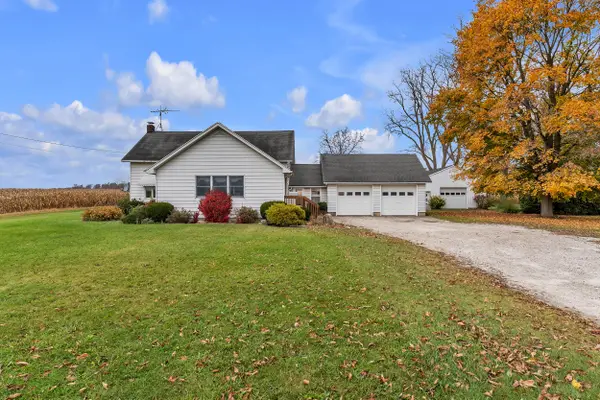 $349,500Active4 beds 1 baths2,020 sq. ft.
6740 Austin Road, Saline, MI 48176
MLS# 26060161Listed by: THE CHARLES REINHART COMPANY - New
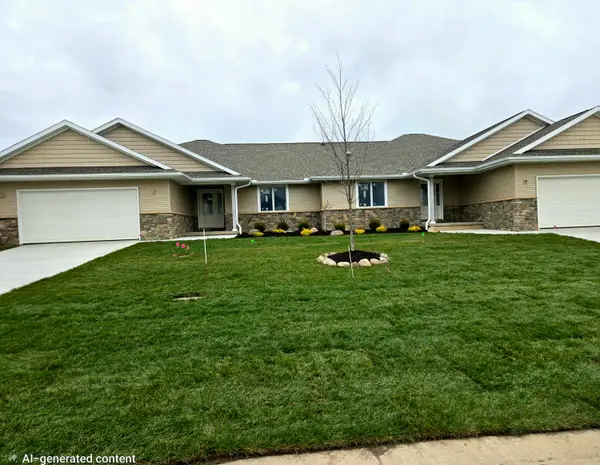 $470,000Active2 beds 2 baths1,612 sq. ft.
119 Joann Trail, Saline, MI 48176
MLS# 26060179Listed by: HOWARD HANNA REAL ESTATE - New
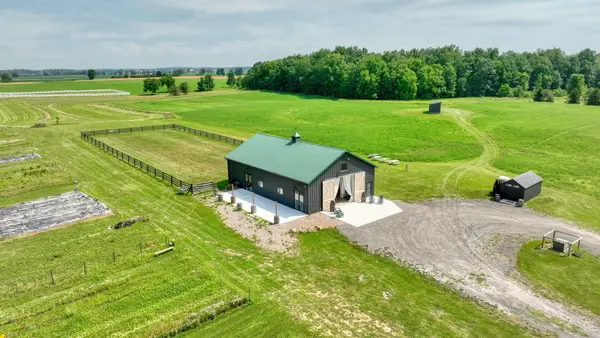 $350,000Active15.91 Acres
6900 Arkona Road, Saline, MI 48176
MLS# 26060062Listed by: RE/MAX PLATINUM - New
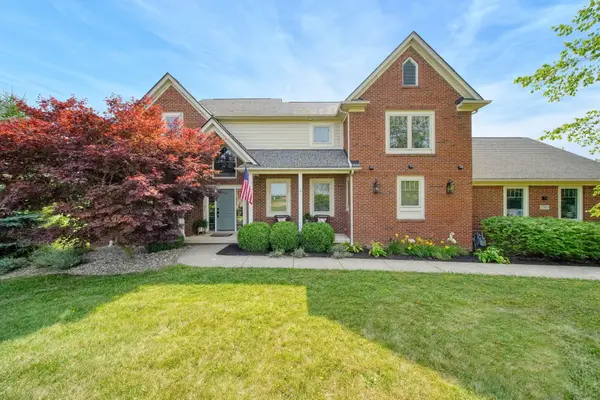 $995,000Active3 beds 4 baths2,782 sq. ft.
6900 Arkona Road, Saline, MI 48176
MLS# 26060063Listed by: RE/MAX PLATINUM - Open Sun, 1 to 3pmNew
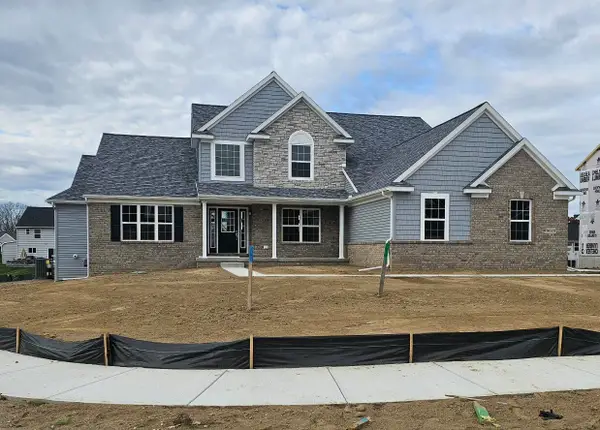 $760,956Active4 beds 4 baths3,050 sq. ft.
9620 Valley View Court, Saline, MI 48176
MLS# 26059712Listed by: GUENTHER HOMES, INC. - Open Sun, 2 to 4pmNew
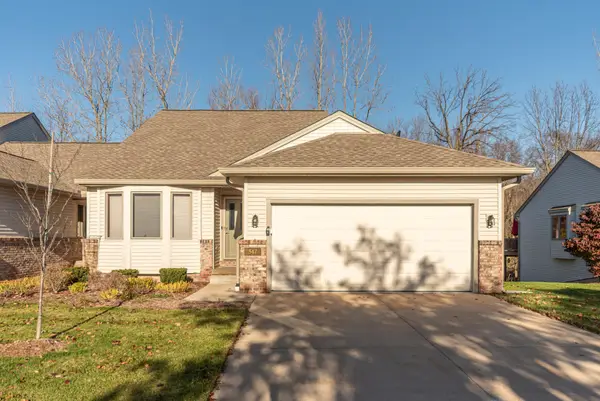 $435,000Active3 beds 3 baths2,782 sq. ft.
547 Sycamore Circle, Saline, MI 48176
MLS# 26059685Listed by: THE CHARLES REINHART COMPANY - New
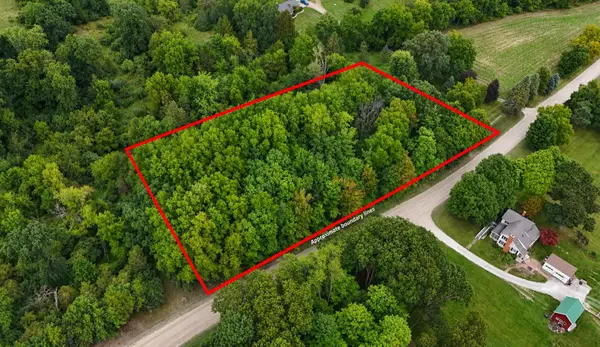 $69,900Active1.15 Acres
Willow Road, Saline, MI 48176
MLS# 26059006Listed by: LAKE EFFECT REAL ESTATE - New
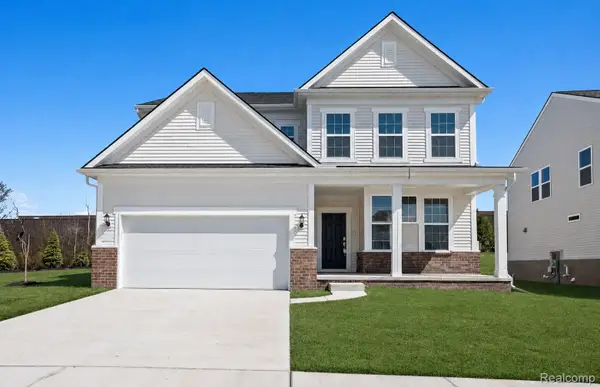 $638,990Active4 beds 3 baths3,008 sq. ft.
623 Gretchen LN, Saline, MI 48176
MLS# 20261089532Listed by: PH RELOCATION SERVICES LLC 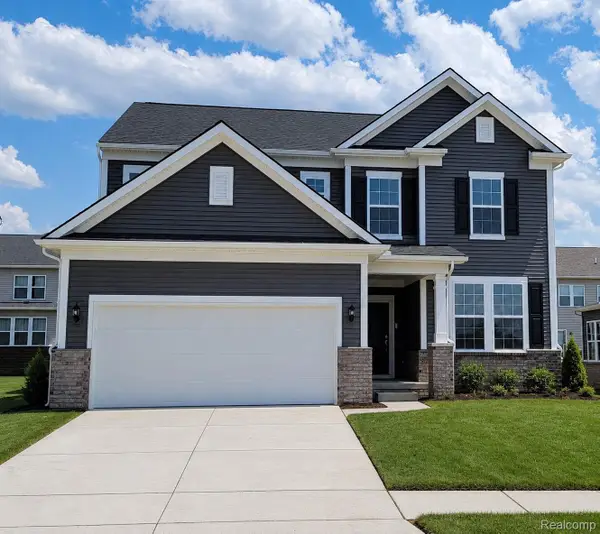 $517,990Pending3 beds 3 baths2,390 sq. ft.
655 Gretchen, Saline, MI 48176
MLS# 20261089380Listed by: PH RELOCATION SERVICES LLC


Protect your home and budget from life's surprises with an Assurant Home Warranty, backed by a partner that supports you through every step of homeownership. Explore Plans.
© 2023 - 2026 ERA Franchise Systems LLC. All rights reserved. ERA Franchise Systems LLC fully supports the principles of the Fair Housing Act and the Equal Opportunity Act. ERA, ERA Real Estate powered, and their respective logos are registered service marks of ERA Franchise Systems LLC. Each office is independently owned and operated.