
623 Gretchen LN, Saline, MI 48176
Local realty services provided by:ERA Prime Real Estate Group
623 Gretchen LN,Saline, MI 48176
$638,990
- 4 Beds
- 3 Baths
- 3,008 sq. ft.
- Single family
- Active
Listed by: heather s shaffer
Office: ph relocation services llc.
MLS#:20261089532
Source:MI_REALCOMP
Price summary
- Price:$638,990
- Price per sq. ft.:$212.43
- Monthly HOA dues:$66.67
About this home
Immediate Possession. A little more space, a little more luxury, and a whole lot to love! Imagine ending your day in a beautiful owner's suite with its own sitting area and two spacious walk-in closets a private retreat you'll look forward to coming home to. Welcome to the Continental at Bella Terrace in Saline, where thoughtful design makes everyday living feel effortless. The heart of this home is a gorgeous gourmet kitchen featuring an oversized island, soft-close cabinetry with convenient roll-out trays, and a generous walk-in pantry. Whether you're hosting a holiday gathering or enjoying a quiet morning coffee, there's room to make every moment your own. A main-floor flex room and spacious upstairs loft offer the freedom to create spaces that fit your lifestyle, from a home office to a cozy movie retreat. Beyond your front door, enjoy the convenience of nearby Downtown Saline, Ann Arbor, shopping, dining, and scenic walking paths. Beautiful finishes, exceptional storage, and spaces designed for real life make this more than just another new home. It's a place to settle in, spread out, and truly enjoy where you live. Come experience the difference for yourself schedule your private tour today!...
Contact an agent
Home facts
- Year built:2026
- Listing ID #:20261089532
- Added:9 day(s) ago
- Updated:November 15, 2026 at 11:24 AM
Rooms and interior
- Bedrooms:4
- Total bathrooms:3
- Full bathrooms:2
- Half bathrooms:1
- Rooms Total:10
- Basement Description:Bath Stubbed, Unfinished
- Living area:3,008 sq. ft.
Heating and cooling
- Cooling:Central Air, ENERGY STAR Qualified A/C Equipment
- Heating:Forced Air, Natural Gas
Structure and exterior
- Roof:Asphalt
- Year built:2026
- Building area:3,008 sq. ft.
- Lot area:0.16 Acres
- Architectural Style:Colonial
- Construction Materials:Brick, Vinyl Siding
- Exterior Features:Covered, Porch
- Foundation Description:Basement, Passive Radon Mitigation, Poured, Sump Pump
- Levels:Two
Utilities
- Water:Public
- Sewer:Public Sewer
Finances and disclosures
- Price:$638,990
- Price per sq. ft.:$212.43
Features and amenities
- Appliances:Built-In Electric Oven, Disposal, ENERGY STAR Qualified Dishwasher, Humidifier, Microwave, Range Hood, Stainless Steel Appliances, Vented Exhaust Fan
- Laundry features:Electric Dryer Hookup, Gas Dryer Hookup
- Amenities:Entrance Foyer, Programmable Thermostat
Parking
- Parking description:Attached, Electricity In Garage, Garage Faces Front, Two Car Garage
- Garage spaces:2

New listings near 623 Gretchen LN
- New
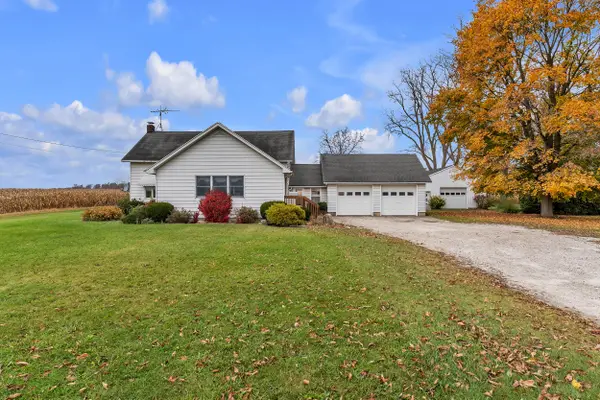 $349,500Active4 beds 1 baths2,020 sq. ft.
6740 Austin Road, Saline, MI 48176
MLS# 26060161Listed by: THE CHARLES REINHART COMPANY - New
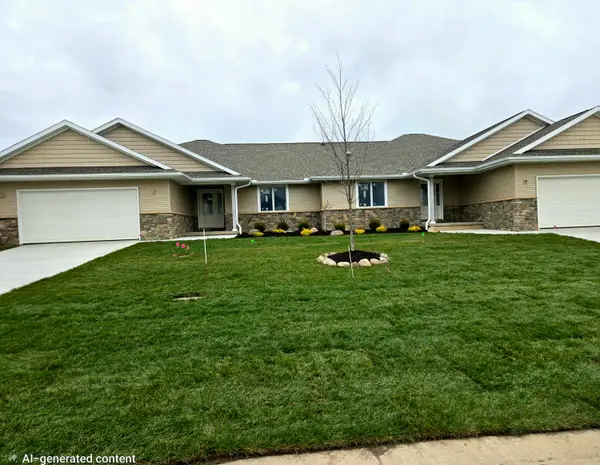 $470,000Active2 beds 2 baths1,612 sq. ft.
119 Joann Trail, Saline, MI 48176
MLS# 26060179Listed by: HOWARD HANNA REAL ESTATE - New
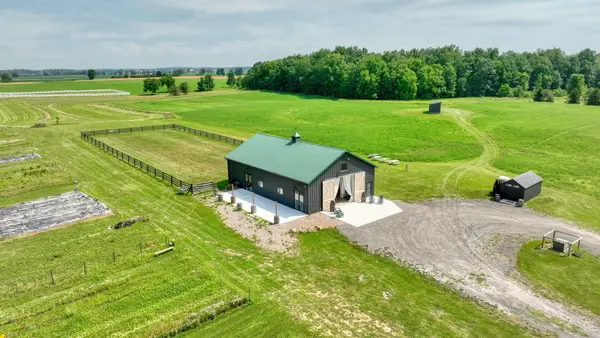 $350,000Active15.91 Acres
6900 Arkona Road, Saline, MI 48176
MLS# 26060062Listed by: RE/MAX PLATINUM - New
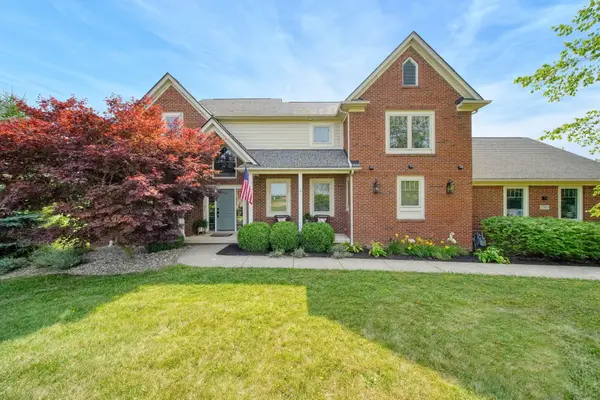 $995,000Active3 beds 4 baths2,782 sq. ft.
6900 Arkona Road, Saline, MI 48176
MLS# 26060063Listed by: RE/MAX PLATINUM - Open Sun, 1 to 3pmNew
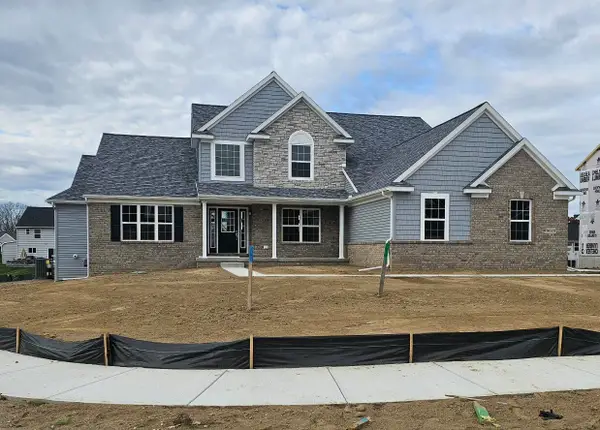 $760,956Active4 beds 4 baths3,050 sq. ft.
9620 Valley View Court, Saline, MI 48176
MLS# 26059712Listed by: GUENTHER HOMES, INC. - Open Sun, 2 to 4pmNew
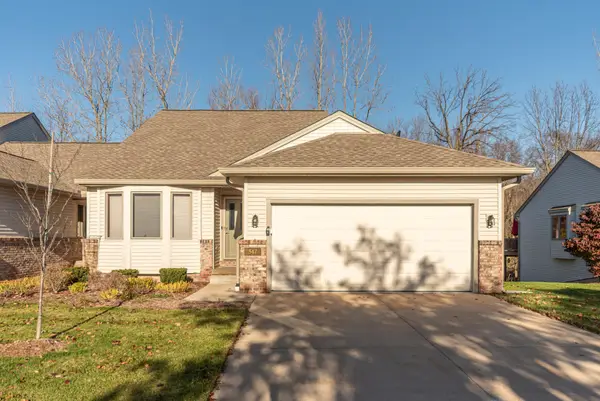 $435,000Active3 beds 3 baths2,782 sq. ft.
547 Sycamore Circle, Saline, MI 48176
MLS# 26059685Listed by: THE CHARLES REINHART COMPANY - New
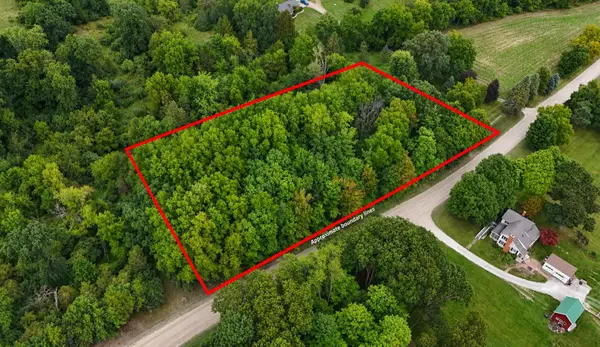 $69,900Active1.15 Acres
Willow Road, Saline, MI 48176
MLS# 26059006Listed by: LAKE EFFECT REAL ESTATE - New
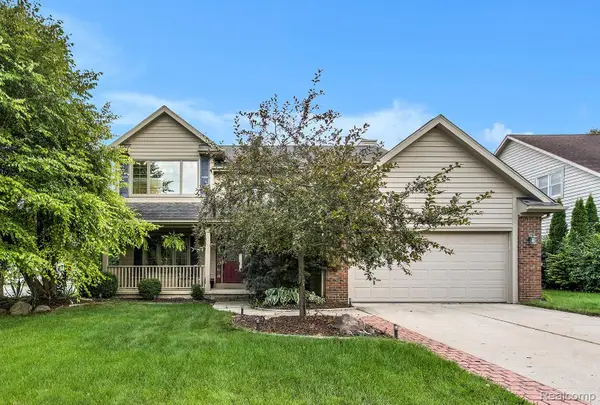 $519,900Active4 beds 3 baths2,692 sq. ft.
1045 Melrose CT, Saline, MI 48176
MLS# 20261089516Listed by: WENTWORTH REAL ESTATE GROUP 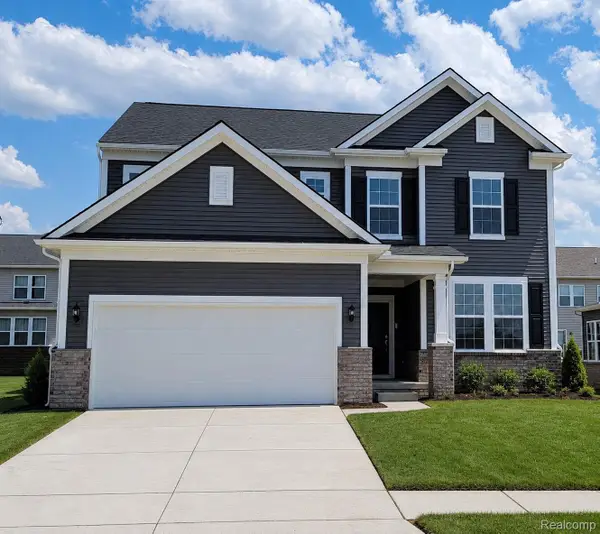 $517,990Pending3 beds 3 baths2,390 sq. ft.
655 Gretchen, Saline, MI 48176
MLS# 20261089380Listed by: PH RELOCATION SERVICES LLC


Protect your home and budget from life's surprises with an Assurant Home Warranty, backed by a partner that supports you through every step of homeownership. Explore Plans.
© 2023 - 2026 ERA Franchise Systems LLC. All rights reserved. ERA Franchise Systems LLC fully supports the principles of the Fair Housing Act and the Equal Opportunity Act. ERA, ERA Real Estate powered, and their respective logos are registered service marks of ERA Franchise Systems LLC. Each office is independently owned and operated.