
10600 Mooreville Road, Saline, MI 48176
Local realty services provided by:ERA Prime Real Estate Group
10600 Mooreville Road,Saline, MI 48176
$1,395,000
- 5 Beds
- 5 Baths
- 3,350 sq. ft.
- Single family
- Active
Listed by: denise baker, tyler baker
Office: baker cowan group llc.
MLS#:81026048486
Source:MI_REALCOMP
Price summary
- Price:$1,395,000
- Price per sq. ft.:$344.44
About this home
Tired of looking at uninspired homes? Do you want something unique, special, spectacular? Do yourself a favor and come see this immaculate home on 9.5 acres just 2 miles to Saline and 10 miles to Ann Arbor. Aside from the incredible sweeping views which are mesmerizing, this home is simply immaculate. The sellers worked with an architect well versed in Farmhouse renovations to ensure that the character and charm of this home was preserved while ensuring that the modern elements and fixtures only enhanced its welcoming warmth. With the Certificate of Occupancy issued in 2020, this residence is essentially a new home with all new plumbing, electric, windows, insulation, drywall, Hardi board siding, mechanical systems, roof and many more custom features. Adding to the versatility here is the 2022 built Lodge offering a huge gathering space with soaring 18' cathedral ceilings, wet bar and fully appointed loft/apartment just steps accross the patio. The Lodge createsexceptional opportunities for a private retreat, entertaining guests, a home office, multigenerational living, or additional income. Altogether, the restored farmhouse, flexible Lodge and unforgettable views offer something truly set apart and unlike anything you've seen. Rounding out this awesome property is the enormous amount of outdoor living which boasts two covered trex porches, a 16' x 16' vaulted covered patio with unilock sitting wall and custom lighting, and an open vaulted breezeway all of which have rough-sawn cedar ceilings. There is plenty of space for your garden and there's even a creek running along the west border of this property. Lastly, since these sellers love to entertain, but also enjoy their solitude, this home offers unrivaled privacy with its 200' long and 10' high privacy fence. No need to buy acreage and wait 10 years to split it, this property has 3 separate tax ids (house on 4 acres, vacant 3 acres to the south and vacant 2.5 acres to the East), so, build your compound now or hold on to the lots as investments. Whether you're...
Contact an agent
Home facts
- Year built:2020
- Listing ID #:81026048486
- Added:3 day(s) ago
- Updated:September 14, 2026 at 11:03 PM
Rooms and interior
- Bedrooms:5
- Total bathrooms:5
- Full bathrooms:4
- Half bathrooms:1
- Rooms Total:14
- Flooring:Carpet, Tile, Wood
- Kitchen Description:Pantry
- Basement Description:Full, Sump Pump
- Living area:3,350 sq. ft.
Heating and cooling
- Cooling:Ceiling Fans, Central Air
- Heating:Electric, Forced Air, Heat Pump, Propane, Radiant
Structure and exterior
- Roof:Asphalt, Shingle
- Year built:2020
- Building area:3,350 sq. ft.
- Lot area:10 Acres
- Lot Features:Hilly Ravine, Landscaped Ground Cover
- Architectural Style:Farmhouse
- Construction Materials:Shingle Siding, Stone
- Exterior Features:Covered, Deck, Enclosed, Garden, Gazebo, Patio, Porch, Screened
- Foundation Description:Basement
Utilities
- Water:Well
- Sewer:Septic Tank
Finances and disclosures
- Price:$1,395,000
- Price per sq. ft.:$344.44
- Tax amount:$9,755
Features and amenities
- Appliances:Bar Fridge, Cooktop, Dishwasher, Disposal, Double Oven, Dryer, Iron Water Filter, Microwave, Oven, Range, Refrigerator, Washer, Water Softener Owned
- Laundry features:Common Area, Laundry Room, Main Level
- Amenities:Pantry, Vaulted Ceilings, Wet Bar, Window Treatments
Parking
- Parking description:Asphalt, Attached, Garage Door Opener, Paved
- Garage spaces:4

New listings near 10600 Mooreville Road
- New
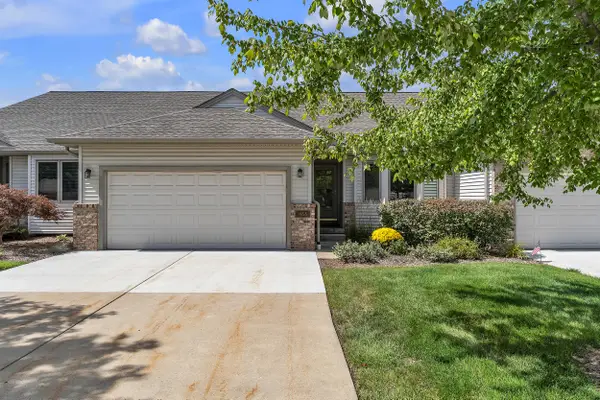 $425,000Active3 beds 3 baths2,378 sq. ft.
463 Cottonwood Lane, Saline, MI 48176
MLS# 26048399Listed by: THE CHARLES REINHART COMPANY - New
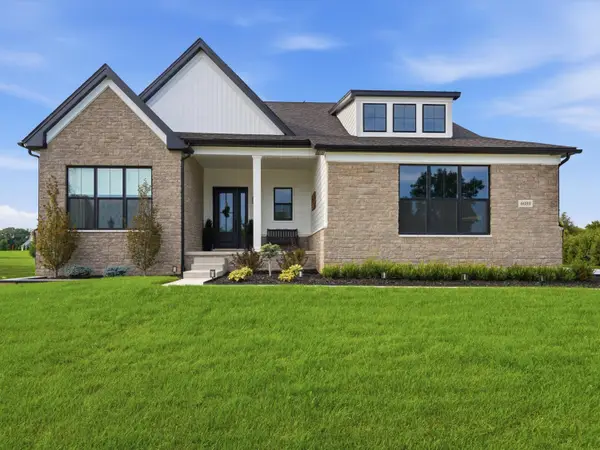 $999,000Active4 beds 3 baths3,065 sq. ft.
6089 Lincolnshire Drive, Saline, MI 48176
MLS# 26048269Listed by: BERKSHIRE HATHAWAY SNYDER & CO - New
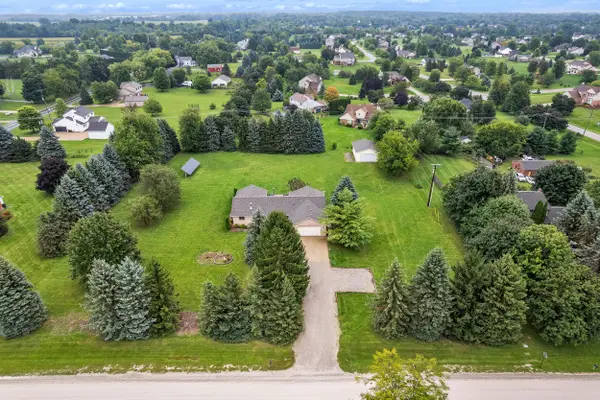 $625,000Active5 beds 3 baths3,869 sq. ft.
9083 Warner Road, Saline, MI 48176
MLS# 26048255Listed by: THE CHARLES REINHART COMPANY - New
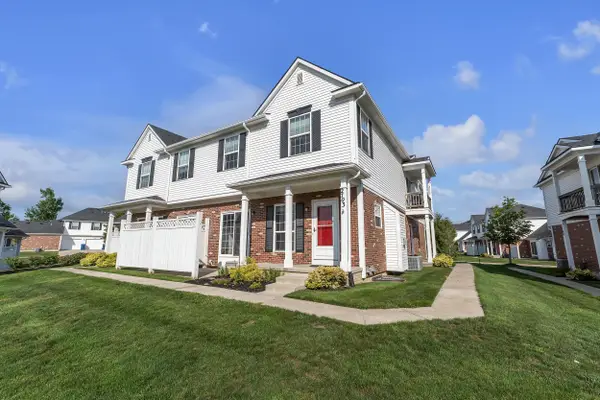 $294,900Active3 beds 3 baths1,766 sq. ft.
2703 Riversedge Drive #106, Saline, MI 48176
MLS# 26048226Listed by: THE CHARLES REINHART COMPANY - New
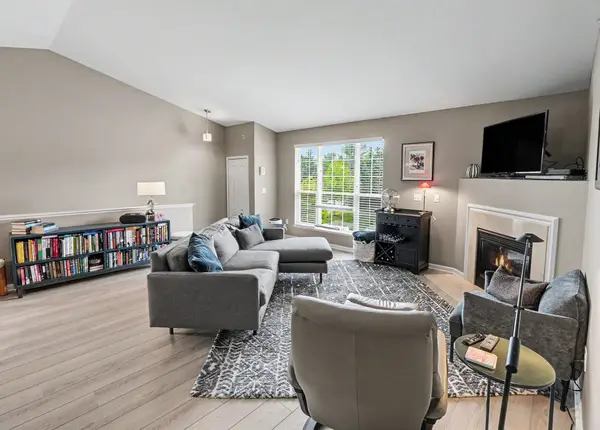 $234,900Active2 beds 2 baths1,342 sq. ft.
404 Riversedge Drive, Saline, MI 48176
MLS# 26048151Listed by: THE CHARLES REINHART COMPANY - New
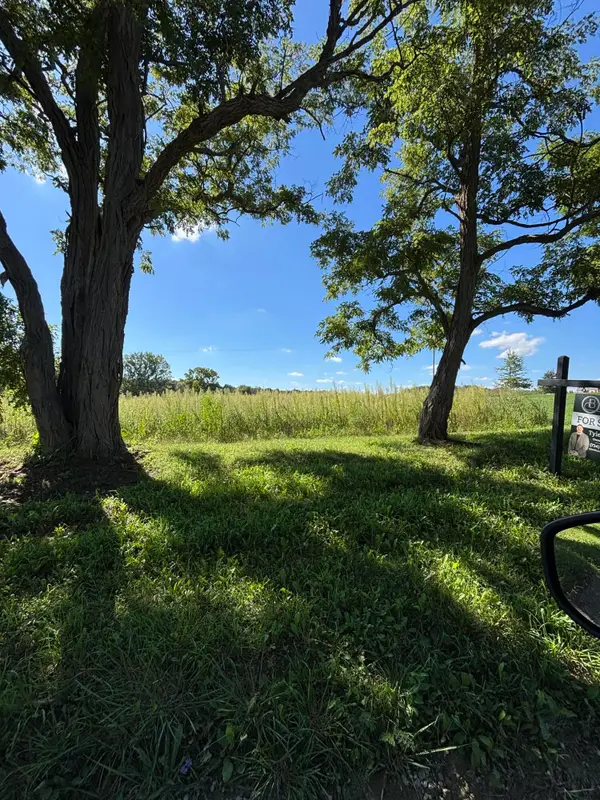 $225,000Active3.1 Acres
0 Mooreville Road, Saline, MI 48176
MLS# 26048082Listed by: BAKER COWAN GROUP LLC - New
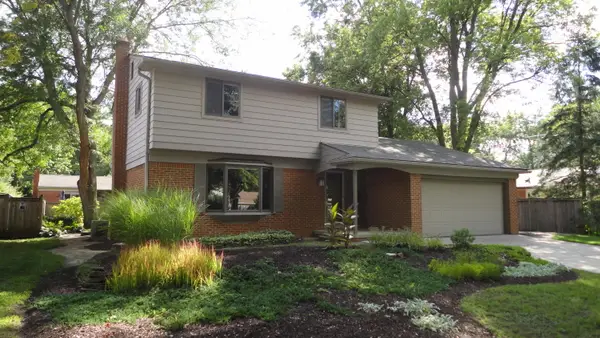 $430,000Active3 beds 2 baths1,640 sq. ft.
674 Canterbury Drive, Saline, MI 48176
MLS# 81026048063Listed by: EDEN REALTY - New
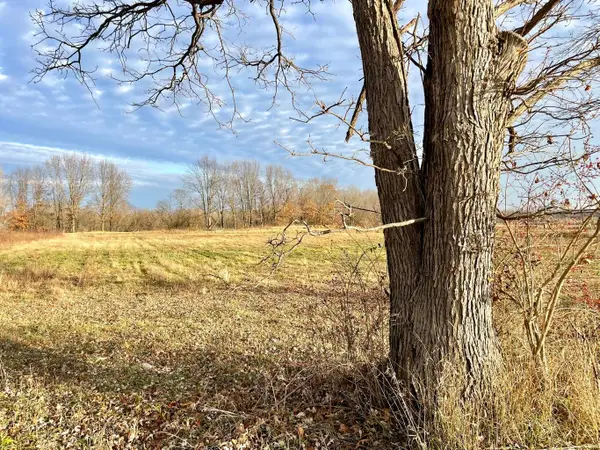 $165,000Active2.34 Acres
0 Mooreville Road, Saline, MI 48176
MLS# 26047881Listed by: BAKER COWAN GROUP LLC - New
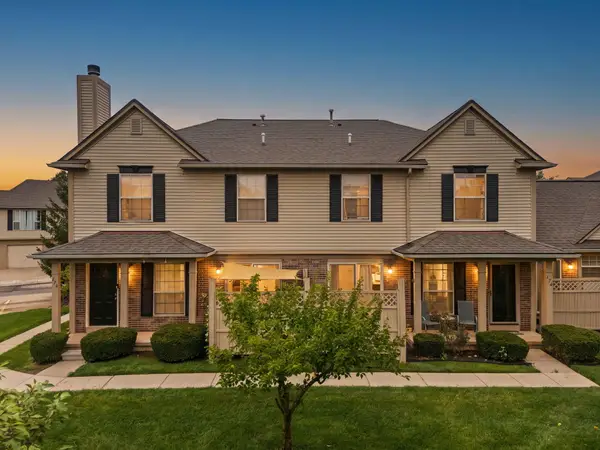 $268,500Active2 beds 2 baths1,504 sq. ft.
174 Commons Circle, Saline, MI 48176
MLS# 26047897Listed by: RE/MAX PLATINUM


Protect your home and budget from life's surprises with an Assurant Home Warranty, backed by a partner that supports you through every step of homeownership. Explore Plans.
© 2023 - 2026 ERA Franchise Systems LLC. All rights reserved. ERA Franchise Systems LLC fully supports the principles of the Fair Housing Act and the Equal Opportunity Act. ERA, ERA Real Estate powered, and their respective logos are registered service marks of ERA Franchise Systems LLC. Each office is independently owned and operated.