
2703 Riversedge Drive #106, Saline, MI 48176
Local realty services provided by:ERA Reardon Realty
2703 Riversedge Drive #106,Saline, MI 48176
$294,900
- 3 Beds
- 3 Baths
- 1,766 sq. ft.
- Condominium
- Active
Listed by: timothy powell
Office: the charles reinhart company
MLS#:26048226
Source:MI_MICHRIC
Price summary
- Price:$294,900
- Price per sq. ft.:$219.91
- Monthly HOA dues:$441
About this home
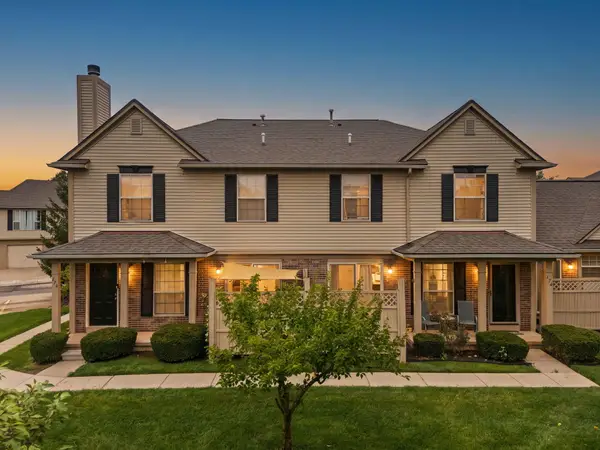
Step into this 3-bedroom townhome with 2 1/2 bathrooms and over 1,750 sq. ft. of living space, all for under $300K! Located within walking distance of downtown Saline and all it has to offer, this home features an open-concept main floor with granite countertops in the kitchen and hardwood flooring extending throughout the kitchen, dining area, foyer, and hallway. The living room features a fireplace and abundant natural light. Stylish cabinetry and appliances complete the kitchen. The upper level offers two spacious bedrooms, a large bathroom, and a custom laundry area. The finished lower level includes a third bedroom, full bathroom, comfortable living space, and additional storage. Enjoy outdoor living with a nice-sized patio and front porch. The attached oversized one-car garage provides additional storage space. Conveniently located approximately 15-20 minutes from downtown Ann Arbor and the University of Michigan campus. Don't miss this move-in-ready townhome with convenient access to downtown Saline!...
Contact an agent
Home facts
- Year built:2015
- Subdivision & Development:Austin Commons II
- Listing ID #:26048226
- Added:3 day(s) ago
- Updated:September 14, 2026 at 03:59 PM
Rooms and interior
- Bedrooms:3
- Total bathrooms:3
- Full bathrooms:2
- Half bathrooms:1
- Rooms Total:9
- Kitchen Description:Dishwasher, Disposal, Microwave, Oven, Range, Refrigerator
- Basement:Yes
- Living area:1,766 sq. ft.
Heating and cooling
- Heating:Forced Air
Structure and exterior
- Year built:2015
- Building area:1,766 sq. ft.
- Construction Materials:Brick, Vinyl Siding
Schools
- High school:Saline High School
- Middle school:Saline Middle School
Utilities
- Water:Public
Finances and disclosures
- Price:$294,900
- Price per sq. ft.:$219.91
- Tax amount:$3,446 (2025)
Parking
- Garage:Yes
- Garage spaces:1
New listings near 2703 Riversedge Drive #106
- New
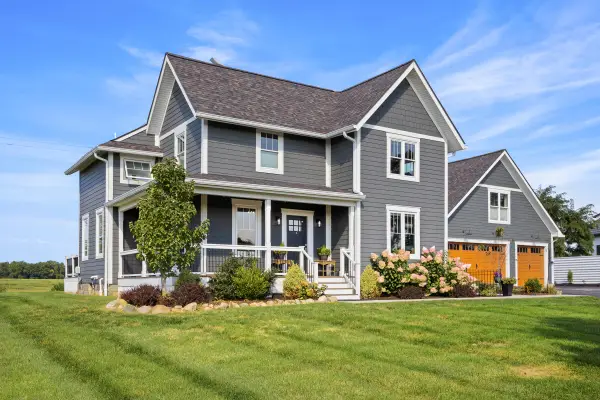 $1,395,000Active5 beds 5 baths3,350 sq. ft.
10600 Mooreville Road, Saline, MI 48176
MLS# 81026048486Listed by: BAKER COWAN GROUP LLC
- New
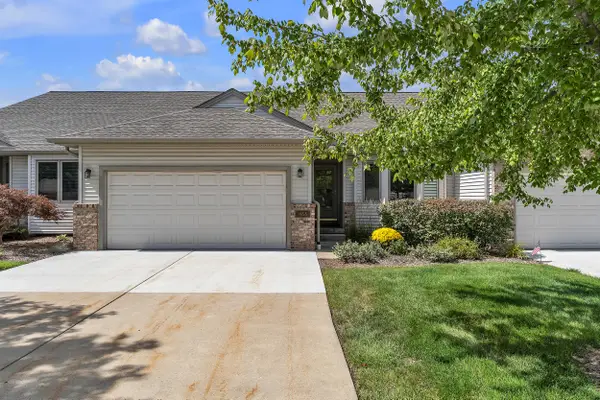 $425,000Active3 beds 3 baths2,378 sq. ft.
463 Cottonwood Lane, Saline, MI 48176
MLS# 26048399Listed by: THE CHARLES REINHART COMPANY - New
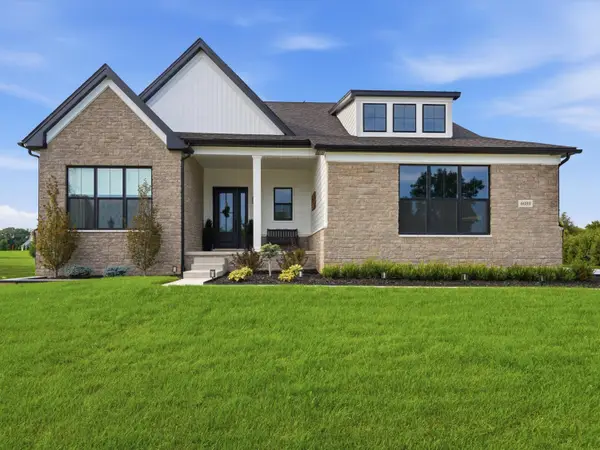 $999,000Active4 beds 3 baths3,065 sq. ft.
6089 Lincolnshire Drive, Saline, MI 48176
MLS# 26048269Listed by: BERKSHIRE HATHAWAY SNYDER & CO - New
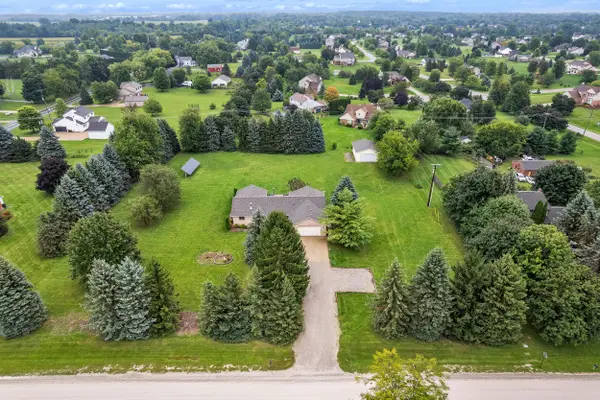 $625,000Active5 beds 3 baths3,869 sq. ft.
9083 Warner Road, Saline, MI 48176
MLS# 26048255Listed by: THE CHARLES REINHART COMPANY - New
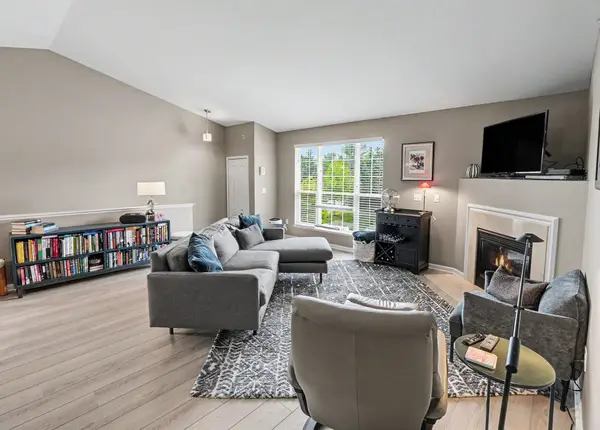 $234,900Active2 beds 2 baths1,342 sq. ft.
404 Riversedge Drive, Saline, MI 48176
MLS# 26048151Listed by: THE CHARLES REINHART COMPANY - New
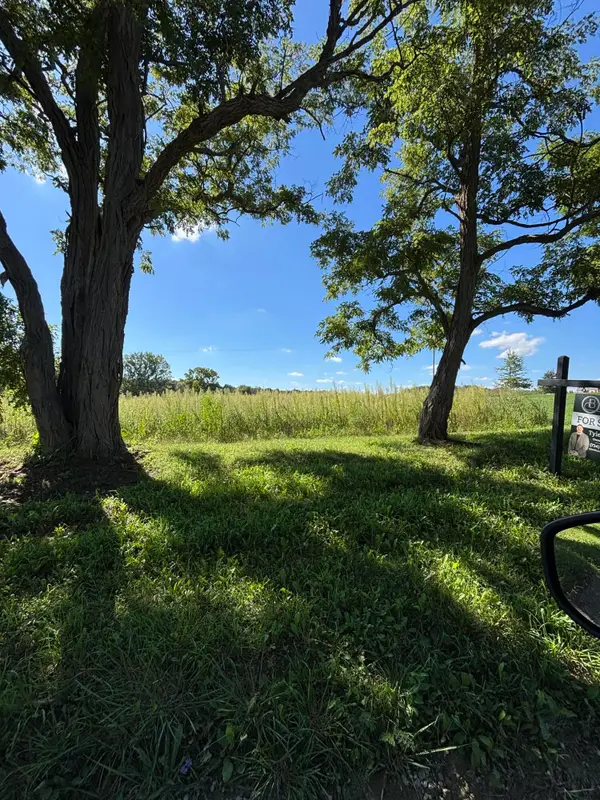 $225,000Active3.1 Acres
0 Mooreville Road, Saline, MI 48176
MLS# 26048082Listed by: BAKER COWAN GROUP LLC - New
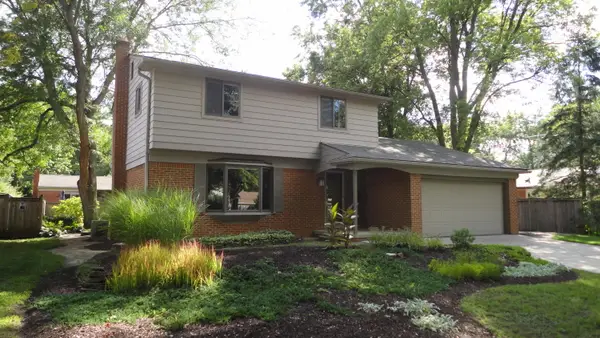 $430,000Active3 beds 2 baths1,640 sq. ft.
674 Canterbury Drive, Saline, MI 48176
MLS# 81026048063Listed by: EDEN REALTY - New
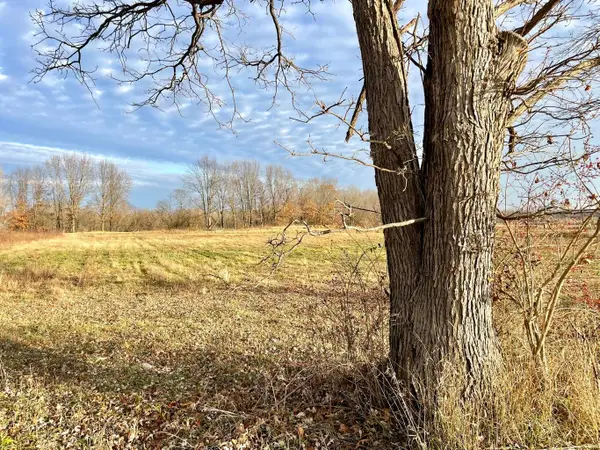 $165,000Active2.34 Acres
0 Mooreville Road, Saline, MI 48176
MLS# 26047881Listed by: BAKER COWAN GROUP LLC - New
 $268,500Active2 beds 2 baths1,504 sq. ft.
174 Commons Circle, Saline, MI 48176
MLS# 26047897Listed by: RE/MAX PLATINUM


Protect your home and budget from life's surprises with an Assurant Home Warranty, backed by a partner that supports you through every step of homeownership. Explore Plans.
© 2023 - 2026 ERA Franchise Systems LLC. All rights reserved. ERA Franchise Systems LLC fully supports the principles of the Fair Housing Act and the Equal Opportunity Act. ERA, ERA Real Estate powered, and their respective logos are registered service marks of ERA Franchise Systems LLC. Each office is independently owned and operated.