
463 Cottonwood Lane, Saline, MI 48176
Local realty services provided by:ERA Prime Real Estate Group
463 Cottonwood Lane,Saline, MI 48176
- 3 Beds
- 3 Baths
- - sq. ft.
- Single family
- Sold
Listed by: darby notario
Office: the charles reinhart company
MLS#:81026048399
Source:MI_REALCOMP
Sorry, we are unable to map this address
Price summary
- Price:
- Monthly HOA dues:$416
About this home
Welcome to this beautifully maintained ranch-style condo in Wildwood Commons, offering 3 bedrooms, 3 full baths, and a 2-car attached garage. The thoughtfully designed main level features two bedrooms and two full baths, including a spacious primary suite with a gas fireplace, large walk-in closet, additional wall closet, and generously sized en-suite bath. The open main living area is ideal for both everyday living and entertaining, beautiful hardwood floors from front door through kitchen and living area. Large kitchen offering abundant cabinetry and counter space, snack bar, and adjoining eating area that flows seamlessly into the living room. A cathedral ceiling, skylight, and second gas fireplace create a warm and inviting atmosphere, while the oversized sliding door fills the space with natural light and opens to a private deck.The finished lower level provides exceptional additional living space, featuring a third bedroom, full bath, comfortable living area with a gas fireplace, wet bar, and ample storage. With its generous living spaces, abundant natural light, three fireplaces, and versatile finished lower level, this exceptional condo offers comfort, style, and easy living in a desirable setting....
Contact an agent
Home facts
- Year built:2005
- Listing ID #:81026048399
- Added:63 day(s) ago
- Updated:November 14, 2026 at 08:10 AM
Rooms and interior
- Bedrooms:3
- Total bathrooms:3
- Full bathrooms:3
- Rooms Total:7
- Basement Description:Full
Heating and cooling
- Cooling:Central Air
- Heating:Forced Air, Natural Gas
Structure and exterior
- Roof:Shingle
- Year built:2005
- Architectural Style:Townhouse
- Construction Materials:Brick, Vinyl Siding
- Exterior Features:Deck, Porch
- Foundation Description:Basement
Utilities
- Water:Public
- Sewer:Public Sewer
Finances and disclosures
- Price:
- Tax amount:$7,868
Features and amenities
- Appliances:Dishwasher, Dryer, Oven, Range, Refrigerator, Washer
- Laundry features:Laundry Room, Main Level, Sink
Parking
- Parking description:Attached, Garage Faces Front
- Garage spaces:2

New listings near 463 Cottonwood Lane
- New
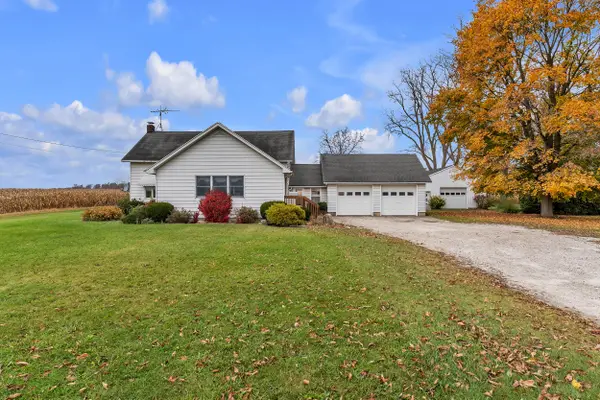 $349,500Active4 beds 1 baths2,020 sq. ft.
6740 Austin Road, Saline, MI 48176
MLS# 26060161Listed by: THE CHARLES REINHART COMPANY - New
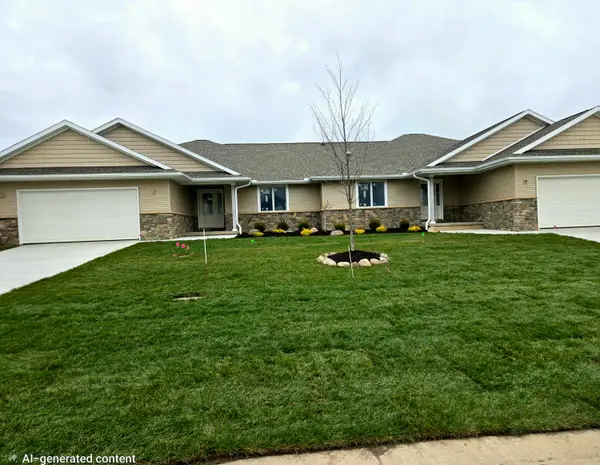 $470,000Active2 beds 2 baths1,612 sq. ft.
119 Joann Trail, Saline, MI 48176
MLS# 26060179Listed by: HOWARD HANNA REAL ESTATE - Open Sat, 12 to 2pmNew
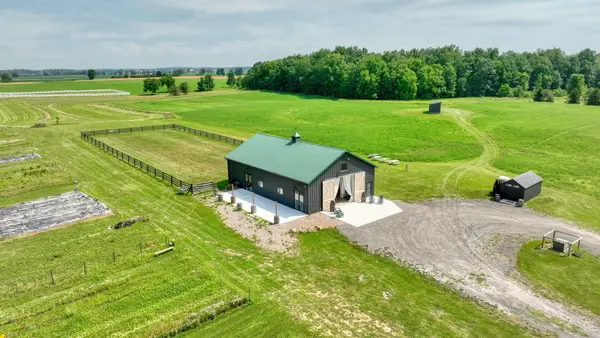 $350,000Active15.91 Acres
6900 Arkona Road, Saline, MI 48176
MLS# 26060062Listed by: RE/MAX PLATINUM - Open Sat, 12 to 2pmNew
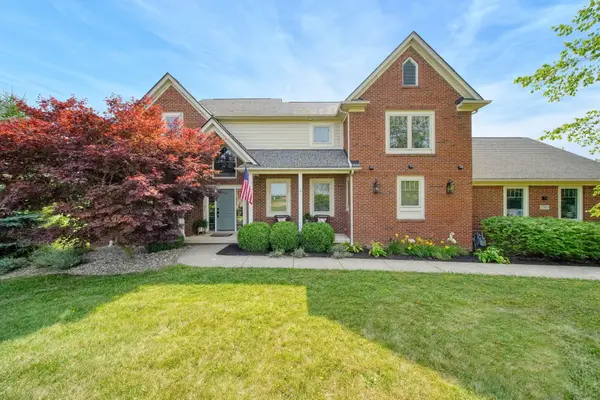 $995,000Active3 beds 4 baths2,782 sq. ft.
6900 Arkona Road, Saline, MI 48176
MLS# 26060063Listed by: RE/MAX PLATINUM - Open Sun, 2 to 4pmNew
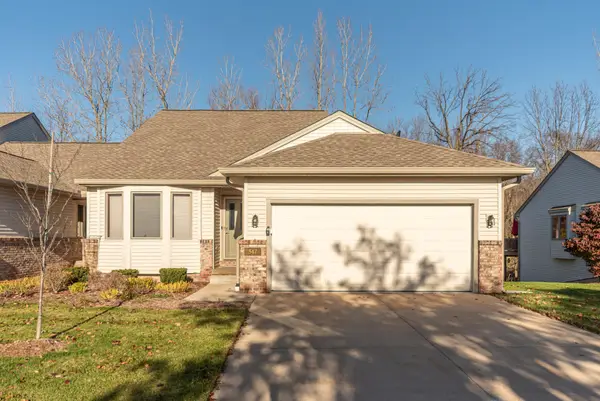 $435,000Active3 beds 3 baths2,782 sq. ft.
547 Sycamore Circle, Saline, MI 48176
MLS# 81026059685Listed by: THE CHARLES REINHART COMPANY - Open Sat, 1 to 3pmNew
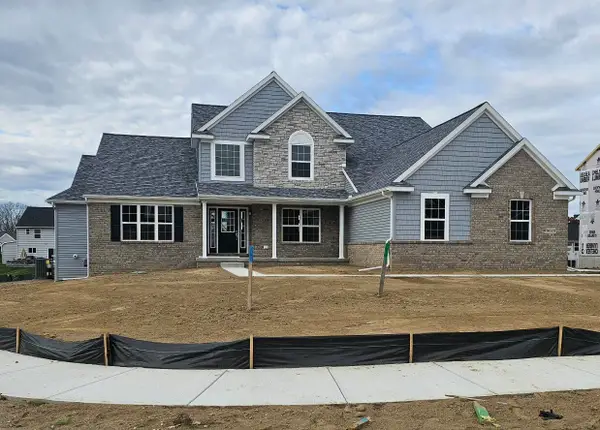 $760,956Active4 beds 4 baths3,050 sq. ft.
9620 Valley View Court, Saline, MI 48176
MLS# 26059712Listed by: GUENTHER HOMES, INC. - New
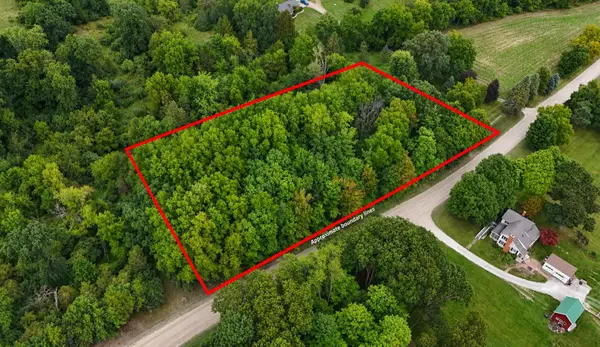 $69,900Active1.15 Acres
Willow Road, Saline, MI 48176
MLS# 26059006Listed by: LAKE EFFECT REAL ESTATE - New
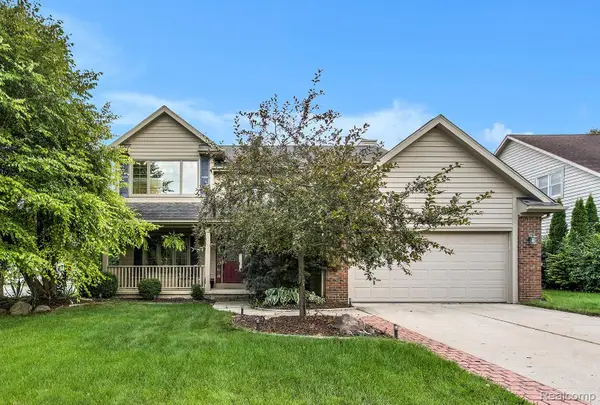 $519,900Active4 beds 3 baths2,692 sq. ft.
1045 Melrose CT, Saline, MI 48176
MLS# 20261089516Listed by: WENTWORTH REAL ESTATE GROUP - New
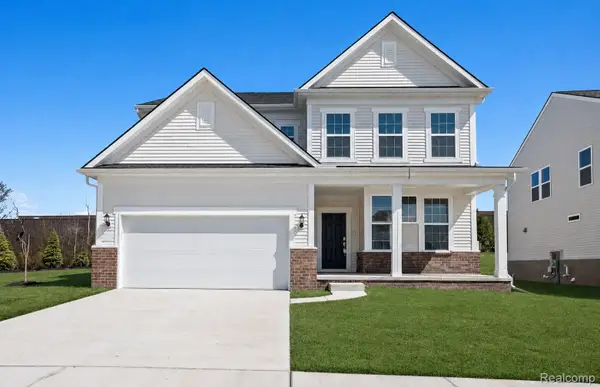 $638,990Active4 beds 3 baths3,008 sq. ft.
623 Gretchen LN, Saline, MI 48176
MLS# 20261089532Listed by: PH RELOCATION SERVICES LLC 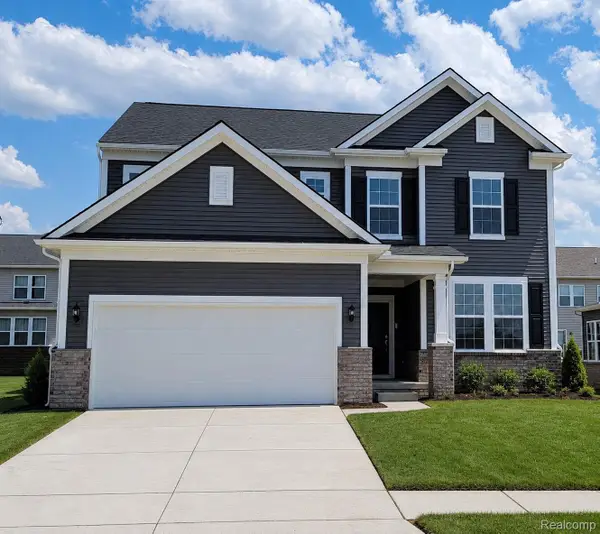 $517,990Pending3 beds 3 baths2,390 sq. ft.
655 Gretchen, Saline, MI 48176
MLS# 20261089380Listed by: PH RELOCATION SERVICES LLC


Protect your home and budget from life's surprises with an Assurant Home Warranty, backed by a partner that supports you through every step of homeownership. Explore Plans.
© 2023 - 2026 ERA Franchise Systems LLC. All rights reserved. ERA Franchise Systems LLC fully supports the principles of the Fair Housing Act and the Equal Opportunity Act. ERA, ERA Real Estate powered, and their respective logos are registered service marks of ERA Franchise Systems LLC. Each office is independently owned and operated.