
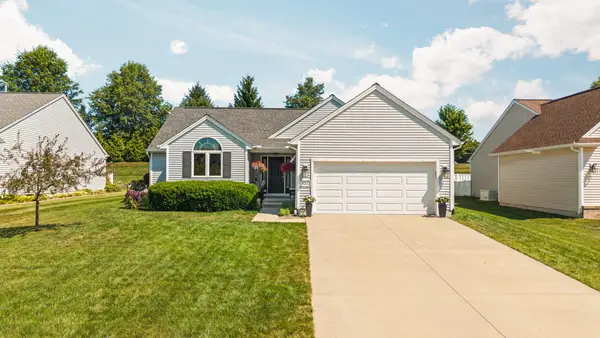
515 Sycamore Circle, Saline, MI 48176
Local realty services provided by:ERA Reardon Realty Great Lakes
515 Sycamore Circle,Saline, MI 48176
$319,000
- 2 Beds
- 2 Baths
- 1,486 sq. ft.
- Condominium
- Active
Upcoming open houses
- Sun, Aug 0212:00 pm - 02:00 pm
Listed by: martin bouma, mary jo hahn
Office: keller williams ann arbor mrkt
MLS#:26038603
Source:MI_MICHRIC
Price summary
- Price:$319,000
- Price per sq. ft.:$313.98
- Monthly HOA dues:$416
About this home
Welcome home to easy, low-maintenance living in Saline's beloved Wildwood Commons. This move-in-ready 2 bed/2 bath condo pairs modern updates with warm, welcoming spaces—perfect for anyone ready to trade upkeep for lifestyle. You'll love the peace of mind here. The big-ticket items are already handled: new A/C and furnace (2021), new roof (2020), water heater (2019), plus new garage springs. That means you can settle in and simply enjoy your new home. Step inside and you'll find a home that truly has it all. The bright, open great room welcomes you with a soaring cathedral ceiling and a hardwood-floored entry, with a sliding door leading out to a deck with an electric awning—your go-to spot for morning coffee or unwinding at day's end. The spacious dining area features a skylight that floods the space with natural light, while the efficient kitchen is outfitted with oak cabinets, a breakfast bar, and stainless steel appliances. Also on the main level, you'll find first-floor laundry with built-in storage cabinets for everyday convenience. The private spaces are just as impressive. The primary bedroom feels fresh with new carpet and an updated bath, complete with a walk-in shower and a roomy granite-topped vanity. Downstairs, the finished basement lives like a true main level, offering a second bedroom, a large family room, and a full bath with a shower/tub combo—plenty of flexible space for guests, a home office, or movie nights. A 2-car attached garage rounds out this thoughtful floor plan. This home is an ideal fit for anyone seeking a vibrant, low-maintenance lifestyle close to Ann Arbor amenities and Saline's welcoming community....
Contact an agent
Home facts
- Year built:2003
- Subdivision & Development:Wildwood Commons
- Listing ID #:26038603
- Added:1 day(s) ago
- Updated:July 30, 2026 at 04:04 PM
Rooms and interior
- Bedrooms:2
- Total bathrooms:2
- Full bathrooms:2
- Rooms Total:6
- Kitchen Description:Dishwasher, Disposal, Microwave, Oven, Range, Refrigerator
- Basement:Yes
- Living area:1,486 sq. ft.
Heating and cooling
- Heating:Forced Air
- Central air:Yes
Structure and exterior
- Year built:2003
- Building area:1,486 sq. ft.
- Construction Materials:Brick, Vinyl Siding
Utilities
- Water:Public
Finances and disclosures
- Price:$319,000
- Price per sq. ft.:$313.98
- Tax amount:$7,374 (2025)
Features and amenities
- Laundry features:Washer
Parking
- Garage:Yes
- Garage spaces:2
New listings near 515 Sycamore Circle
- New
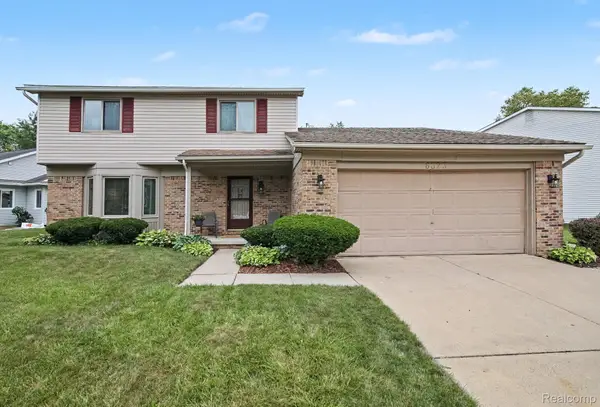 $425,000Active3 beds 3 baths2,687 sq. ft.
6323 Robison Lane E, Saline, MI 48176
MLS# 20261059243Listed by: HINTON REAL ESTATE GROUP
- Open Sun, 1 to 3pmNew
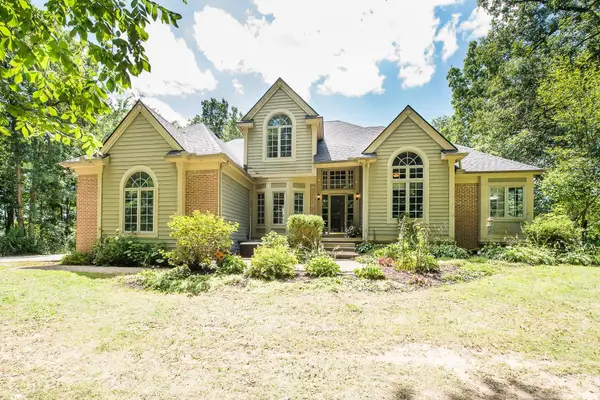 $799,000Active4 beds 4 baths4,262 sq. ft.
8208 Parker Road, Saline, MI 48176
MLS# 26038866Listed by: KELLER WILLIAMS ANN ARBOR MRKT - New
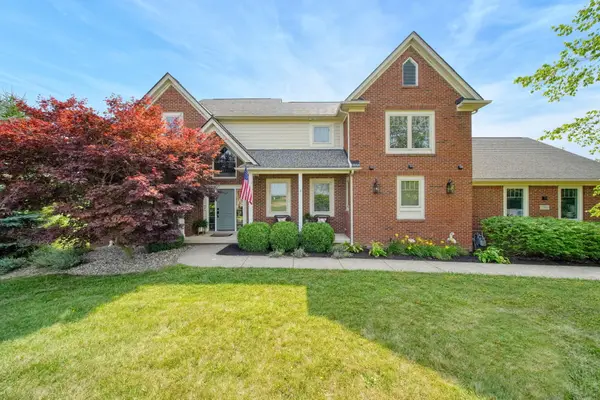 $1,276,000Active4 beds 4 baths2,782 sq. ft.
6900 Arkona Road, Saline, MI 48176
MLS# 26039286Listed by: RE/MAX PLATINUM - Open Sat, 12 to 2pmNew
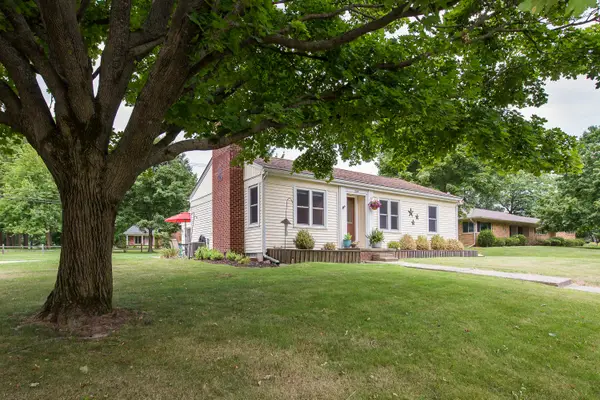 $350,000Active3 beds 2 baths1,428 sq. ft.
205 Mills Road, Saline, MI 48176
MLS# 81026039238Listed by: HOWARD HANNA REAL ESTATE - New
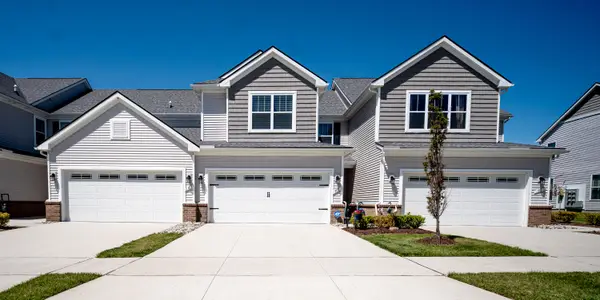 $375,000Active3 beds 3 baths1,910 sq. ft.
302 Angus Lane, Saline, MI 48176
MLS# 26039207Listed by: THE CHARLES REINHART COMPANY - Open Sat, 12 to 2pmNew
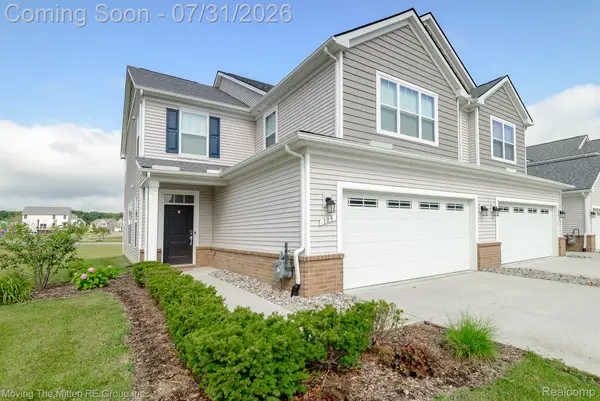 $400,000Active3 beds 3 baths2,086 sq. ft.
305 Angus Lane, Saline, MI 48176
MLS# 20261058606Listed by: MOVING THE MITTEN RE GROUP INC - Open Thu, 4 to 5:30pmNew
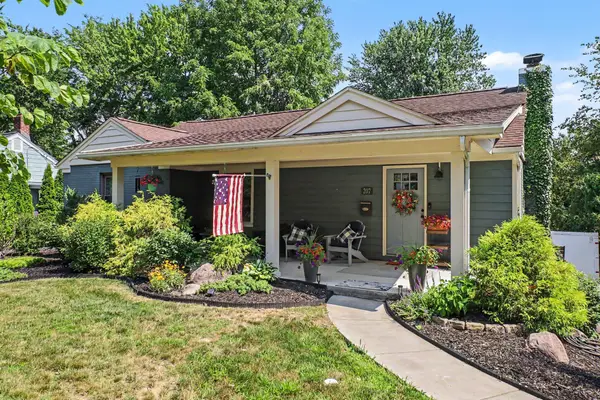 $449,900Active4 beds 3 baths1,877 sq. ft.
207 W Russell Street, Saline, MI 48176
MLS# 81026039067Listed by: THE CHARLES REINHART COMPANY - New
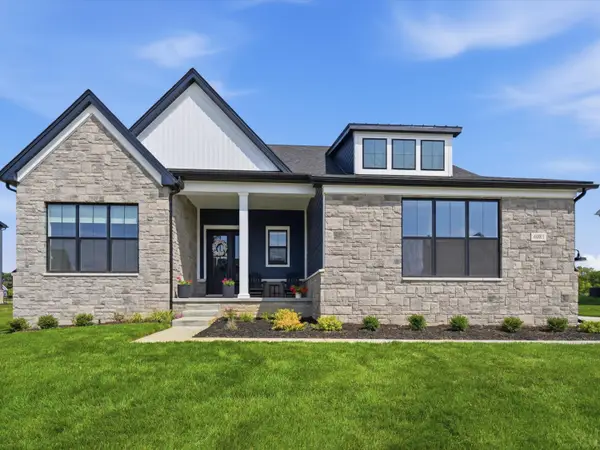 $979,000Active4 beds 3 baths3,270 sq. ft.
6081 Lincolnshire Drive, Saline, MI 48176
MLS# 26038764Listed by: BERKSHIRE HATHAWAY HOMESERVICE - New
 $465,000Active3 beds 2 baths1,408 sq. ft.
521 Marblewood Lane, Saline, MI 48176
MLS# 26038862Listed by: CORNERSTONE REAL ESTATE


Protect your home and budget from life's surprises with an Assurant Home Warranty, backed by a partner that supports you through every step of homeownership. Explore Plans.
© 2023 - 2026 ERA Franchise Systems LLC. All rights reserved. ERA Franchise Systems LLC fully supports the principles of the Fair Housing Act and the Equal Opportunity Act. ERA, ERA Real Estate powered, and their respective logos are registered service marks of ERA Franchise Systems LLC. Each office is independently owned and operated.