
6081 Lincolnshire Drive, Saline, MI 48176
Local realty services provided by:ERA Greater North Properties
Listed by: jade mazzola
Office: berkshire hathaway homeservice
MLS#:26038764
Source:MI_MICHRIC
Price summary
- Price:$979,000
- Price per sq. ft.:$299.39
- Monthly HOA dues:$150
About this home
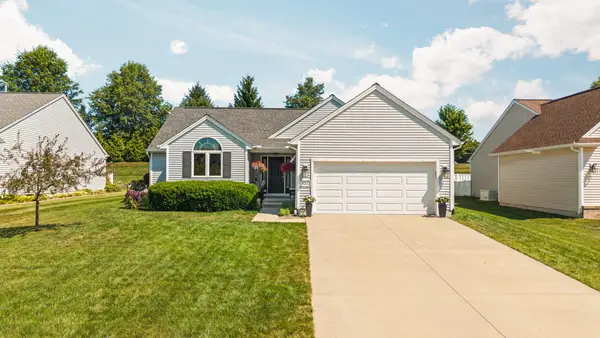
Luxury meets modern design in this stunning 2025 Toll Brothers Alma floor plan located in the highly sought-after Fosdick Glen of Saline. Offering over 3,200 SF with 4 bedrooms, 3 full baths, and 3-car garage, on nearly 1 Acre, this home includes elevated materials with an open-concept layout featuring; sleek black windows, shade simple window treatments, stone exterior, covered porch, wide plank hardwood flooring, 10FT ceilings throughout main level, tiled baths, chef's kitchen with oversized center island, full height cabinetry, quartz countertops, tile backsplash, built-in SS appliances, and in-cabinet lighting. First-floor primary suite w/ spa like bath offering dual vanities & walk-in closets . Two additional bedrooms, a full bath, and designated laundry room complete the main level. Upstairs, enjoy a versatile loft, 4th bedroom, and full bath. The basement is suited for storage or a blank canvas to create additional living space pre-plumbed for bath & egress window. Brand new sod and landscaping completed with zoned irrigation. Location is just minutes from Downtown Saline, Ann Arbor, York Twp taxes, award winning Saline School district and all paved roads! This home is better than new with everything complete! Why wait for a build when you can move right into this one?...
Contact an agent
Home facts
- Year built:2025
- Subdivision & Development:Fosdick Glen
- Listing ID #:26038764
- Added:1 day(s) ago
- Updated:July 30, 2026 at 04:04 PM
Rooms and interior
- Bedrooms:4
- Total bathrooms:3
- Full bathrooms:3
- Rooms Total:7
- Kitchen Description:Built-In Gas Oven, Dishwasher, Microwave, Refrigerator
- Basement:Yes
- Living area:3,270 sq. ft.
Heating and cooling
- Heating:Forced Air
- Central air:Yes
Structure and exterior
- Year built:2025
- Building area:3,270 sq. ft.
- Lot area:0.8 Acres
- Construction Materials:Stone
Schools
- High school:Saline High School
- Middle school:Saline Middle School
- Elementary school:Harvest Elementary School
Utilities
- Water:Well
Finances and disclosures
- Price:$979,000
- Price per sq. ft.:$299.39
- Tax amount:$11,995 (2025)
Parking
- Garage:Yes
- Garage spaces:3
New listings near 6081 Lincolnshire Drive
- New
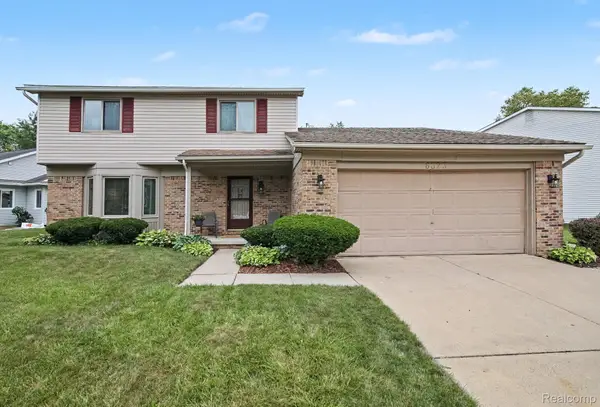 $425,000Active3 beds 3 baths2,687 sq. ft.
6323 Robison Lane E, Saline, MI 48176
MLS# 20261059243Listed by: HINTON REAL ESTATE GROUP
- Open Sun, 12 to 2pmNew
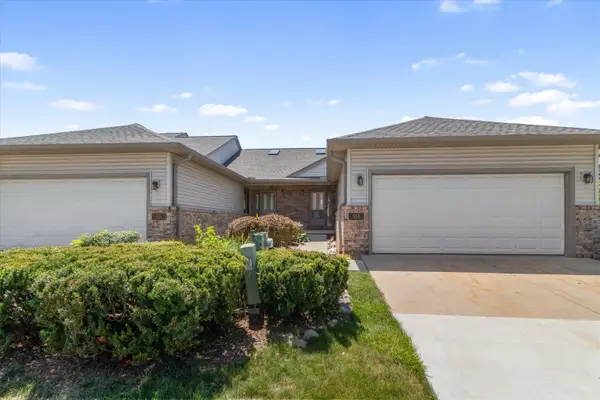 $319,000Active2 beds 2 baths1,486 sq. ft.
515 Sycamore Circle, Saline, MI 48176
MLS# 26038603Listed by: KELLER WILLIAMS ANN ARBOR MRKT - Open Sun, 1 to 3pmNew
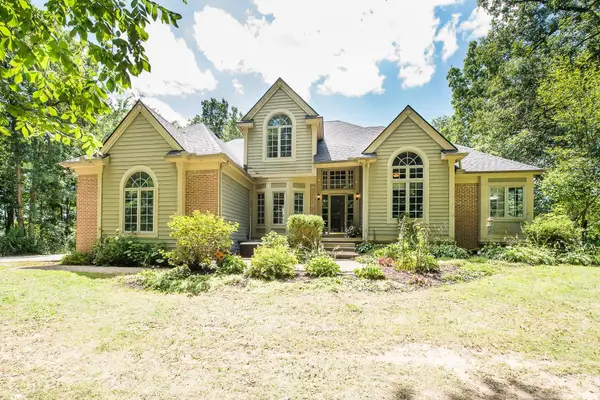 $799,000Active4 beds 4 baths4,262 sq. ft.
8208 Parker Road, Saline, MI 48176
MLS# 26038866Listed by: KELLER WILLIAMS ANN ARBOR MRKT - New
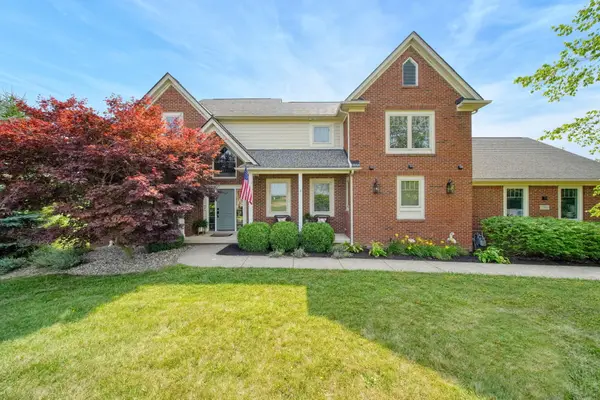 $1,276,000Active4 beds 4 baths2,782 sq. ft.
6900 Arkona Road, Saline, MI 48176
MLS# 26039286Listed by: RE/MAX PLATINUM - Open Sat, 12 to 2pmNew
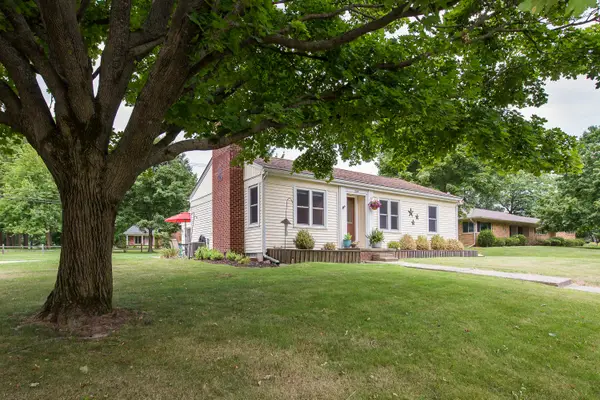 $350,000Active3 beds 2 baths1,428 sq. ft.
205 Mills Road, Saline, MI 48176
MLS# 81026039238Listed by: HOWARD HANNA REAL ESTATE - New
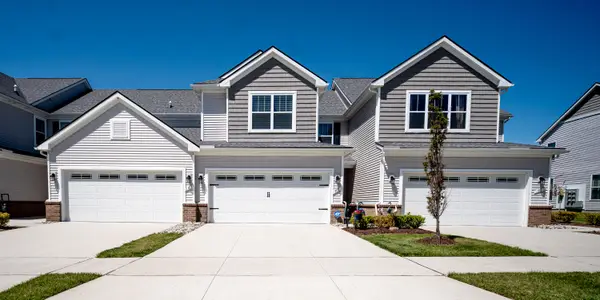 $375,000Active3 beds 3 baths1,910 sq. ft.
302 Angus Lane, Saline, MI 48176
MLS# 26039207Listed by: THE CHARLES REINHART COMPANY - Open Sat, 12 to 2pmNew
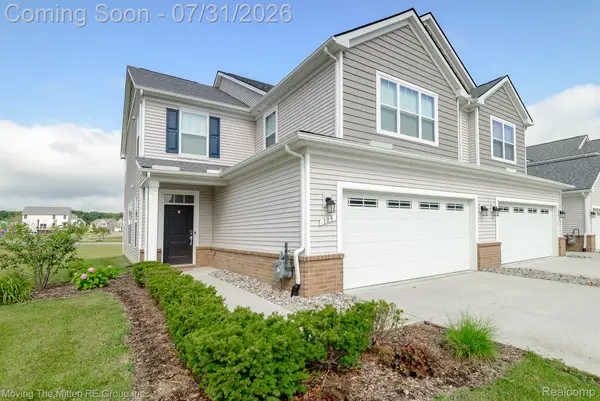 $400,000Active3 beds 3 baths2,086 sq. ft.
305 Angus Lane, Saline, MI 48176
MLS# 20261058606Listed by: MOVING THE MITTEN RE GROUP INC - Open Thu, 4 to 5:30pmNew
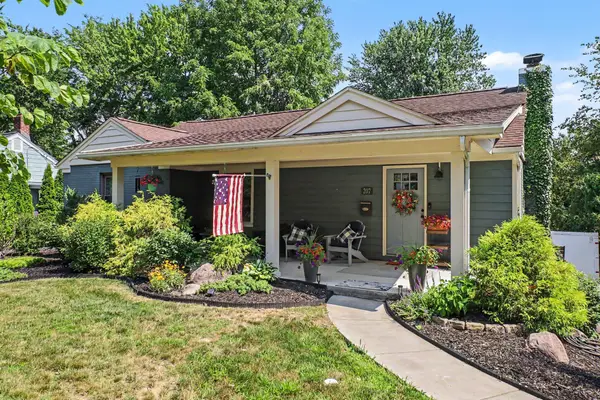 $449,900Active4 beds 3 baths1,877 sq. ft.
207 W Russell Street, Saline, MI 48176
MLS# 81026039067Listed by: THE CHARLES REINHART COMPANY - New
 $465,000Active3 beds 2 baths1,408 sq. ft.
521 Marblewood Lane, Saline, MI 48176
MLS# 26038862Listed by: CORNERSTONE REAL ESTATE


Protect your home and budget from life's surprises with an Assurant Home Warranty, backed by a partner that supports you through every step of homeownership. Explore Plans.
© 2023 - 2026 ERA Franchise Systems LLC. All rights reserved. ERA Franchise Systems LLC fully supports the principles of the Fair Housing Act and the Equal Opportunity Act. ERA, ERA Real Estate powered, and their respective logos are registered service marks of ERA Franchise Systems LLC. Each office is independently owned and operated.