
521 Marblewood Lane, Saline, MI 48176
Local realty services provided by:ERA Greater North Properties
521 Marblewood Lane,Saline, MI 48176
$455,000
- 3 Beds
- 2 Baths
- 1,408 sq. ft.
- Single family
- Active
Listed by: andrew collins, donald j wurtzel
Office: cornerstone real estate
MLS#:26038862
Source:MI_MICHRIC
Price summary
- Price:$455,000
- Price per sq. ft.:$323.15
- Monthly HOA dues:$22.92
About this home
Don't miss this move-in ready ranch in Saline's Harwood Farms subdivision. With an open floor plan, including 3 entry level bed rooms, 2 full bathrooms on the main level, and main floor laundry, this 1408 square foot home offers ease of living and entertaining. If more space is needed, the basement is carpeted, insulated, plumbed for another full bathroom, and already has an egress window. The possibilities downstairs are plentiful. So, if low maintenance living, with added bonuses like township taxes, a sprinkler system, community park, and energy efficient mechanicals are what you seek, this home is for you!
Contact an agent
Home facts
- Year built:2016
- Subdivision & Development:Harwood Farms
- Listing ID #:26038862
- Added:66 day(s) ago
- Updated:October 03, 2026 at 09:20 AM
Rooms and interior
- Bedrooms:3
- Total bathrooms:2
- Full bathrooms:2
- Rooms Total:8
- Kitchen Description:Dishwasher, Disposal, Microwave, Oven, Range, Refrigerator
- Basement:Yes
- Living area:1,408 sq. ft.
Heating and cooling
- Heating:Forced Air
- Central air:Yes
Structure and exterior
- Year built:2016
- Building area:1,408 sq. ft.
- Lot area:0.27 Acres
- Lot Features:Site Condo
- Construction Materials:Brick, Vinyl Siding
Schools
- High school:Saline High School
- Middle school:Saline Middle School
- Elementary school:Harvest Elementary School
Utilities
- Water:Public
Finances and disclosures
- Price:$455,000
- Price per sq. ft.:$323.15
- Tax amount:$7,218 (2025)
Features and amenities
- Laundry features:Washer
Parking
- Garage:Yes
- Garage spaces:2
New listings near 521 Marblewood Lane
- Open Sun, 1 to 3pmNew
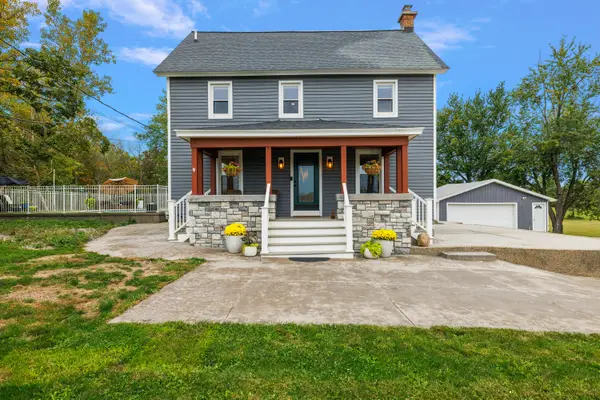 $549,900Active3 beds 4 baths2,100 sq. ft.
8360 Parker Road, Saline, MI 48176
MLS# 81026052500Listed by: @PROPERTIES CHRISTIE'S INT'LAA
- New
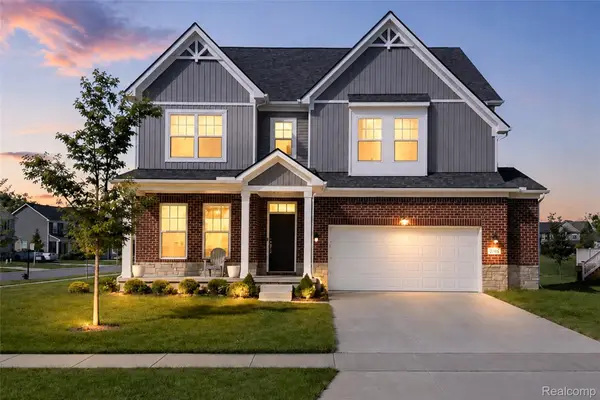 $569,900Active4 beds 3 baths2,966 sq. ft.
2716 Maize Loop, Saline, MI 48176
MLS# 20261079634Listed by: COMMUNITY CHOICE REALTY ASSOCIATES, LLC - Open Sun, 12 to 2pmNew
 $327,500Active3 beds 1 baths1,680 sq. ft.
223 Harper Drive, Saline, MI 48176
MLS# 26052111Listed by: THE CHARLES REINHART COMPANY - Open Sun, 1:30 to 3pmNew
 $550,000Active3 beds 3 baths2,912 sq. ft.
388 Rosebud Lane, Saline, MI 48176
MLS# 81026052067Listed by: THE CHARLES REINHART COMPANY - Open Sun, 11am to 1pmNew
 $285,000Active2 beds 2 baths1,016 sq. ft.
515 Sycamore Circle, Saline, MI 48176
MLS# 26051789Listed by: KELLER WILLIAMS ANN ARBOR MRKT - Open Sat, 12 to 2pmNew
 $399,999Active3 beds 2 baths1,640 sq. ft.
216 Harper Drive, Saline, MI 48176
MLS# 81026051714Listed by: CORNERSTONE REAL ESTATE - Open Sat, 2 to 4pmNew
 $399,900Active3 beds 2 baths1,640 sq. ft.
542 Eastlook Drive, Saline, MI 48176
MLS# 26051693Listed by: KELLER WILLIAMS ANN ARBOR MRKT - New
 $559,700Active4 beds 3 baths2,890 sq. ft.
3679 Tamerry Court, Saline, MI 48176
MLS# 26051671Listed by: BLUE WATER REALTY GROUP, LLC - New
 $1,499,000Active5 beds 5 baths5,314 sq. ft.
6717 Warner Road, Saline, MI 48176
MLS# 20261077317Listed by: KW REALTY LIVINGSTON - New
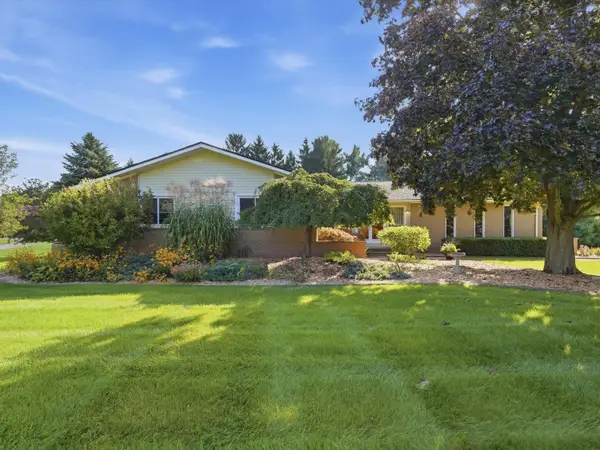 $435,000Active3 beds 3 baths1,777 sq. ft.
6297 Lodi Lane, Saline, MI 48176
MLS# 26051273Listed by: BERKSHIRE HATHAWAY SNYDER & CO


Protect your home and budget from life's surprises with an Assurant Home Warranty, backed by a partner that supports you through every step of homeownership. Explore Plans.
© 2023 - 2026 ERA Franchise Systems LLC. All rights reserved. ERA Franchise Systems LLC fully supports the principles of the Fair Housing Act and the Equal Opportunity Act. ERA, ERA Real Estate powered, and their respective logos are registered service marks of ERA Franchise Systems LLC. Each office is independently owned and operated.