
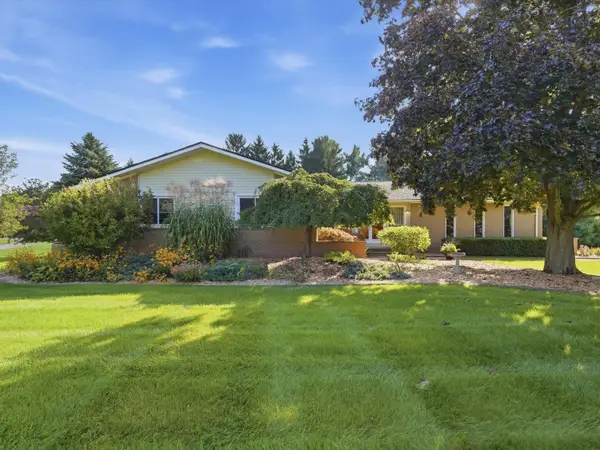
388 Rosebud Lane, Saline, MI 48176
Local realty services provided by:ERA Reardon Realty
388 Rosebud Lane,Saline, MI 48176
$550,000
- 3 Beds
- 3 Baths
- 2,912 sq. ft.
- Single family
- Active
Listed by: kim peoples
Office: the charles reinhart company
MLS#:26052067
Source:MI_MICHRIC
Price summary
- Price:$550,000
- Price per sq. ft.:$321.26
- Monthly HOA dues:$29.17
About this home
Beautifully maintained ranch offering a thoughtfully updated interior, flexible living spaces, and a peaceful wooded setting with seasonal pond views. The custom-renovated kitchen (2016) features granite countertops, cherry cabinetry, an expanded island, stainless steel appliances, and updated lighting, open to the dining area and great room. Hardwood flooring extends through the foyer, great room, kitchen, dining area, and study/3rd bedroom. The spacious primary suite includes an updated ensuite bath (2023) with a walk-in shower featuring dual shower heads and a built-in bench, plus an updated toilet and vanity with quartz countertop. Two additional bedrooms share a nicely updated full bath (2023). The third bedroom features elegant 16-lite French doors, making it ideal as either a bedroom or private home office. An expanded laundry room provides a convenient sink and abundant storage. Enjoy the outdoors from the spacious Trex deck, accessible from the dining area, with modern . . . railings and beautiful views of mature trees and a seasonal pond view once the leaves fall. The finished walk-out lower level adds valuable living space with a large recreation room, half bath, and plenty of storage. Numerous important updates include HVAC (2020), water heater (2025), gutters (2022), new walk-out sliding door and utility room door (2025) and roof (2010). A wonderful combination of comfortable ranch-style living, tasteful updates, flexible space, and a serene setting....
Contact an agent
Home facts
- Year built:1998
- Subdivision & Development:Wildwood
- Listing ID #:26052067
- Added:1 day(s) ago
- Updated:October 01, 2026 at 11:41 AM
Rooms and interior
- Bedrooms:3
- Total bathrooms:3
- Full bathrooms:2
- Half bathrooms:1
- Rooms Total:6
- Kitchen Description:Disposal, Microwave, Oven, Refrigerator
- Basement:Yes
- Living area:2,912 sq. ft.
Heating and cooling
- Heating:Forced Air
- Central air:Yes
Structure and exterior
- Year built:1998
- Building area:2,912 sq. ft.
- Lot area:0.22 Acres
- Lot Features:Wooded
- Construction Materials:Brick, Vinyl Siding
Utilities
- Water:Public
Finances and disclosures
- Price:$550,000
- Price per sq. ft.:$321.26
- Tax amount:$8,831 (2025)
Features and amenities
- Laundry features:Washer
Parking
- Garage:Yes
- Garage spaces:2
New listings near 388 Rosebud Lane
- Open Sun, 12 to 2pmNew
 $327,500Active3 beds 1 baths1,680 sq. ft.
223 Harper Drive, Saline, MI 48176
MLS# 81026052111Listed by: THE CHARLES REINHART COMPANY
- Open Sun, 11am to 1pmNew
 $285,000Active2 beds 2 baths1,016 sq. ft.
515 Sycamore Circle, Saline, MI 48176
MLS# 26051789Listed by: KELLER WILLIAMS ANN ARBOR MRKT - Open Sat, 12 to 2pmNew
 $399,999Active3 beds 2 baths1,640 sq. ft.
216 Harper Drive, Saline, MI 48176
MLS# 81026051714Listed by: CORNERSTONE REAL ESTATE - New
 $399,900Active3 beds 2 baths1,640 sq. ft.
542 Eastlook Drive, Saline, MI 48176
MLS# 26051693Listed by: KELLER WILLIAMS ANN ARBOR MRKT - New
 $559,700Active4 beds 3 baths2,890 sq. ft.
3679 Tamerry Court, Saline, MI 48176
MLS# 26051671Listed by: BLUE WATER REALTY GROUP, LLC - New
 $1,499,000Active5 beds 5 baths5,314 sq. ft.
6717 Warner Road, Saline, MI 48176
MLS# 20261077317Listed by: KW REALTY LIVINGSTON - New
 $435,000Active3 beds 3 baths1,777 sq. ft.
6297 Lodi Lane, Saline, MI 48176
MLS# 26051273Listed by: BERKSHIRE HATHAWAY SNYDER & CO - New
 $565,000Active4 beds 3 baths2,700 sq. ft.
7252 Steeplechase Drive, Saline, MI 48176
MLS# 20261077298Listed by: RE/MAX NEW TREND - New
 $539,990Active4 beds 3 baths3,290 sq. ft.
655 Gretchen Lane, Saline, MI 48176
MLS# 20261077244Listed by: PH RELOCATION SERVICES LLC


Protect your home and budget from life's surprises with an Assurant Home Warranty, backed by a partner that supports you through every step of homeownership. Explore Plans.
© 2023 - 2026 ERA Franchise Systems LLC. All rights reserved. ERA Franchise Systems LLC fully supports the principles of the Fair Housing Act and the Equal Opportunity Act. ERA, ERA Real Estate powered, and their respective logos are registered service marks of ERA Franchise Systems LLC. Each office is independently owned and operated.