
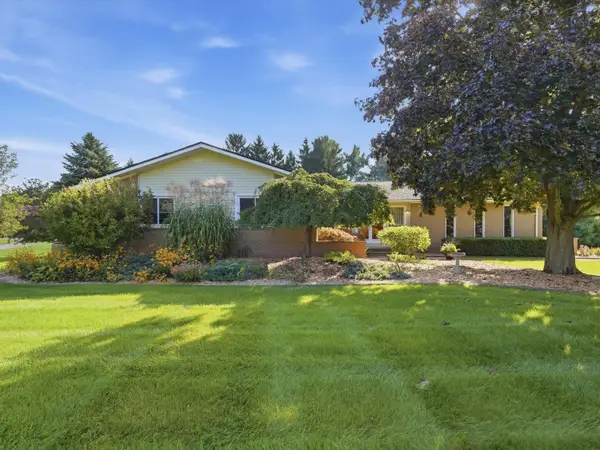
216 Harper Drive, Saline, MI 48176
Local realty services provided by:ERA Prime Real Estate Group
216 Harper Drive,Saline, MI 48176
$399,999
- 3 Beds
- 2 Baths
- 1,640 sq. ft.
- Single family
- Active
Upcoming open houses
- Sat, Oct 0312:00 pm - 02:00 pm
Listed by: amanda tousa
Office: cornerstone real estate
MLS#:81026051714
Source:MI_REALCOMP
Price summary
- Price:$399,999
- Price per sq. ft.:$208.33
About this home
Nestled in one of Saline's premier neighborhoods, this beautifully updated 3-bedroom, 1.5-bath home offers an unbeatable location within walking distance to top-rated Saline schools, vibrant downtown shops, dining, and scenic local parks. Inside, enjoy fresh paint, updated light fixtures, and a bright kitchen featuring freshly painted cabinetry and a new oven. The primary suite features a luxury conversion--one bedroom was transformed into a spacious, fully organized walk-in closet system. The fully finished lower level adds incredible entertainment space, complete with a wet bar and an updated half bath. Step outside to your private backyard oasis featuring a heated inground pool with brand-new pipes and filter system. Notable practical upgrades include a new gas line, rerouted downspouts, plus extra insulation and a heater added to the garage for year-round utility. This turnkey property is ready for or you to move right in!Home gym in garage is negotiable. Refrigerator in breezeway and basement refrigerator included as well....
Contact an agent
Home facts
- Year built:1966
- Listing ID #:81026051714
- Added:2 day(s) ago
- Updated:September 30, 2026 at 05:52 PM
Rooms and interior
- Bedrooms:3
- Total bathrooms:2
- Full bathrooms:1
- Half bathrooms:1
- Rooms Total:8
- Flooring:Carpet, Laminate, Wood
- Basement Description:Finished, Full
- Living area:1,640 sq. ft.
Heating and cooling
- Cooling:Central Air
- Heating:Forced Air, Natural Gas
Structure and exterior
- Roof:Shingle
- Year built:1966
- Building area:1,640 sq. ft.
- Lot area:0.21 Acres
- Lot Features:Corner Lot
- Architectural Style:Ranch
- Construction Materials:Brick, Vinyl Siding
- Exterior Features:Patio
- Foundation Description:Basement
Utilities
- Water:Public
- Sewer:Public Sewer
Finances and disclosures
- Price:$399,999
- Price per sq. ft.:$208.33
- Tax amount:$7,522
Features and amenities
- Appliances:Cooktop, Dishwasher, Disposal, Dryer, Microwave, Oven, Refrigerator, Washer
- Laundry features:In Basement, Laundry Room
- Amenities:Wet Bar
- Pool features:In Ground
Parking
- Parking description:Attached, Concrete, Garage Door Opener
- Garage spaces:2

New listings near 216 Harper Drive
- Open Sun, 12 to 2pmNew
 $327,500Active3 beds 1 baths1,680 sq. ft.
223 Harper Drive, Saline, MI 48176
MLS# 81026052111Listed by: THE CHARLES REINHART COMPANY - New
 $550,000Active3 beds 3 baths2,912 sq. ft.
388 Rosebud Lane, Saline, MI 48176
MLS# 81026052067Listed by: THE CHARLES REINHART COMPANY - Open Sun, 11am to 1pmNew
 $285,000Active2 beds 2 baths1,016 sq. ft.
515 Sycamore Circle, Saline, MI 48176
MLS# 26051789Listed by: KELLER WILLIAMS ANN ARBOR MRKT - New
 $399,900Active3 beds 2 baths1,640 sq. ft.
542 Eastlook Drive, Saline, MI 48176
MLS# 26051693Listed by: KELLER WILLIAMS ANN ARBOR MRKT - New
 $559,700Active4 beds 3 baths2,890 sq. ft.
3679 Tamerry Court, Saline, MI 48176
MLS# 26051671Listed by: BLUE WATER REALTY GROUP, LLC - New
 $1,499,000Active5 beds 5 baths5,314 sq. ft.
6717 Warner Road, Saline, MI 48176
MLS# 20261077317Listed by: KW REALTY LIVINGSTON - New
 $435,000Active3 beds 3 baths1,777 sq. ft.
6297 Lodi Lane, Saline, MI 48176
MLS# 26051273Listed by: BERKSHIRE HATHAWAY SNYDER & CO - New
 $565,000Active4 beds 3 baths2,700 sq. ft.
7252 Steeplechase Drive, Saline, MI 48176
MLS# 20261077298Listed by: RE/MAX NEW TREND - New
 $539,990Active4 beds 3 baths3,290 sq. ft.
655 Gretchen Lane, Saline, MI 48176
MLS# 20261077244Listed by: PH RELOCATION SERVICES LLC


Protect your home and budget from life's surprises with an Assurant Home Warranty, backed by a partner that supports you through every step of homeownership. Explore Plans.
© 2023 - 2026 ERA Franchise Systems LLC. All rights reserved. ERA Franchise Systems LLC fully supports the principles of the Fair Housing Act and the Equal Opportunity Act. ERA, ERA Real Estate powered, and their respective logos are registered service marks of ERA Franchise Systems LLC. Each office is independently owned and operated.