
535 Sycamore Circle, Saline, MI 48176
Local realty services provided by:ERA Prime Real Estate Group
535 Sycamore Circle,Saline, MI 48176
$439,900
- 3 Beds
- 3 Baths
- 1,576 sq. ft.
- Single family
- Active
Upcoming open houses
- Sun, Aug 2302:00 pm - 04:00 pm
Listed by: vance shutes
Office: real estate one inc
MLS#:81026041267
Source:MI_REALCOMP
Price summary
- Price:$439,900
- Price per sq. ft.:$185.14
- Monthly HOA dues:$416
About this home
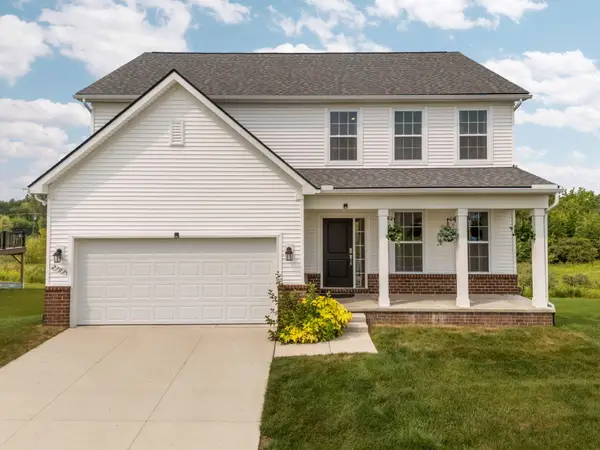
A premium end unit in the Wildwood Commons condo neighborhood rarely comes on the market - and especially one which backs to the woods! This is a beautiful open-floor-plan condo, which offers an opportunity to downsize without losing privacy, storage space, room for guests, and entertaining. The great room has a vaulted ceiling and a corner gas log fireplace w/ oak mantle. A beautiful kitchen overlooks the great room. The vaulted ceiling extends to the main bedroom and luxury main bath. There are closets everywhere for your every storage need. Enjoy the lovely serene views of the woods from your private deck. One level living yet space for overnight guests in the walk-out lower-level, with a 3rd bedroom, family room and full bath. There's still lots of unfinished space in the lower level for storage and craft rooms. Enjoy natural light from the southern exposure to the side of the condo. Walk to downtown Saline shops & restaurants. Don't miss this one!
Contact an agent
Home facts
- Year built:2003
- Subdivision & Development:WILDWOOD COMMONS
- Listing ID #:81026041267
- Added:15 day(s) ago
- Updated:August 22, 2026 at 06:04 PM
Rooms and interior
- Bedrooms:3
- Total bathrooms:3
- Full bathrooms:3
- Rooms Total:7
- Flooring:Carpet, Ceramic Tile, Vinyl, Wood
- Basement Description:Full
- Living area:1,576 sq. ft.
Heating and cooling
- Cooling:Central Air
- Heating:Forced Air, Natural Gas
Structure and exterior
- Roof:Asphalt, Shingle
- Year built:2003
- Building area:1,576 sq. ft.
- Lot Features:Hilly Ravine
- Architectural Style:Ranch
- Construction Materials:Vinyl Siding
- Exterior Features:Deck, Private Entrance
- Foundation Description:Basement
Utilities
- Water:Public
- Sewer:Public Sewer
Finances and disclosures
- Price:$439,900
- Price per sq. ft.:$185.14
- Tax amount:$9,742
Features and amenities
- Appliances:Dishwasher, Disposal, Dryer, Microwave, Oven, Range, Refrigerator, Washer
- Laundry features:Laundry Room, Main Level
Parking
- Parking description:Concrete, Garage Faces Front
- Garage spaces:2

New listings near 535 Sycamore Circle
- New
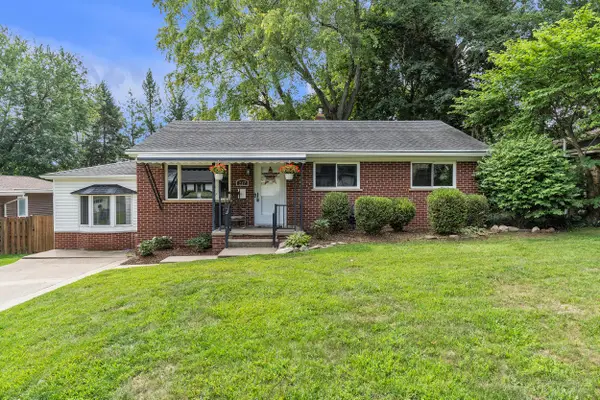 $350,000Active3 beds 2 baths1,248 sq. ft.
217 W Mckay Street, Saline, MI 48176
MLS# 26044286Listed by: THE CHARLES REINHART COMPANY - Open Sat, 12 to 2pmNew
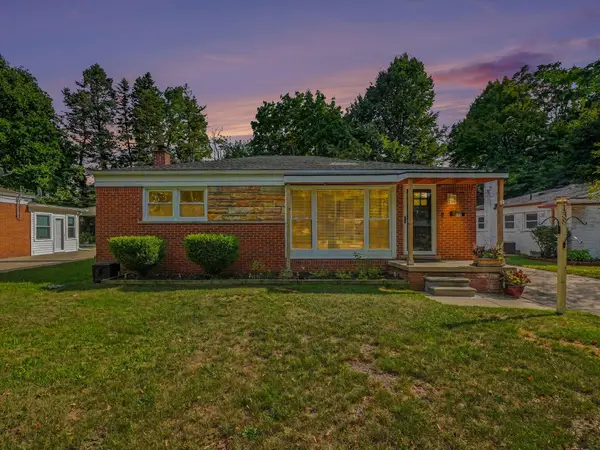 $360,000Active4 beds 3 baths1,664 sq. ft.
138 Pleasant Ridge Drive, Saline, MI 48176
MLS# 26044127Listed by: REAL ESTATE ONE INC - New
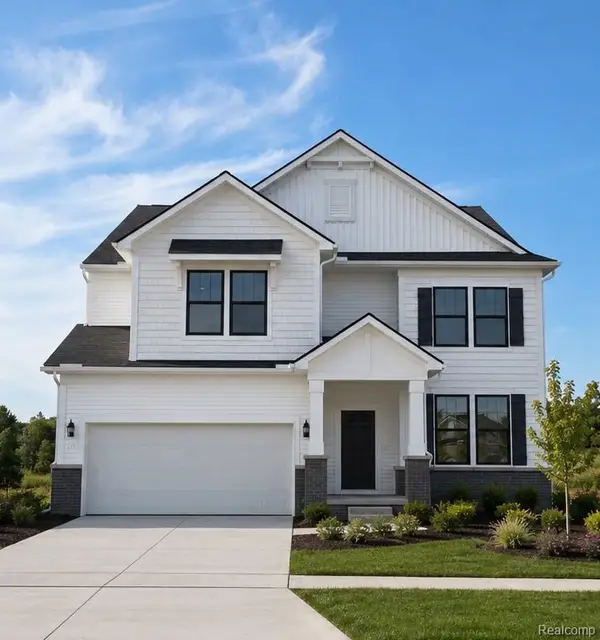 $599,990Active5 beds 4 baths3,290 sq. ft.
694 Gretchen Lane, Saline, MI 48176
MLS# 20261066689Listed by: PH RELOCATION SERVICES LLC - Open Sat, 1:30 to 3pmNew
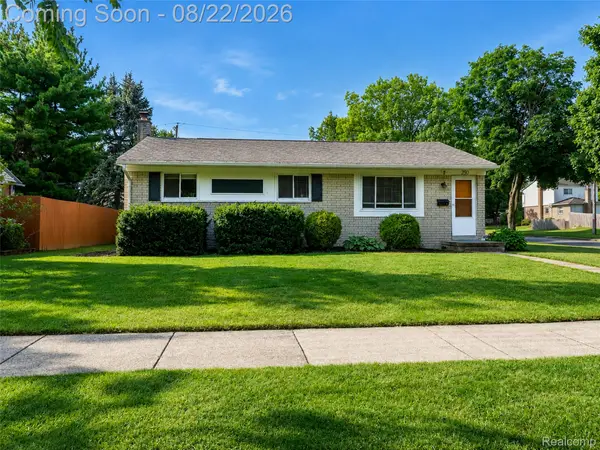 $375,000Active4 beds 2 baths1,920 sq. ft.
250 Wallace Drive, Saline, MI 48176
MLS# 20261065498Listed by: EXP REALTY THE PERNA TEAM - Open Sun, 11am to 1pmNew
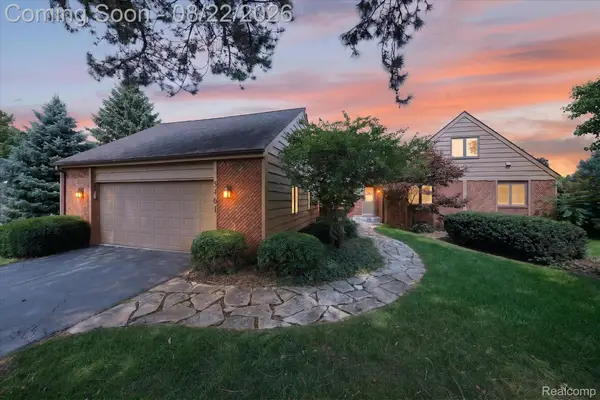 $850,000Active4 beds 4 baths2,749 sq. ft.
5461 Countryside Drive, Saline, MI 48176
MLS# 20261060667Listed by: KW PROFESSIONALS BRIGHTON - Open Sun, 1 to 3pmNew
 $275,000Active2 beds 2 baths1,320 sq. ft.
547 Park Place, Saline, MI 48176
MLS# 26043986Listed by: THE CHARLES REINHART COMPANY - Open Sun, 11:30am to 5pmNew
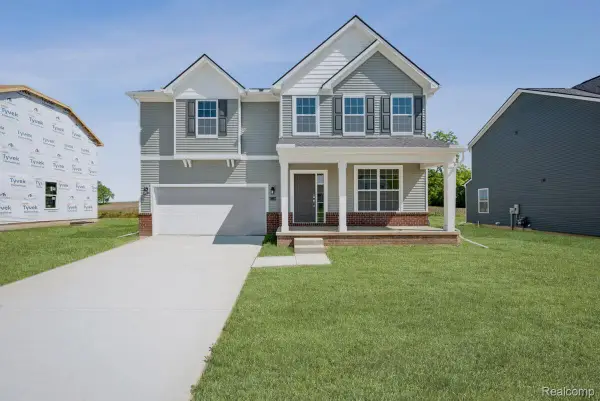 $519,900Active4 beds 3 baths2,580 sq. ft.
27110 Gallop Way, Saline, MI 48176
MLS# 20261066207Listed by: M/I HOMES OF MICHIGAN, LLC - Open Sun, 1 to 4pmNew
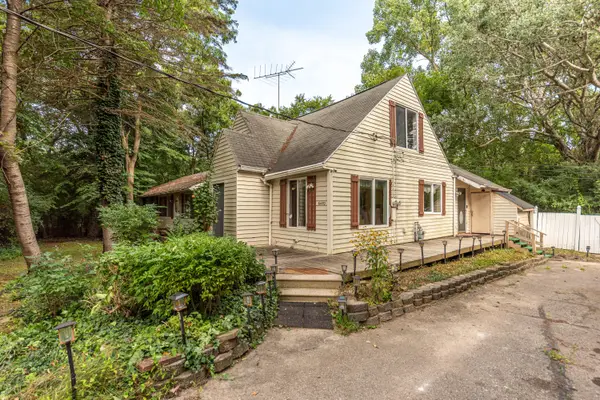 $400,000Active5 beds 2 baths2,561 sq. ft.
6450 E Michigan Avenue, Saline, MI 48176
MLS# 26043654Listed by: REAL ESTATE ONE INC - Open Sun, 11:30am to 12:30pmNew
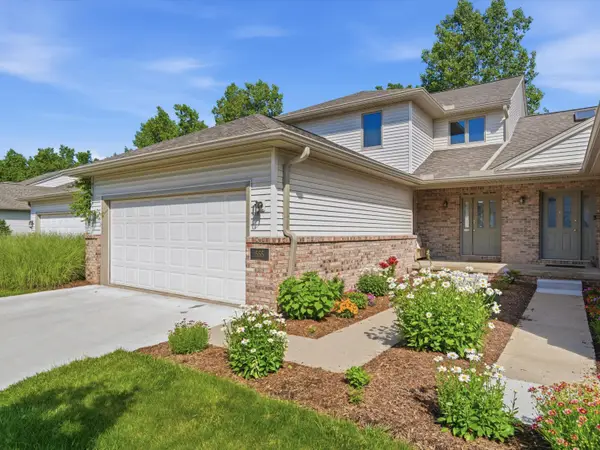 $430,000Active4 beds 4 baths2,451 sq. ft.
555 Sycamore Circle, Saline, MI 48176
MLS# 26043631Listed by: BERKSHIRE HATHAWAY SNYDER & CO - Open Sun, 12:30 to 2pmNew
 $619,999Active4 beds 4 baths3,543 sq. ft.
2703 Maize Lp, Saline, MI 48176
MLS# 26043527Listed by: CORNERSTONE REAL ESTATE


Protect your home and budget from life's surprises with an Assurant Home Warranty, backed by a partner that supports you through every step of homeownership. Explore Plans.
© 2023 - 2026 ERA Franchise Systems LLC. All rights reserved. ERA Franchise Systems LLC fully supports the principles of the Fair Housing Act and the Equal Opportunity Act. ERA, ERA Real Estate powered, and their respective logos are registered service marks of ERA Franchise Systems LLC. Each office is independently owned and operated.